Monthly Archives :

August 2026

“Color Drenching” and Bold Palettes: A Guide to LA’s 2026 Color Trends

“Color Drenching” and Bold Palettes: A Guide to LA’s 2026 Color Trends 2560 1707 Cecille Maristela

“Color Drenching” and Bold Palettes: A Guide to LA’s 2026 Color Trends

For years, the safe answer in residential design was white, beige, or gray. Walls stayed neutral. Trim stayed bright white. Ceilings were left untouched.

That approach isn’t disappearing entirely. But in 2026, LA home design trends are making more room for color, texture, and personality.

Current Los Angeles design coverage points toward warmer interiors, natural materials, and saturated colors such as deep terracotta, olive green, warm burgundy, and burnt orange. 5blox’s 2026 trend report highlights bolder, nature-inspired colors and specifically identifies color drenching as one of the year’s major design directions.

Rather than using bold color on a single accent wall, the color drenching technique carries one hue across multiple surfaces — walls, ceiling, trim, doors, and built-in millwork.

The result is an immersive room that feels intentional rather than simply decorated.


Why Bold Interior Colors Are Making a Comeback

Neutral interiors have remained popular for good reasons. They’re versatile, easy to furnish, and generally safe for resale.

But a completely neutral room can also feel predictable.

The current movement toward bold interior colors isn’t about abandoning neutrals. Instead, homeowners and designers introduce more warmth and personality through richer colors and natural materials.

LA home design trends for 2026 reflect this shift. Saturated palettes such as deep terracotta, rich olive green, warm burgundy, and burnt orange appear increasingly in living rooms, bedrooms, and kitchens.

5blox similarly describes 2026 interiors as moving toward colors rooted in nature — earth tones, forest greens, deep ochres, and saturated neutrals.

Today’s bold colors aren’t necessarily loud. They’re grounded.

Think clay instead of bright orange. Moss instead of neon green. Chocolate brown instead of stark black.

These earthy color palettes add depth while working naturally with wood, stone, tile, linen, and other common remodeling materials.


What Is the Color Drenching Technique?

The color drenching technique applies one color across several surfaces — not just the walls.

That includes:

  • Walls
  • Ceiling
  • Trim
  • Doors
  • Built-in cabinetry
  • Millwork

The goal is a unified visual environment. 5blox defines color drenching as carrying a single hue across walls, trim, ceilings, and millwork and identifies dens, home offices, powder rooms, and primary bedrooms as the most suitable spaces.

Color Drenching vs. an Accent Wall

An accent wall creates contrast. Color drenching does almost the opposite.

Instead of directing attention toward one wall, color distributes throughout the room. Architectural features feel more integrated. The eye stops fighting between competing color blocks.

The effect is particularly striking when the ceiling is included. A white ceiling creates a clear visual boundary between the walls and the space above. Carrying color upward removes that boundary and creates a more enveloping atmosphere.

The technique also doesn’t require every surface to share the exact same finish. Different sheens — flat on walls, eggshell on trim, satin on the ceiling — create subtle variation without breaking the overall palette.


The 2026 Palette: Earthy Colors With More Depth

The interesting direction for 2026 is earthy color palettes that feel connected to nature — not the brightest shades available.

Deep Terracotta brings warmth without the intensity of bright orange. Paired with natural wood and lighter stone, it feels warm and sophisticated rather than overpowering.

Forest Green is one of the more versatile choices. It works naturally with wood tones from light oak to dark walnut. It creates an effective backdrop for brass, stone, and neutral textiles.

Warm Sienna sits between earthy brown and orange-red. It suits homeowners who want something more expressive than beige while maintaining a grounded palette.

Chocolate Brown functions almost like a dark neutral. It provides depth without the starkness of black. On cabinetry, walls, or millwork, it creates a rich backdrop for lighter countertops and natural materials.


Where Color Drenching Works Best

The technique works particularly well in spaces where homeowners want a strong sense of identity or enclosure.

Powder Rooms

Powder rooms offer the easiest starting point. They’re small — a saturated palette doesn’t compete with large furniture or open space. A deep terracotta powder room with matching walls, trim, and ceiling turns a small functional space into a memorable design feature.

Dens and Home Offices

These rooms already serve a specific purpose. Committing to a distinct visual identity comes naturally. A deep green office feels separate from brighter common areas without requiring any architectural change. 5blox specifically lists dens and home offices among its recommended spaces.

Primary Bedrooms

A deep sienna, moss green, or warm brown can make a bedroom feel more enclosed and intimate. Lighter bedding, natural wood, and textured fabrics provide contrast. Lighting matters especially here — the same color looks completely different under bright daylight versus warm evening light. Test the color in the actual room before committing.

Where to Avoid It

Large open-plan spaces require more consideration. A saturated color across a large connected area carries significant visual weight. Rooms with limited natural light also need careful evaluation — darker colors absorb light and can make a dim space feel heavier.

In these situations, apply the technique selectively. A built-in bookcase, fireplace wall, or architectural feature can introduce the palette without covering every surface.


Making Bold Color Work During a Remodel

A color decision influences many other decisions throughout a renovation.

If cabinetry, flooring, countertops, lighting, tile, or millwork are changing, the color palette needs to work with all of them. In kitchen and bath design for 2026, color appears through cabinetry, tile, vanities, walls, and hardware — not just paint.

Don’t select bold color independently from the rest of the remodel. Cabinetry, flooring, countertops, tile, lighting, and wall color all share the same visual environment. The strongest designs coordinate those decisions together.

Substrata Argyle Living

Substrata’s renovation approach emphasizes making key decisions during the planning phase — before construction begins. For homeowners considering color drenching, that means thinking beyond the paint swatch.

Consider:

  • How much natural light enters the room
  • Existing or planned flooring
  • Cabinet and millwork finishes
  • Countertop and tile materials
  • Lighting temperature and placement
  • Hardware and plumbing finishes
  • How the room connects to adjacent spaces

Coordinate these decisions from the beginning. Bold color then becomes part of the architecture — not something added at the very end.


Conclusion: Bringing 2026’s Bold Color Trends Into Your LA Home

The return of bold color doesn’t mean the era of neutral interiors is over. It means homeowners have more options.

For Los Angeles homes, earthy color palettes such as deep terracotta, forest green, sienna, and chocolate brown add warmth and personality while working naturally with wood, stone, and tile. Current 2026 LA design coverage supports the broader movement toward warmer, more saturated interiors.

The color drenching technique gives homeowners another way to use those colors — not as an accent, but as part of the room’s overall architecture.

The key is intention. Choose the room carefully. Test the color in its actual lighting. Coordinate it with the materials around it. Make those decisions before construction begins.

Ready to bring bold color into your next renovation? Contact Substrata to discuss your project scope and how our construction expertise delivers LA home design built around how you actually want to live.
Restorative Bathrooms: Designing Spa-Like Retreats for Daily Wellness

Restorative Bathrooms: Designing Spa-Like Retreats for Daily Wellness 1535 1024 Cecille Maristela

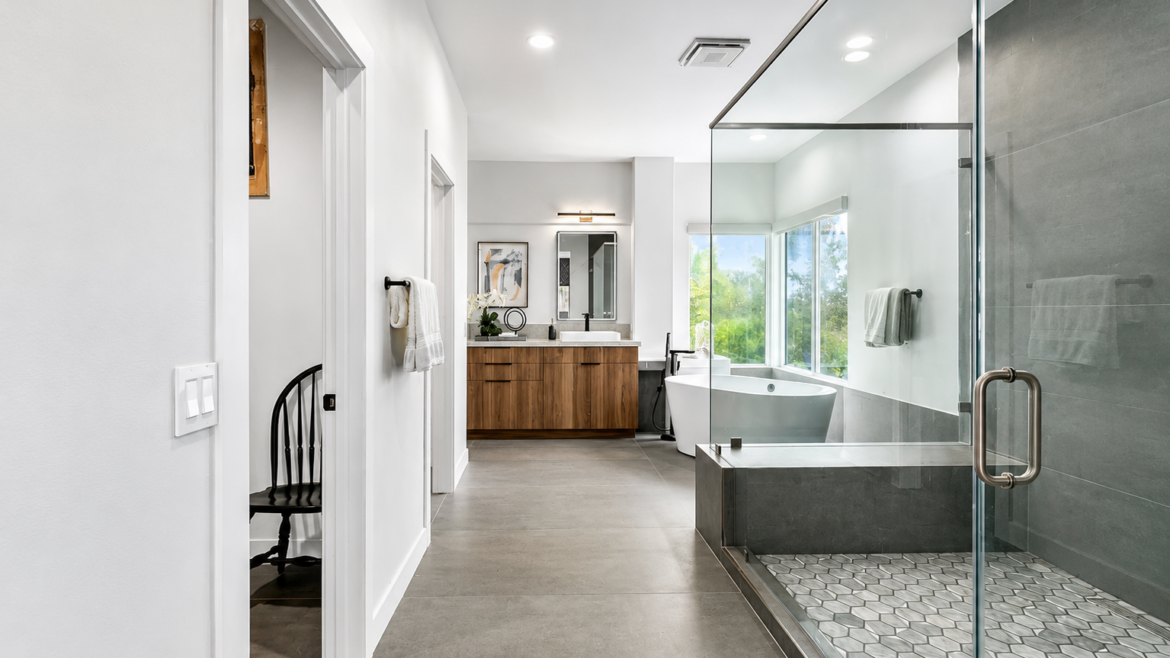
The bathroom used to be the last room homeowners renovated. In 2026, it is often the first. Zillow’s 2026 Home Trends Report found spa-inspired bathrooms appearing 22% more often in listings. Mentions of wellness features rose 33% year-over-year. The NKBA’s 2026 Bath Trends Report adds more weight: 72% of industry experts expect bathroom footprints to grow. 89% prioritize space allocation in the primary bath. Bathroom remodel trends in 2026 reflect a clear shift — away from renovation theater, toward environments that actively restore. Substrata Construction applies this principle to residential bathroom projects across Los Angeles. Here is what it looks like in practice.


The Restorative Bathroom: What It Actually Means

A restorative bathroom is not defined by fixtures or price tag. It performs across daily use — that is what defines it. HomeWorldDesign’s 2026 LA remodeling report describes this shift directly. Bathrooms now function as private spaces for restoration. They are not purely functional rooms. Remodels focus on simplicity and comfort. Storage integrates carefully so surfaces stay clear. The result supports daily rituals rather than demanding attention.

Substrata Argyle Bathroom

The design question has changed. It is no longer “what looks impressive?” It is “what supports this person’s actual morning and evening routine?” The NKBA confirms the shift: bathrooms are evolving from standardized luxury toward deeply personalized spaces. They now reflect individual lifestyles, routines, and aesthetic preferences. That single change reshapes every decision — materials, lighting, storage, fixture placement, and spatial organization.


Key Design Elements: Lighting, Materials, Restrained Palettes

Lighting That Adapts to the User

Most bathroom lighting fails at its primary job. A single overhead fixture floods the room with flat, high-contrast light. It works for tasks. It works for nothing else. Spa bathroom design in 2026 layers lighting across three functions. Ambient light covers the overall space. Task light serves the vanity mirror. Accent light sets atmosphere. Each layer operates independently on separate controls.

A person entering the bathroom at 11pm needs a fundamentally different environment than one doing makeup at 7am. The BAID’s 2026 interior design trends report confirms this approach. Layered and zonal lighting schemes that adapt to the user are a defining wellbeing principle this year. Lighting temperature matters equally. Cooler light triggers alertness. Warmer light supports relaxation. Specify warm-toned sources for a wellness bathroom environment.

Natural Materials Over Synthetic Uniformity

room-by-room finishing guide

The NKBA’s 2026 Bath Trends Report identifies warm metals and natural materials as the dominant direction. Brushed brass, gold, and bronze hardware in softer finishes replace chrome and polished nickel. Large-format natural stone tile — with visible veining — reinforces the organic material connection. USA Cabinet Store’s NKBA-aligned data confirms floating vanities in warm wood tones as a leading specification. They replace the all-white cabinetry that dominated the prior decade.

The material principle is consistency over variety. Restrained, earthy palettes build interest through texture — not color contrast. A bathroom using three materials with clarity outperforms one using eight materials with chaos.


Showers and Bathtubs: The 2026 Design Directions

Showers: Curbless, Oversized, Steam-Ready

The NKBA’s 2026 Bath Trends Report confirms the majority of renovating homeowners now choose showers over bathtubs. The shower itself has changed significantly. Homeowners want extra-large showers with steam options. Built-in seating and curbless entry are now standard expectations. HomeWorldDesign confirms the framing preference: minimal framing, thoughtful proportions, typically a single glass panel.

Historia La Habra: Timeless Sophistication

The curbless design serves two purposes simultaneously. It makes the shower accessible for all household members at every stage of life. It also delivers the clean, open aesthetic that defines spa bathroom design. Aging-in-place and luxury converge on the same specification. Substrata applies this standard to every bathroom renovation involving shower reconfiguration.

Freestanding Tubs: Returning as a Centrepiece

Freestanding tubs are making a significant comeback in 2026. Interior designer Mikel Welch states it plainly: “Homeowners want ritual and restoration, and the bathtub is returning as a sculptural centerpiece, rather than an optional feature.” Zillow’s 2026 data supports this. Spa-inspired bathrooms — where freestanding tubs anchor the design — appear 22% more frequently in listings than in the prior year.

Positioning matters as much as selection. The tub needs a clear sightline from the door. It needs adequate floor clearance on three sides. It cannot block the primary circulation path. A freestanding tub wedged into a corner because the footprint does not support proper placement produces the opposite of the intended effect.


Storage and Calm: Integrated Storage as a Design Principle

Surface clutter defeats a restorative bathroom regardless of material quality. A counter covered with products and tools eliminates any sense of calm. Integrated storage removes this problem at the design stage. It requires no behavioral discipline from the occupants.

HomeWorldDesign identifies integrated storage as a core 2026 LA bathroom design principle.

Specifically: deep drawer banks with internal organizers sized for actual products, recessed medicine cabinets that clear the countertop without adding visual bulk, and tower units that add vertical capacity without consuming floor space. USA Cabinet Store’s NKBA-aligned reporting confirms tower storage and mood lighting as two defining spa-inspired elements in 2026 bathroom remodels.

The design standard is simple. Storage should be invisible in use. A flush-closing drawer, a cabinet that disappears into the wall plane, a niche that holds shampoo without interrupting the tile pattern — each reduces visual noise without requiring behavior change. That is the standard Substrata applies to every bathroom project.


Wet Rooms: The Honest Assessment

The outline presents wet rooms as a rising luxury trend. The 2026 data presents a more complicated picture. The 2025 Zillow report found wet rooms in listings 19% more often. That made them a documented 2025 trend. Multiple 2026 sources show them declining in favor of warmer, more enclosed designs.

920 Superba Project: Bathroom

The core problems are functional. A fully open wet room makes the entire bathroom damp after every shower. Keeping towels and paper dry becomes a daily challenge. Without exceptional ventilation, mold and mildew accumulate. The fully open format also loses enclosed steam — which is precisely what makes a luxury shower experience feel luxurious. 2026’s design shift toward warmth and coziness directly conflicts with the wet room’s fully open format.

For high-end renovations with large footprints and dedicated ventilation systems, wet rooms remain a viable option. For most Los Angeles residential bathrooms, an oversized curbless shower with a single glass panel delivers the same spa aesthetic. It also avoids the operational problems. Substrata presents both options to clients. Each comes with an honest assessment of what it demands operationally — not just what it looks like on launch day.


Conclusion: Substrata’s Approach to Restorative Bathroom Design

Bathroom remodel trends in 2026 converge on one principle. Design for the person using this space every day — not for the listing photo it will eventually produce. Layered lighting, natural materials, integrated storage, oversized curbless showers, and thoughtfully positioned freestanding tubs all serve the same goal. They build a bathroom that actively restores rather than merely functions.

Substrata Construction applies commercial-grade construction discipline to residential bathroom projects in Los Angeles. That means correct waterproofing before tile goes down. It means proper ventilation specified before fixture selection. It means storage integrated at the framing stage — not retrofitted as an afterthought. The result is a wellness bathroom built to perform at the level its design promises.

Ready to design a bathroom that earns daily use? Contact Substrata to discuss your scope and how our construction expertise delivers spa bathroom environments built to last and built to restore.

Sense Over Square Feet: Designing Livable, Functional Family Spaces

Sense Over Square Feet: Designing Livable, Functional Family Spaces 1537 1023 Cecille Maristela

More square footage does not fix a poorly designed home. It gives the problem more room to exist. The families who feel most comfortable in their homes are not always in the largest ones — they are in the ones where every room serves a clear purpose, traffic flows naturally, and light reaches where people actually spend time. In 2026, functional home design has shifted from aspiration to expectation. Substrata Construction applies this thinking to every residential project it manages in Los Angeles. These are the principles driving that shift — and what they mean for homeowners ready to renovate with intention.


Why Bigger Homes Don’t Always Mean Better Living

The assumption that more space solves comfort problems is persistent — and expensive. Los Angeles homeowners are starting to question it. HomeWorldDesign’s 2026 LA remodeling trends report identifies a clear shift: homeowners are moving away from short-lived design statements and toward renovations that prioritize longevity, comfort, and adaptability. Furthermore, they are increasingly asking what will continue to feel right years from now — not what looks impressive in a listing photo.

The data from the remodeling market supports this directly. According to Houzz’s 2026 Kitchen Trends Study, aging housing stock, a shortage of available homes, and longer homeowner tenure push more homeowners toward improving the functionality of the spaces they already have rather than moving. Consequently, the renovation conversation has shifted from “how do we get more space” to “how do we make the space we have actually work.”

Substrata approaches residential projects with the same question. Before any scope discussion, the team evaluates how the existing footprint functions — where it wastes space, where it creates friction, and where targeted changes deliver disproportionate improvement.


The “Sense Over Square Feet” Principle

Designing for How People Actually Live

The British Academy of Interior Design’s 2026 trends report identifies one of the most significant shifts in residential design: spaces now need to organize around behaviour, not room types. Instead of designing traditional room definitions, designers create flexible zones that adapt to working from home, multigenerational living, and routines that change throughout the day. This reflects a move toward interiors that support lifestyle patterns rather than fixed functions.

The practical implication is direct. A 1,400-square-foot home whose layout reflects how its occupants actually move, work, eat, and gather will outperform a 2,200-square-foot home where traffic conflicts, dead circulation space, and poorly positioned rooms create daily friction. Moreover, HomeWorldDesign confirms that highly reflective finishes, overly open layouts with no spatial definition, and fragile materials that require constant maintenance are losing favor among LA homeowners in 2026. The renovation instinct is shifting away from visual spectacle and toward environments that reduce friction in everyday life.

Wellbeing as a Design Specification

The BAID report further notes that 2026 marks a shift from vague wellness concepts to specific wellbeing outcomes. Designers now address sensory overload, poor acoustics in open-plan spaces, and inadequate lighting for both work and rest. In practice, this means layered and zonal lighting schemes that adapt to different users and functions, acoustically considered layouts that enhance communication and comfort, and interiors that meet the sensory needs of specific household members.

This approach treats wellbeing not as a finish or a feature — but as a design specification that shapes layout decisions from the start.


Key Space Planning Techniques for 2026

Furniture-Friendly Layouts and Natural Flow

Space planning in 2026 begins with circulation — not furniture selection. A layout that forces occupants to navigate around furniture to reach any room creates constant low-grade friction. Substrata maps traffic patterns through every zone before any renovation plan reaches the design stage. Specifically, the team identifies where primary circulation paths conflict with activity zones and resolves those conflicts through structural or layout changes rather than furniture rearrangement.

Furniture-friendly layouts require clear zones with enough floor area to place furnishings without blocking pathways. A living room that cannot accommodate a sofa, coffee table, and two chairs without blocking the path to the kitchen is a layout problem — not a furniture problem. Consequently, renovation decisions about wall placement, doorway positioning, and room dimensions need to happen with furniture scale in mind from the earliest design phase.

Maximizing Daylight Penetration

HomeWorldDesign identifies indoor-outdoor connection as a defining LA remodeling trend for 2026 — specifically, living rooms that open directly onto patios or gardens through wide, unobstructed openings that allow light and air to circulate freely. Materials chosen with continuity in mind help interior and exterior spaces feel visually connected rather than segmented.

For spaces that cannot expand outward, strategic window placement and interior openings between rooms extend natural light penetration without structural addition. Additionally, the BAID report confirms that layered and zonal lighting design — adapting to user needs across the day — is a core wellbeing principle in 2026 residential design. Lighting is not an afterthought. It shapes how a space functions, how large it feels, and how much energy occupants bring to the activities that happen within it.


Adapting to Family Needs: Flexible Spaces That Evolve

The Case for Multi-Use Design

HomeWorldDesign identifies flexibility as one of the most defining remodeling trends for 2026. As work patterns, family structures, and daily routines continue to change, homeowners place greater value on spaces that adapt over time. Home offices that double as guest rooms, garages converted into functional living spaces, and secondary rooms upgraded to serve multiple purposes all reflect a long-term mindset — remodeling not to solve a single problem but to create a framework that remains useful as life evolves.

Substrata Argyle Living

The kitchen is the clearest example of this principle in practice. According to Houzz’s 2026 Kitchen Trends Study via NAR, more than half of renovating homeowners now plan kitchens that can adapt to their future needs. Age-in-place features — pull-out cabinets, wide drawer pulls, additional lighting, rounded countertops, and nonslip flooring — reflect a design horizon that extends beyond the immediate renovation. Furthermore, more than three-quarters of renovating homeowners add specialty storage features, with pantry cabinets leading at 47%, followed by walk-in pantries at 16%. These features turn kitchens from one-size-fits-all layouts into purpose-driven environments.

Materials That Last as Families Change

The BAID report confirms that sustainability in 2026 has shifted from optional to expected. Clients now ask not “is this sustainable?” but “how long will this last?” — a shift that fundamentally changes material selection. Long-lasting materials, repairable and modular furniture and fixtures, and locally sourced or reclaimed resources define the baseline rather than the premium tier.

HomeWorldDesign reinforces this with LA-specific context: wood, stone, and plaster dominate 2026 LA remodels not because they trend well, but because they respond well to light and time. These materials develop character rather than showing wear, allowing interiors to feel genuinely lived-in rather than staged for a moment that passes. Substrata specifies materials on the same basis — performance over time, not performance in a photograph.


Conclusion: Substrata’s Approach to Thoughtful, Functional Space Planning

Functional home design is not about minimalism or maximalism. It is about precision — matching every spatial decision to how a specific family actually lives. The 2026 trends confirm what Substrata has applied to residential projects in Los Angeles consistently: design for behavior, plan for flexibility, and select materials that perform over decades rather than seasons.

Substrata space planning starts before any design decision. The team evaluates existing footprint performance, identifies layout friction, and develops renovation scopes that solve the actual problem — not the assumed one. In Los Angeles, where construction costs make every square foot a financial commitment, that discipline is not a design preference. It is the most cost-effective approach available.

Ready to design a home that works as well as it looks? Contact Substrata to discuss your project scope and how our construction expertise delivers livable home environments built for how your family actually lives.

5 Signs Your Los Angeles Home Needs Foundation Repair Before Renovating

5 Signs Your Los Angeles Home Needs Foundation Repair Before Renovating 1448 1086 Cecille Maristela

A renovation budget can disappear fast when a contractor opens walls and finds a foundation problem no one anticipated. In Los Angeles, that scenario plays out regularly — not because homeowners are careless, but because the signs of home foundation problems are easy to misread as cosmetic issues. LA’s expansive clay soils, seismic activity, hillside terrain, and aging housing stock create foundation stress that other markets don’t face at the same scale. Foundation repair in Los Angeles typically runs $3,500 to $28,000 depending on severity and repair method — and that cost lands on a project that was already budgeted for something else entirely. Substrata Construction evaluates foundation conditions before committing to any renovation scope. These are the five signs that demand professional assessment before construction begins.


Sign 1: Horizontal or Stair-Step Cracks in Walls

Not all cracks carry the same structural meaning. Knowing the difference matters before a renovation starts.

Horizontal cracks are the most serious crack type a homeowner can identify. They run parallel to the ground and indicate that saturated or shifting soil pushes laterally against the foundation wall. Once a horizontal crack forms, the wall above the crack line no longer functions as a unified structural element. Left untreated, horizontal cracks lead to a bowed or collapsed wall. Any horizontal crack requires professional assessment immediately — size does not determine urgency here. The crack type does.

Stair-step cracks follow mortar joints in a diagonal, staircase pattern through brick or concrete block foundations. They are primarily a sign of differential settlement — one section of the foundation sinking at a different rate than the adjacent section. In Los Angeles, expansive clay soils absorb and release moisture seasonally, causing uneven ground movement beneath a foundation over time. Additionally, stair-step cracks wider than ¼ inch, especially with any wall bulging, indicate serious structural movement requiring immediate professional evaluation.

Before starting any renovation, walk the perimeter of your home and inspect all visible foundation and exterior wall surfaces. Identify every crack by type and width. Mark them with tape and monitor them over two to three weeks. A crack that grows during that period confirms active movement — and that means foundation assessment precedes everything else on the project.


Sign 2: Uneven or Sloping Floors

Floors that slope, bounce, or feel uneven underfoot rarely develop from wear alone. In most cases, they signal that the structural elements supporting them — floor joists, beams, or the foundation itself — have moved or deteriorated.

In Los Angeles homes with crawl space foundations, the most common cause is post or pier settlement beneath the floor structure. Wooden posts deteriorate in poorly ventilated crawl spaces. Concrete piers sink when the soil beneath them shifts. Furthermore, seismic events — including the minor earthquakes that LA experiences regularly without making headlines — incrementally shift foundation components over decades.

What Uneven Floors Reveal About Foundation Health

A slope of more than one inch over ten feet signals a structural concern worth investigating professionally. Furthermore, floors that feel springy or soft in specific zones indicate compromised joist or beam support — a condition that worsens under renovation loads when contractors move heavy materials, equipment, and workers across the structure. Starting a renovation on a floor system with compromised support is a direct path to additional damage. A structural engineer assessment before demolition identifies the condition and its source. Substrata coordinates this evaluation before any floor-adjacent renovation work begins.


Sign 3: Doors and Windows That Stick or Won’t Close

Sticking doors and windows are one of the earliest and most misread signs of home foundation problems in Los Angeles.

Most homeowners attribute sticking doors to humidity or settling — and in isolation, that can be true. However, when multiple doors or windows in the same structure begin sticking, racking, or showing visible gaps at their corners simultaneously, foundation movement is the most probable cause. A shifting foundation causes the structural frame above it to rack — a racking frame distorts the rectangular openings that doors and windows sit in, turning them into parallelograms that no longer hold a plumb, level frame.

Doors and windows that stick are one of the classic secondary indicators of foundation settlement — they often appear alongside wall cracks and uneven floors as part of a cluster of symptoms. In a seismically active market like Los Angeles, this symptom cluster warrants structural investigation before a homeowner proceeds with any renovation that touches door and window openings. Adding new windows or doors to a racking frame produces misaligned openings and failed weatherproofing — both of which require expensive correction.


Sign 4: Gaps Around Window Frames or Exterior Brick

Gaps forming between window frames and the surrounding wall — or between exterior brick courses and adjacent materials — tell a specific story. Foundation movement causes the structural frame to shift. That shift produces separation between components that were previously in contact. The gap itself is not the problem; it is evidence of the movement that produced it.

What Separation Gaps Actually Indicate

In Los Angeles homes with stucco exteriors, diagonal cracks radiating from window and door corners are the stucco equivalent of this symptom. Stucco cracks that run 45 degrees from window corners and exceed ⅛ inch in width indicate racking of the wall frame — the same condition that produces sticking doors. Moreover, exterior brick veneer showing separation from the structural wall behind it signals that the attachment system between the veneer and the frame has been compromised by movement.

Neither symptom resolves with patching. Filling the gap or repairing the crack without addressing the underlying foundation movement simply delays the reappearance of the same symptom — and the next appearance typically covers a larger area. Substrata treats these surface manifestations as diagnostic information, not as items to address with caulk before a renovation begins.


Sign 5: Water Pooling Near the Foundation

Water management is a structural issue — not just a landscaping one. In Los Angeles, where heavy rainfall concentrates into short, intense events, improper drainage around a foundation produces compounding damage over time.

Saturated soil exerts hydrostatic pressure against foundation walls. That pressure — water-heavy soil pushing laterally against concrete or masonry — is the direct cause of horizontal cracks and wall bowing. Furthermore, water that pools against a foundation and infiltrates through hairline cracks accelerates deterioration of concrete, corrodes rebar, and in crawl space foundations, creates the moisture conditions that rot wooden structural members.

The specific warning signs to look for include: water staining or efflorescence (white mineral deposits) on foundation walls, soil pulling away from the foundation during dry periods and returning during wet ones, and downspout discharge landing within three feet of the foundation. Each of these conditions indicates that the current drainage configuration allows water to accumulate against the structure. Correcting the drainage before a renovation begins eliminates one of the most reliable ongoing sources of foundation damage. Failing to address water intrusion before renovation work begins risks repeating the same foundation damage cycle regardless of repair quality.


Conclusion: Evaluate the Foundation Before the First Demo Day

Every one of these five signs shares a common implication: the renovation plan needs to account for foundation condition before scope, budget, or timeline are finalized. In Los Angeles, foundation repair costs on a 1,500-square-foot home typically run $4,500 to $22,000 for moderate issues — and discovering that cost mid-renovation collapses budgets and schedules built around a different assumption.

Foundation repair in Los Angeles is not a reason to delay a renovation indefinitely. It is a reason to sequence correctly. Foundation work first. Structural assessment before permits. Engineering review before demolition. Substrata builds this sequence into every renovation project it manages — because finishing work on a compromised foundation is not renovation. It is a delayed and more expensive version of the same problem.

Ready to evaluate your foundation before your renovation begins? Contact Substrata to discuss your project scope and how our construction expertise delivers renovation preparation that protects your investment from the ground up.

Is an Extension Your Only Option? Why Smart Space Planning Wins

Is an Extension Your Only Option? Why Smart Space Planning Wins 2560 1708 Cecille Maristela

When a home stops working, most homeowners reach for the same solution: build more. Add a room. Extend the back. Push out the side. That instinct is understandable — but it is frequently wrong. Space planning in Los Angeles is not primarily about square footage. It is about how space performs. The difference between a home that feels cramped and one that feels generous is often not size — it is layout, flow, light, and the relationship between rooms. Substrata Construction addresses this distinction on every residential project before making any structural decision. Most of the time, the better answer already lives inside the existing walls.


Space Is More Than Square Footage

The common measure of a home — square footage — is the least useful measure of how well it functions. Two homes of identical size can perform completely differently depending on how designers organized the space, how light moves through it, and how one room relates to the next.

Interior designer Jessica Smith frames this directly: space is about flow, proportion, light, and the relationship between rooms. Get those right and even a modest home feels generous. Get them wrong and a large home feels constantly insufficient. Furthermore, storage is one of the most consistently underweighted dimensions of space planning. Where do coats, shoes, cleaning equipment, and the objects of daily life actually go? Most renovation plans prioritize visible finishes over the invisible infrastructure of a functioning home. Interior designers consider storage at the layout stage because it shapes everything that follows.

The practical diagnostic is simple: map how you move throughout your home before making any major design decision. Where do bottlenecks occur? Where does traffic from one zone conflict with activity in another? Where do you drop objects because no designated storage exists? Consequently, answering those questions through observation often reveals that layout — not square footage — drives the problem. More square footage without addressing the layout just gives the problem more room to exist.


The Cost of a Poor Layout

Most people recognize a poorly functioning layout only after living with it. They rarely recognize that the layout itself is the cost center.

As Smith observes, most clients arrive after already experiencing the cost of a poor layout — wasted circulation space, rooms that don’t serve their intended function, spaces that feel disconnected from the rest of the home. A good floor plan does the hard work upfront. It gives clarity before a build begins, reduces stress on site, and prevents costly mid-construction changes.

The specific failure modes are predictable. Dead-end circulation corridors consume floor area without delivering usable space. Rooms that ignore acoustic or visual privacy force behavioral compromises. Kitchens adjacent to primary entry points create traffic conflicts. Living areas with poor sightlines to outdoor spaces lose natural light that could functionally expand the room. Moreover, the biggest mistake in renovation projects is treating each room as a separate problem. Every space affects the next. A small change — moving a door, adjusting a wall — changes how the rest of the floor works.

The financial argument is direct. Extensions are often the go-to solution when a home doesn’t work. However, the problem is rarely a lack of space — it’s a poorly considered layout. Absorbing dead circulation space into living areas, swapping a kitchen and dining room, removing a wall to create proper sightlines — these changes are frequently more cost-efficient and impactful than building out. In Los Angeles, where construction runs $150 to $400+ per square foot, adding 200 square feet costs $30,000 to $80,000 before soft costs and permits. Reorganizing the existing 200 square feet of dead circulation space costs a fraction of that — and solves the actual problem.


The Substrata Strategy: 3D Laser Scans and BIM Modeling

Substrata’s approach to interior design space planning begins with understanding the existing condition at a level of precision that standard drawings cannot deliver.

On the La Habra West Pebble Beach, Substrata conducted 3D laser scans of existing conditions before any design work began. Laser scanning captures the actual built environment — not the conditions that decades-old architectural drawings assume, which frequently misrepresent what builders actually constructed. Furthermore, Substrata developed Building Information Modeling (BIM) models to coordinate all trades within the existing footprint. BIM allows Substrata to resolve the full mechanical, electrical, plumbing, and structural systems in the digital model before any physical work begins. The team catches conflicts that would otherwise surface as costly field changes and resolves them on screen — before anyone picks up a tool.

Additionally, detailed phasing plans allowed partial occupancy to continue during the build-out. For a client whose operations depended on continuity at an adjacent facility five minutes away, this sequencing was not a luxury — it was a project requirement. Space planning Los Angeles projects at the commercial level routinely carry these operational constraints. Applying the same discipline to residential renovation produces the same benefit: Substrata makes decisions in the right order, with full information, before walls open.


Case Study: The Glendale Boulevard Project

The La Habra West Pebble Beach demonstrates what smart space planning delivers against a real-world constraint.

A growing Los Angeles production company needed to expand operations. Instead of relocating entirely — an expensive, disruptive option — Substrata transformed an existing 8,130 SF commercial space into a high-efficiency annex office in three months. The challenge extended beyond build speed. The production company maintained active operations at their main office five minutes away throughout the entire construction period. Consequently, every project phase required coordination against a live operational environment.

Substrata’s solution applied four specific strategies:

  • Phased construction allowing partial occupancy during the build-out, keeping portions of the space functional throughout the project
  • Off-site prefabrication of key components to accelerate the on-site timeline without sacrificing quality
  • Acoustic engineering targeting the specific demands of sound-sensitive production work
  • Flexible workspaces with movable partitions that let the layout reconfigure as operational needs evolve

The outcome was not just a finished space — it was a space Substrata built around how the client actually works. The client confirmed it directly: “The speed and quality of Substrata’s work allowed us to onboard 25 new staff members right on schedule.” Moreover, the project finished on time and on budget. That outcome is not accidental. It reflects maximize existing footprint thinking applied from the first site visit — not from the permit drawings.


Conclusion: Interrogate the Existing Footprint First

The decision to extend a home or expand a commercial space should follow a thorough analysis of what the existing footprint can actually deliver — not precede it. Before committing to a major project, interrogate the existing footprint. Rather than extending, one wall may need to come down, or two rooms could be swapped. Dead circulation space could be absorbed into living areas. These changes are often more cost-efficient and impactful than building out.

Substrata Construction applies 3D laser scanning, BIM coordination, and phased planning to every project requiring layout analysis — residential and commercial. The result is a space planning Los Angeles approach that grounds every decision in what the existing structure actually contains. Renovation cost savings don’t come from cutting quality. They come from solving the right problem in the right order.

Ready to understand what your existing space can actually deliver? Contact Substrata to discuss your project scope and how our construction expertise maximizes your existing footprint before recommending a single additional square foot.