Monthly Archives :

September 2026

The Procurement Bottleneck: Why Long Lead Times Are Reshaping Project Timelines

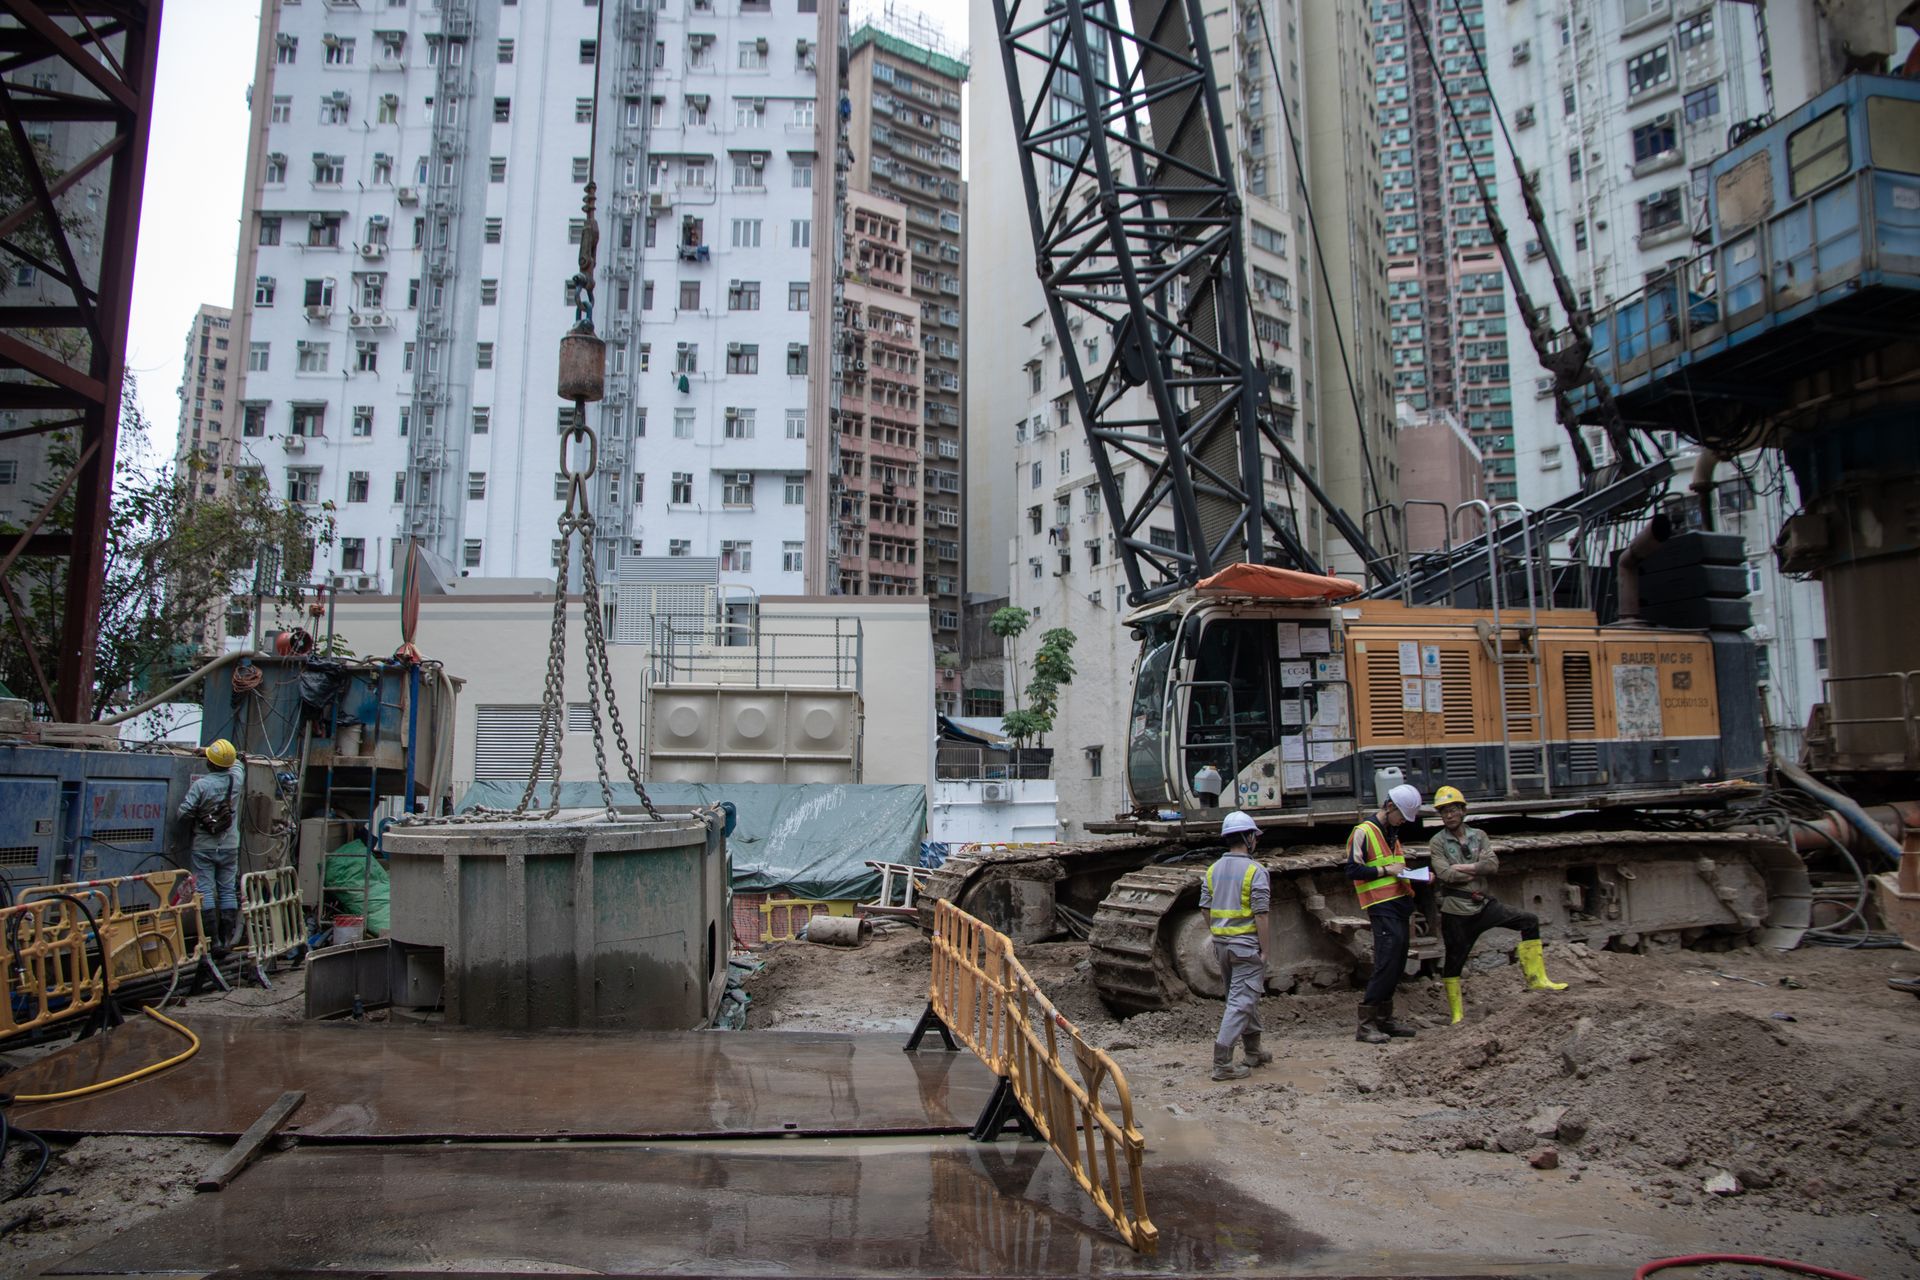
The Procurement Bottleneck: Why Long Lead Times Are Reshaping Project Timelines 2560 1706 Cecille Maristela

Construction has a new primary constraint. It is not financing, permitting; It’s procurement. Transformers, switchgear, and copper-intensive electrical components now carry lead times that exceed the duration of the build itself. The CCIM Institute’s Breaking Ground panel — featuring senior leaders from Ryan Companies, Sundt Construction, and Fulcrum Associates — confirmed this directly in fall 2025. Ian McDowell of Sundt Construction stated it plainly: “Procurement is now the bottleneck. If materials aren’t ordered before you break ground, the project timeline is already off.” Substrata Construction applies this reality to every project it manages. Construction lead times are no longer a procurement department problem. They are a project strategy problem.


The New Normal: Year-Long Lead Times for Critical Electrical Components

The numbers are not projections. They are current market conditions.
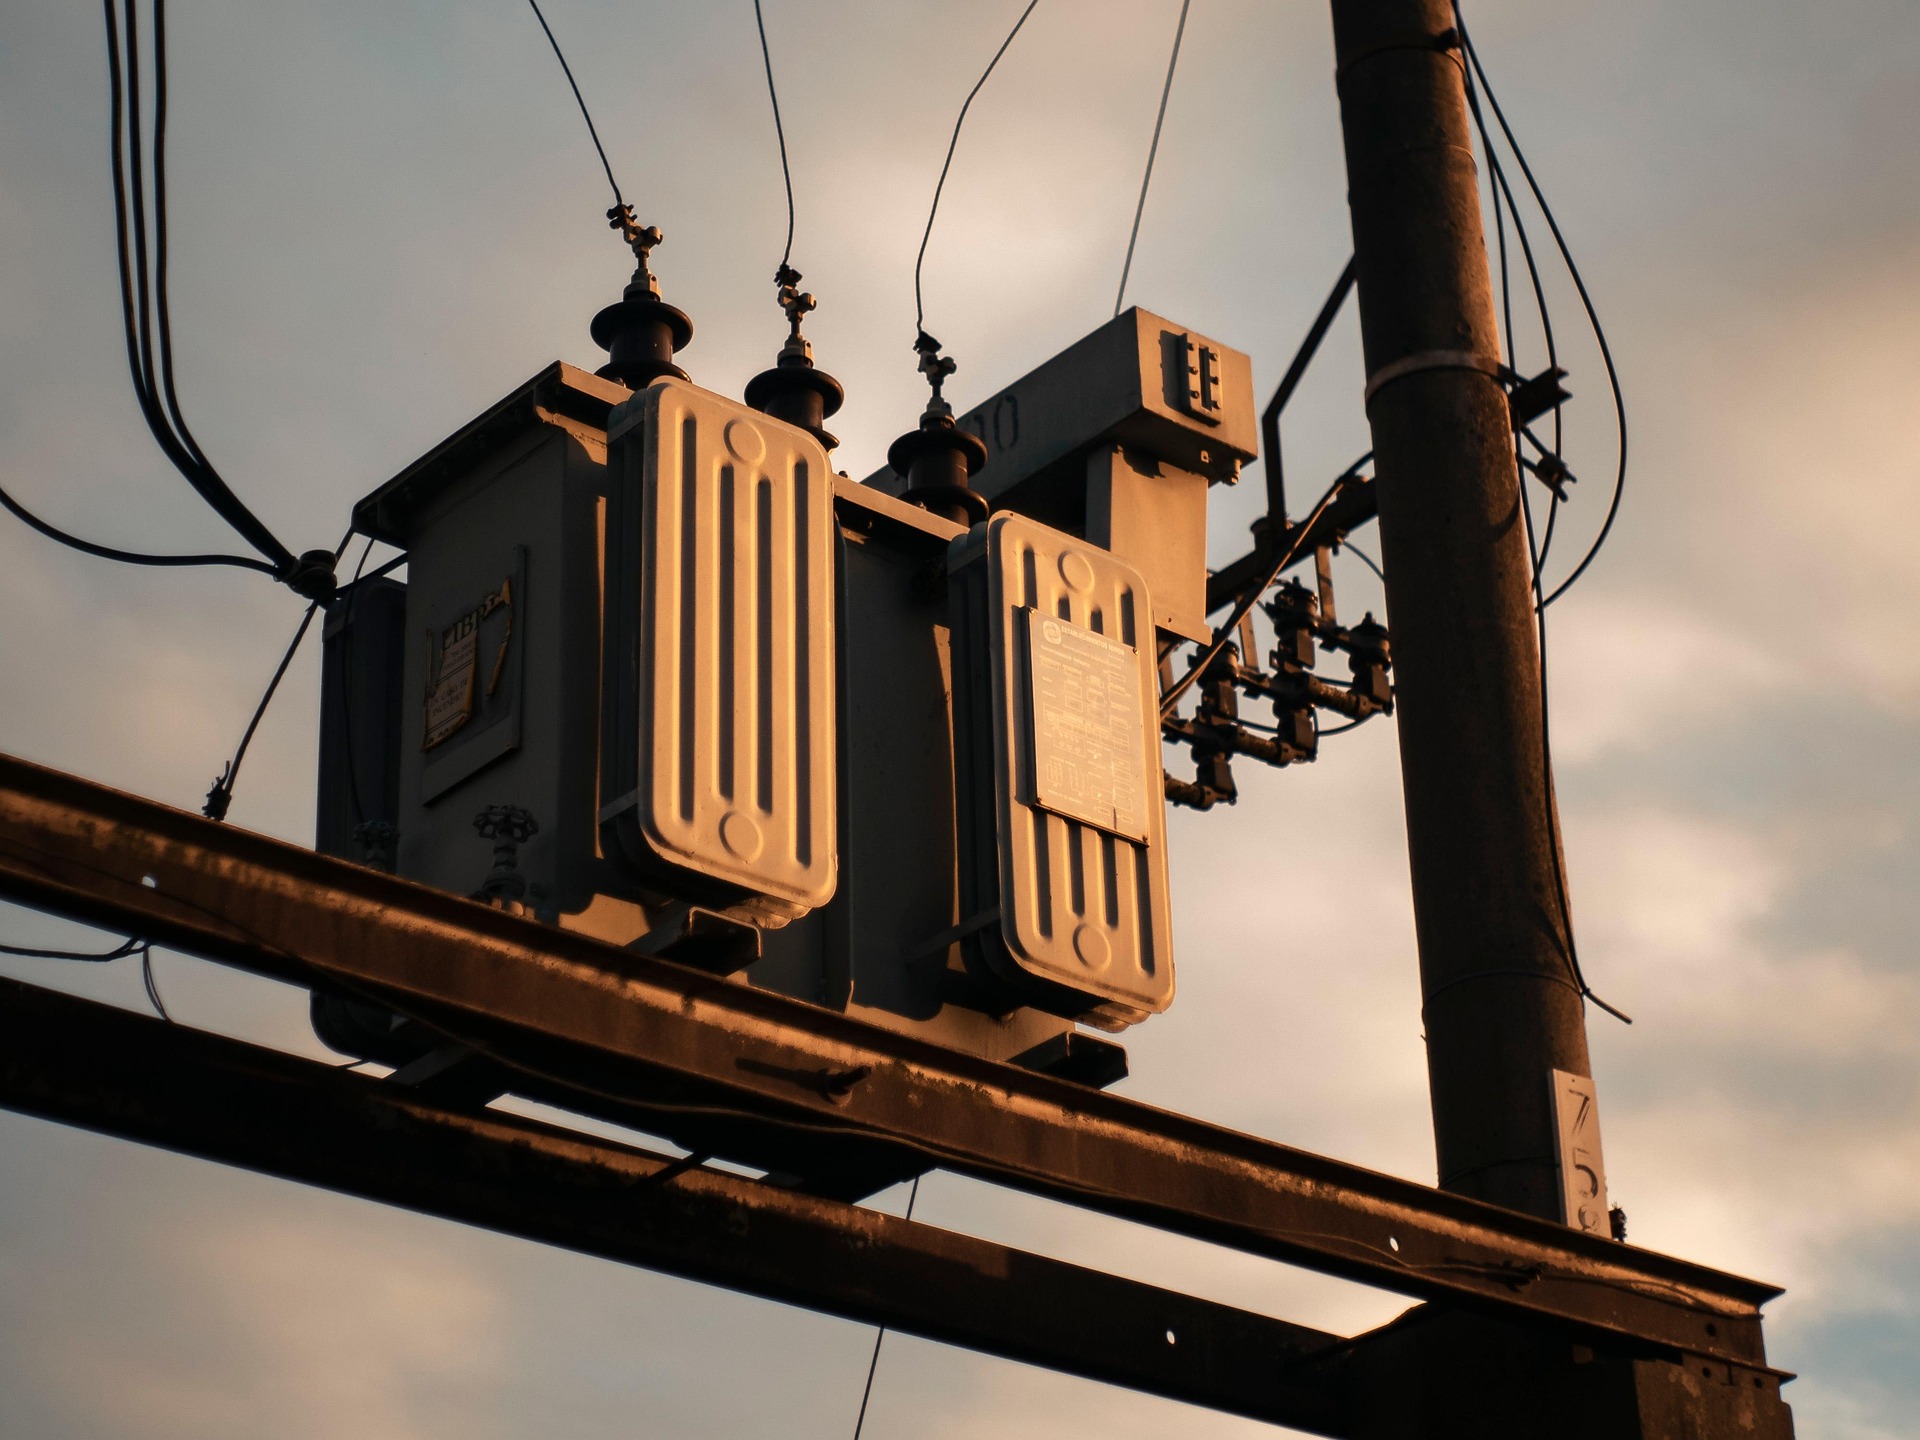
According to Wood Mackenzie’s Q2 2025 supply chain survey, standard power transformers average 128 weeks for delivery.

Generator step-up transformers average 144 weeks. Substation-class transformers now run above 160 weeks in Wood Mackenzie’s 2026 read. That is more than three years from order to delivery on a single piece of equipment.

Switchgear is not exempt. Average switchgear lead times sit at 44 weeks. Standard switchboards run approximately 52 weeks. Power circuit breaker switchboards extend past 84 weeks. Medium-voltage gear for certain specifications approaches two to three years. These lead times are 2 to 4 times pre-pandemic norms across all major equipment categories — and in some categories they are still worsening in 2026, not improving.

Why Lead Times Are Not Recovering

The supply shortage is structural. US transformer demand is projected to exceed domestic manufacturing capacity by 30 to 40% through at least 2028. Building a new transformer manufacturing facility takes 3 to 5 years and requires specialized equipment and trained workers. Both are themselves in short supply.

Material costs compound the constraint. Power transformer prices have risen 77% since 2019. Distribution transformer prices have climbed 78 to 95% over the same period. Grain-oriented electrical steel prices have roughly doubled since 2020. Copper prices have risen more than 50%. Furthermore, approximately 80% of large power transformers used in the US are imported. That exposes every commercial project to global supply chain construction pressures that domestic procurement cannot fully buffer.

When equipment availability becomes the gating factor instead of capital or permitting, the entire expansion timeline gets dictated by supply chains that a project cannot control. McDowell reinforced this point in the CCIM panel discussion. “You can’t move forward without power. And substations don’t show up quickly. The lead time on gear can be longer than the actual build.”


Financial Implications: Early Equity Before Design Is Finalized

The procurement problem is not only a schedule problem. It reshapes the capital stack.

Eric Engh, Senior Vice President of Construction at Ryan Companies, described the new financial reality at the CCIM panel discussion: “Anything with copper or international components now requires early equity. That’s before design is finalized, before debt is in place. It’s uncomfortable — and it’s the norm.”

The implication is significant for commercial developers. Traditional deal structure sequences equity commitment after design, permitting, and debt placement. That sequence no longer works for projects dependent on long-lead electrical equipment. Consequently, developers must commit equity to procurement before conventional financing milestones have been reached. The alternative is ordering equipment late and watching the schedule slip accordingly.

The Compounding Cost Problem

A project schedule that assumes a 24-week switchgear delivery now needs to assume 72 weeks. The arithmetic is direct. A project with a 12-month target construction timeline that orders electrical equipment at groundbreaking will finish 12 to 18 months late — not because of construction execution, but because the equipment simply hasn’t arrived.

Furthermore, components compound against each other. If switchgear arrives at week 92 but a transformer doesn’t arrive until week 128, that creates 36 weeks of idle equipment sitting on a concrete pad. The carrying cost on multi-million-dollar electrical gear is not trivial. Additionally, subcontractors scheduled for electrical installation cannot mobilize without the equipment present. Schedule delays produce labor cost escalation on top of the carrying cost.


Strategic Response: Early Procurement, GMP Contracts, and Supplier Partnerships

The construction industry has identified the correct responses to this problem. Executing them requires changing when procurement begins — not just how it is managed.

Early Procurement and Preconstruction Strategy

Preconstruction services are no longer a nice-to-have, according to Daryl Luter, President of Fulcrum Associates. “They’re essential. We help design smarter, spot cost risks sooner, and guide procurement strategy from day one.”

Early procurement means identifying long-lead items during schematic design — before construction documents are complete and before permits are in hand. For electrical equipment, it means placing orders based on preliminary specifications and updating them as the design firms up. This requires the contractor to be at the table during design. It also requires the owner to authorize early purchasing commitments before conventional procurement triggers are met.

Substrata integrates procurement construction planning into every project’s preconstruction phase. Long-lead items map against the construction schedule from the first program meeting — not from the permit issuance date.

GMP Contracts as a Procurement Hedge

Engh described how construction teams increasingly use initial and final Guaranteed Maximum Price (GMP) contracts to navigate procurement uncertainty. The initial GMP establishes a working price while procurement is still in progress. The final GMP locks the contract once equipment pricing is confirmed. “It lets everyone stay engaged while giving room to adjust for market swings,” Engh explained.

This structure acknowledges a market reality. Locking a hard fixed price before electrical equipment is ordered forces the contractor to price in supply chain risk through contingency. Consequently, the owner pays for uncertainty they could avoid by accepting a GMP structure that adjusts to actual procurement outcomes. For commercial supply chain construction projects with significant electrical scope, the GMP structure reduces the gap between the bid price and the final cost.

Supplier Partnerships Over Spot Procurement

A common mistake in this market is assuming that placing an order eliminates supply chain risk. It does not. Manufacturers operate with allocation systems. A contractor with an established manufacturer relationship gets production slots. A contractor arriving as a new buyer in a constrained market does not.

Developing supplier relationships before a project creates ordering access that spot procurement cannot replicate. For developers, this means evaluating contractor manufacturer relationships as part of the qualification process — not just pricing and references. A contractor who cannot demonstrate established relationships with transformer and switchgear manufacturers is a contractor who will be competing for allocation with every other project in the queue.

Luter summarized the broader principle at the CCIM panel: “Collaboration early on isn’t just efficient — it’s protective. It de-risks everything from pricing to timelines.”


Conclusion: Procurement Is Now a Project Strategy Decision

Construction lead times for critical electrical equipment have fundamentally changed the sequence of commercial project delivery. Equipment must be ordered before design is complete. Equity must be committed before debt is in place. Construction schedules must be built around procurement milestones — not around design or permit milestones.

Developers and owners who treat procurement construction as a back-end execution task will continue to see projects slide to the right. Those who integrate procurement into preconstruction strategy — with early equipment commitments, GMP contract structures, and contractor supplier relationships — will control their own timelines.

Substrata Construction incorporates supply chain analysis into every commercial project’s preconstruction phase. Long-lead electrical equipment lead times get identified and mapped against the schedule before construction documents are issued.

Ready to build a project schedule that accounts for today’s procurement realities? Contact Substrata to discuss your scope and how our commercial construction expertise delivers projects built on a procurement plan — not optimistic assumptions.
Vertical Urbanism: The New Challenges of Building High-Density Mixed-Use in Los Angeles

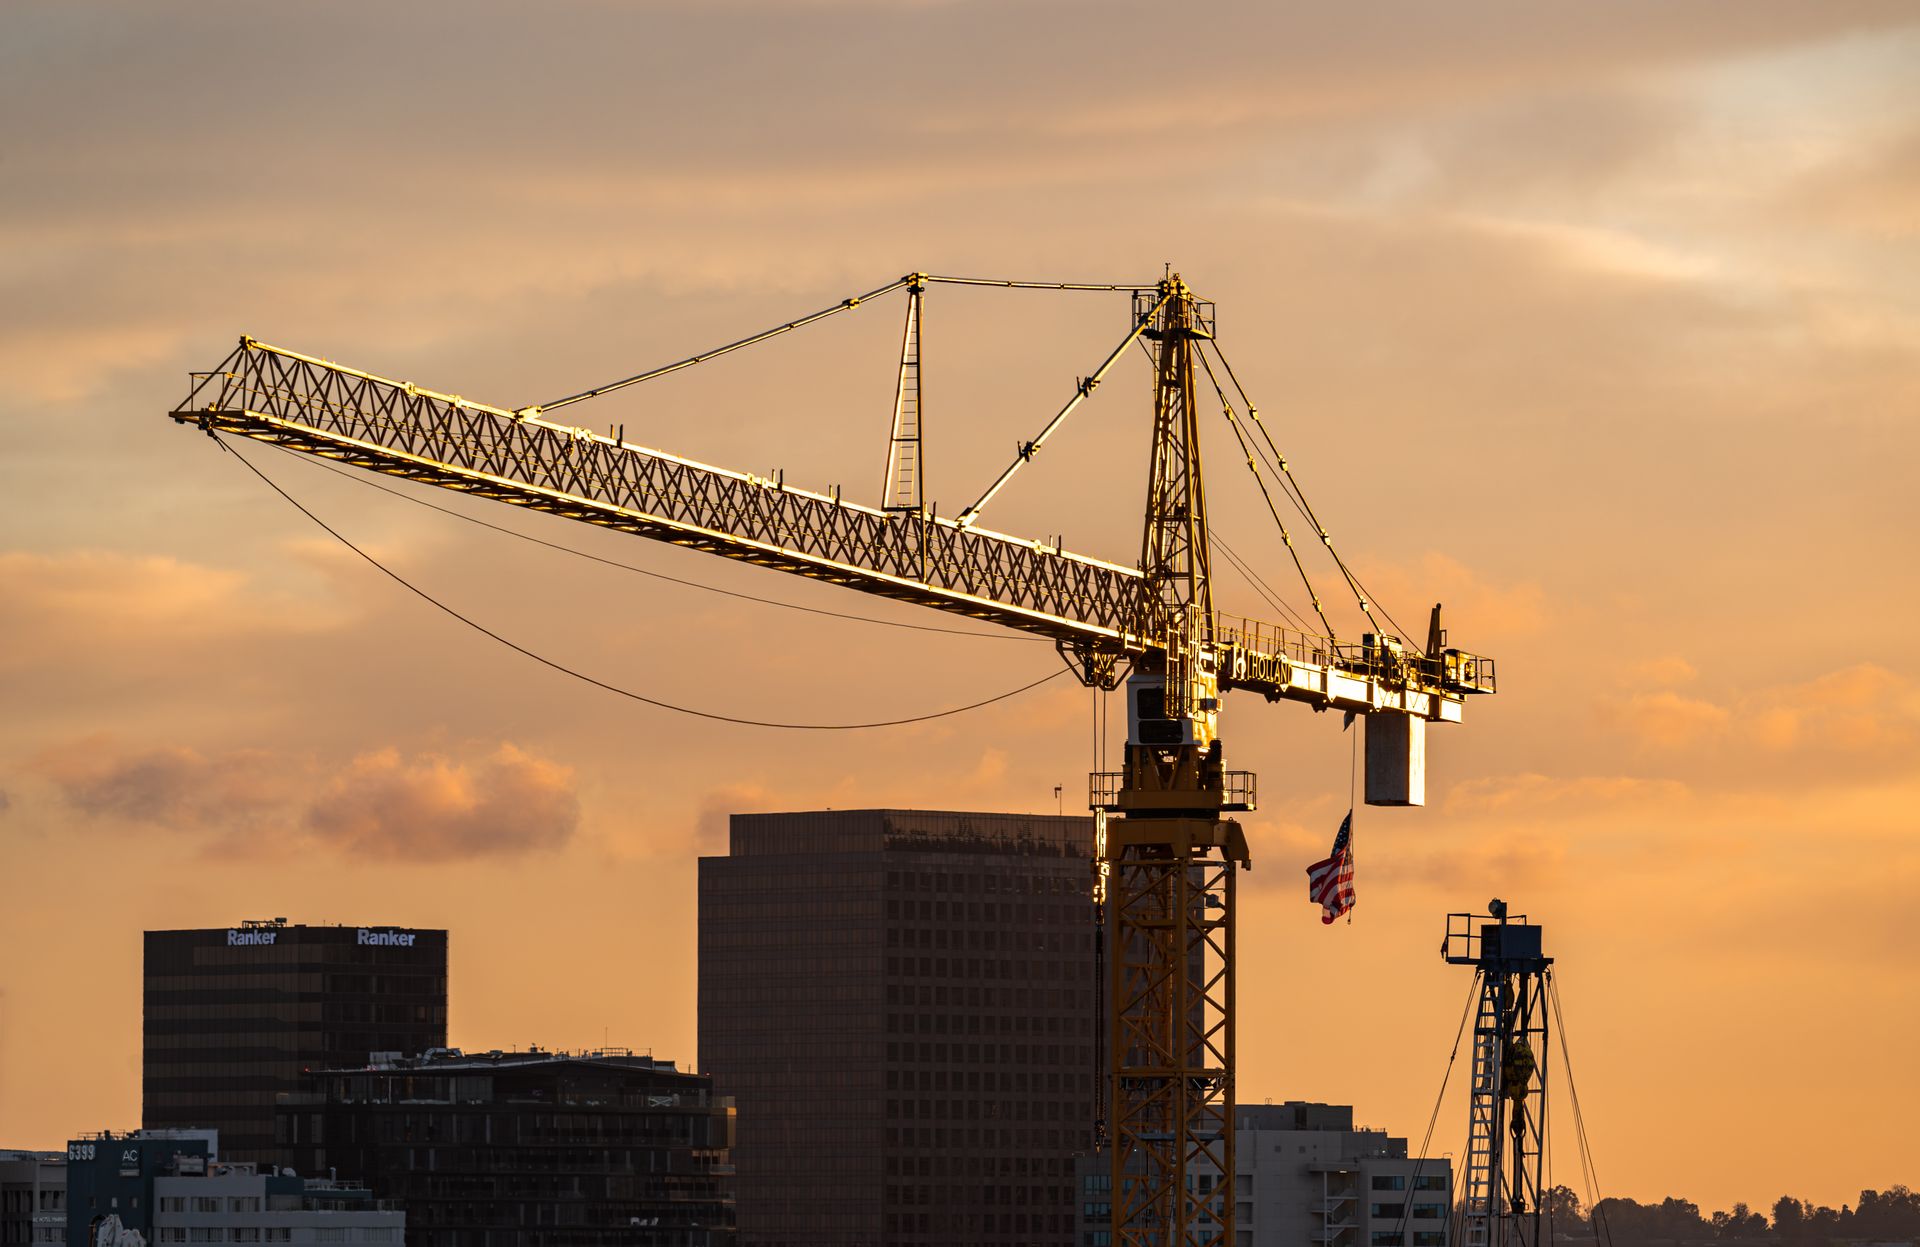
Vertical Urbanism: The New Challenges of Building High-Density Mixed-Use in Los Angeles 1919 1277 Cecille Maristela

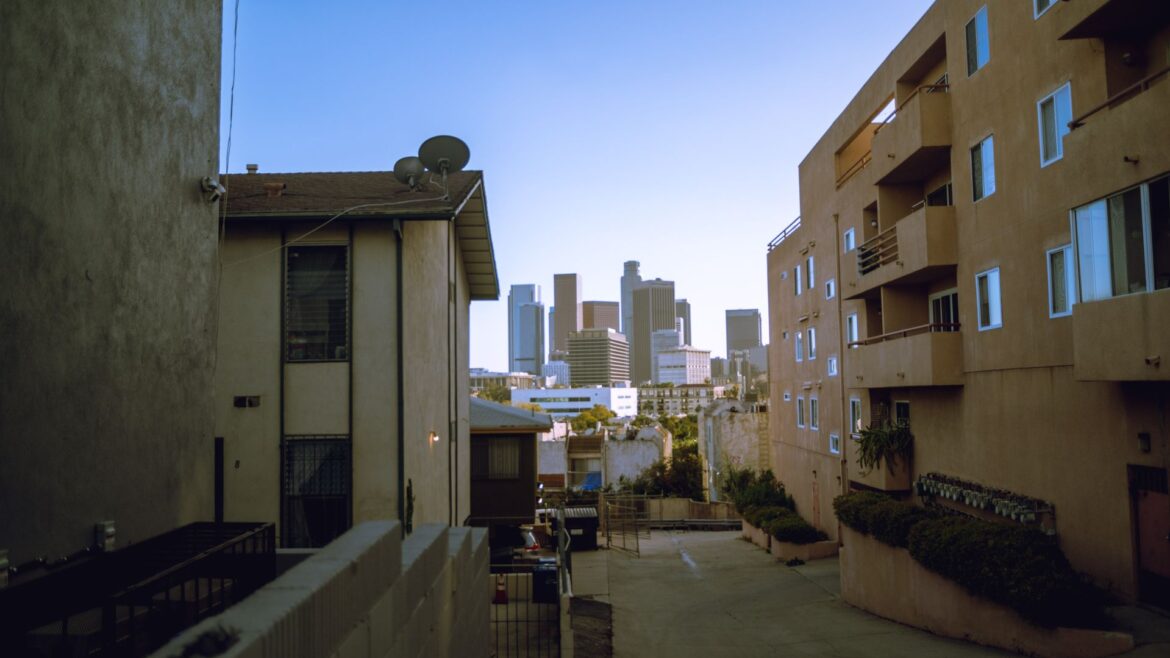
Los Angeles is building vertically. Transit-oriented zoning, the TOC incentive program, and AB 2097 have unlocked development in corridors where low-rise construction previously dominated. High-density mixed-use development in Los Angeles now concentrates in Hollywood, Culver City, Downtown, Koreatown, and Westlake. These neighborhoods share constrained infill sites, close neighbors, and a narrow margin for construction error. The Council on Vertical Urbanism frames this shift as a defining challenge for modern cities: density increases efficiency, but it also increases complexity. Substrata Construction executes vertical construction in LA across exactly these conditions. These are the four construction challenges that separate teams who deliver from teams who don’t.


Challenge 1: Complex Structural Systems for Podium Construction

What Podium Construction Actually Involves

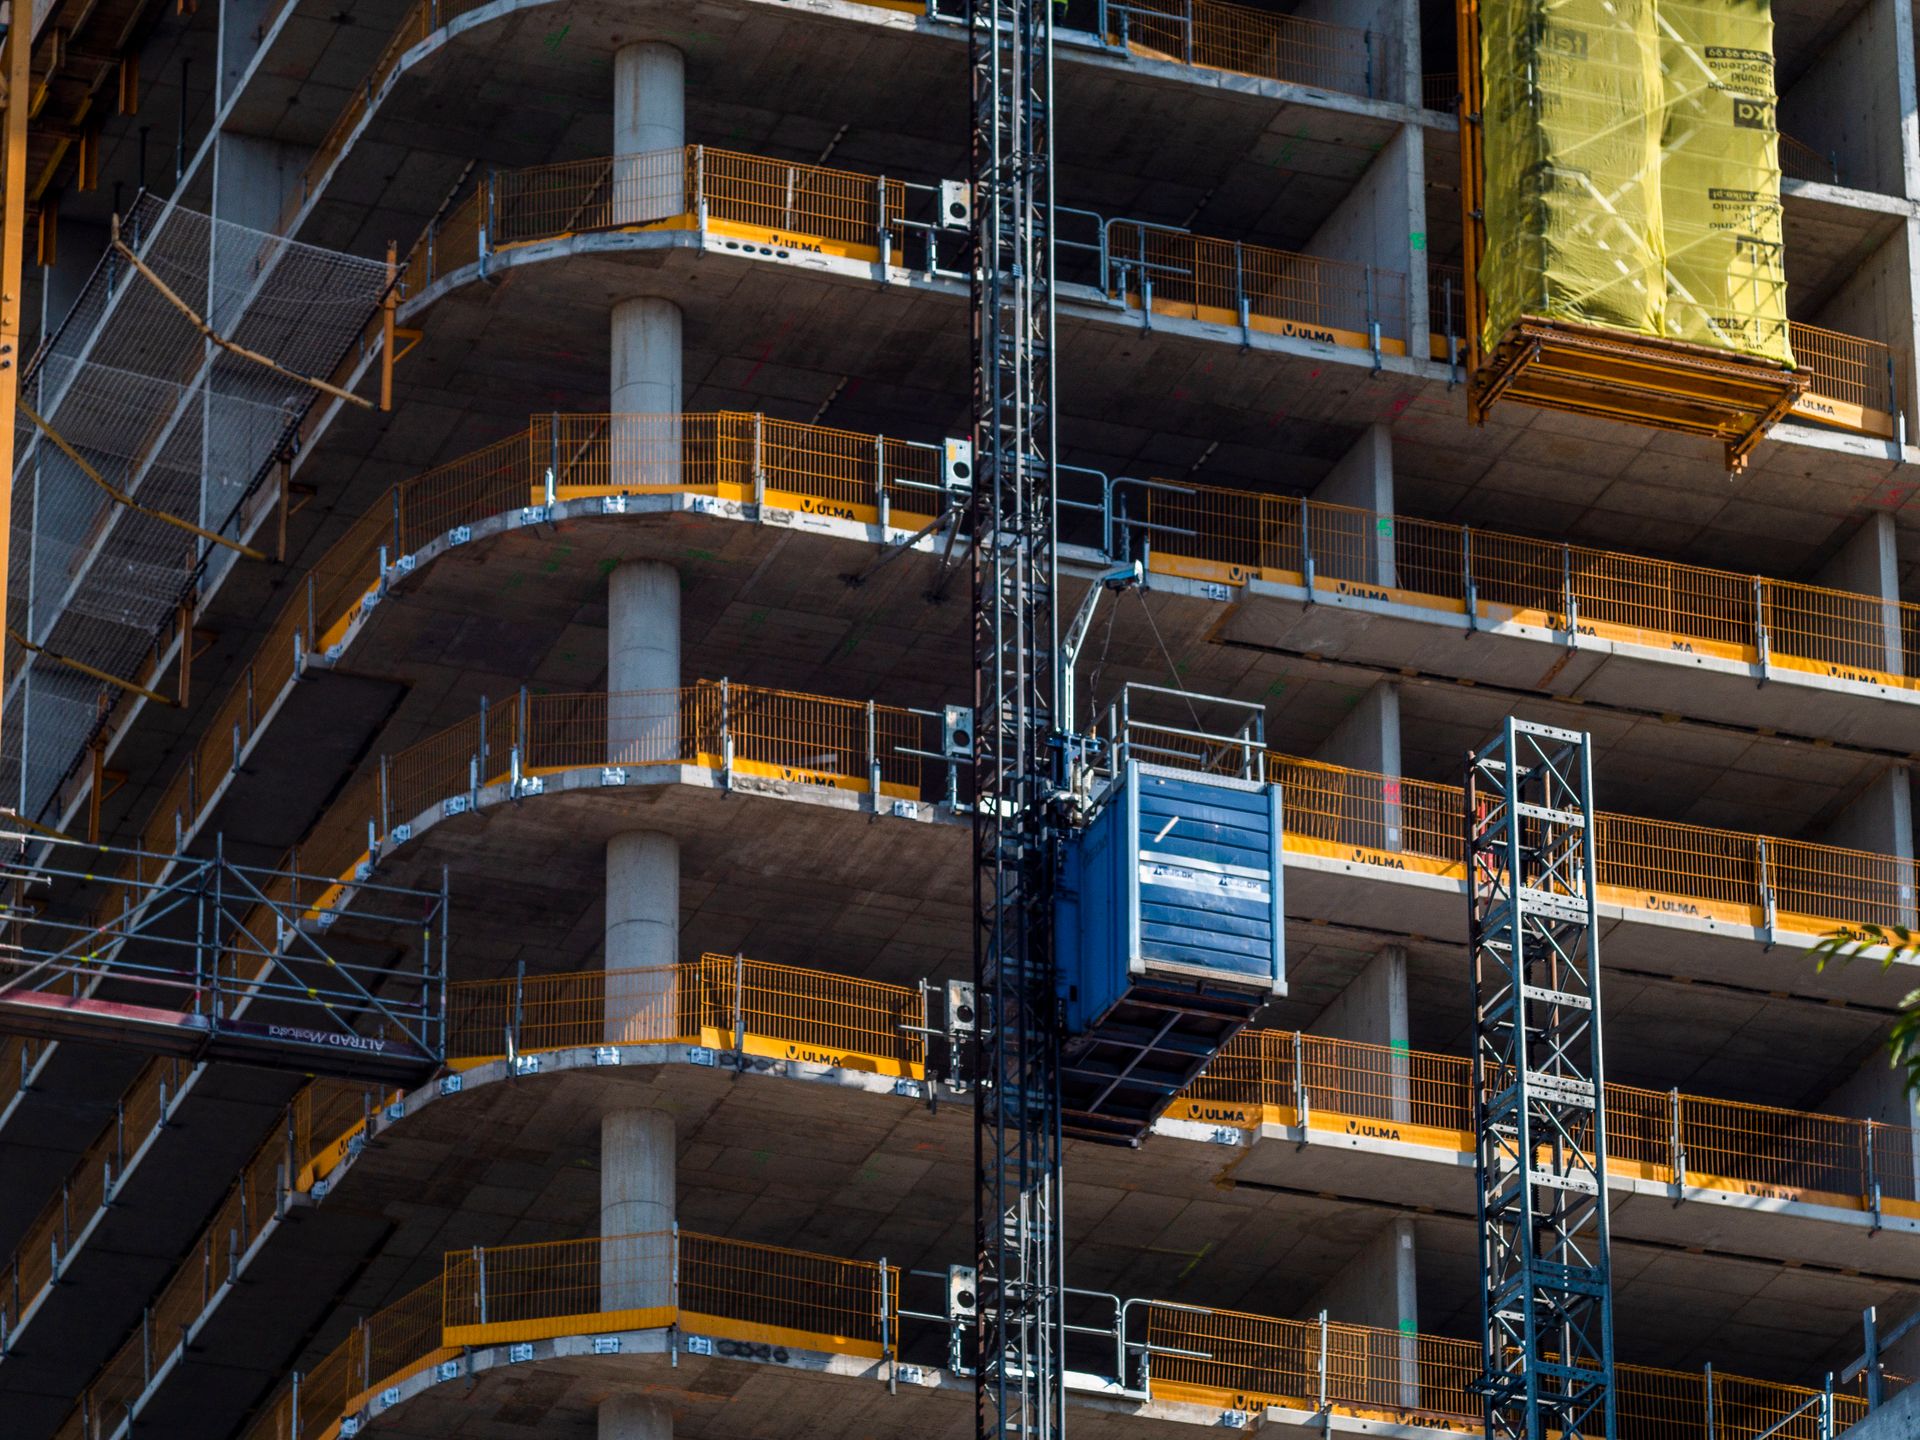
Podium buildings consist of a one- or two-story Type I concrete base topped with four to five stories of Type III or V wood-framed residential construction. The concrete podium provides wide spans, higher ceilings, and ground-level retail space. The wood-framed upper floors reduce construction cost. They also maximize residential unit density within permissible building heights.

The structural engineer must transfer significant loads from the program above to a fundamentally different structural system below. That transfer slab is the most complex single element in the building. Transfer slabs typically use post-tensioned concrete to control deflections and cracking. Slab thicknesses range from 10 to 14 inches depending on spans and loads.

The Seismic Complexity Layer

Los Angeles seismic requirements add another layer of structural complexity. California engineers apply a two-step seismic analysis procedure. It treats the upper wood-frame structure as an independent building on a fixed base. Additionally, it treats the lower concrete structure as an independent building with forces from the upper structure at its top. This approach avoids requiring the upper portion to carry a minimum of 30% more seismic forces.

Wood shrinkage and differential movement is the most persistent challenge in podium construction. Long-term creep deflection of the transfer slab combines with construction loading sequences. Together, they cause differential settlement between the podium and the wood-frame structure. This is particularly problematic at the building perimeter. Consequently, cladding systems must accommodate both vertical and horizontal movement simultaneously. Furthermore, shear wall stacking and hold-down forces create coordination demands that cannot resolve late in the design process. Substrata coordinates structural layout with MEP needs, parking configuration, facade systems, fire separation, and construction sequencing from the earliest design phase.


Challenge 2: MEP Stacking and Segregation for Diverse Tenant Types

Mixed-use buildings combine occupancies with fundamentally different MEP requirements — all within the same structural envelope.

Residential spaces require separate ventilation, heating, and cooling systems. Commercial spaces need more robust electrical and mechanical systems. A ground-level restaurant needs a commercial kitchen grease hood exhaust duct. Moreover, every direction change in that duct requires an accessible cleanout by code. Residential units above need consistent distribution across repeated floors. Retail tenants need different electrical service capacities than either.

The Stacking Coordination Problem

Stacking of MEP piping and ductwork is critical in vertical mixed-use buildings. Without deliberate coordination, the design produces offsets of relatively large pipes and ducts. These offsets increase system static pressure and reduce overall efficiency. Furthermore, fire-rated enclosures of ductwork risers must extend through every penetration. This adds scope and physical size to every offset throughout the building.

The building core becomes the primary coordination challenge. Vertical shafts must accommodate plumbing, electrical systems, ventilation, and fire protection simultaneously. They must also avoid conflicts with structure, elevators, corridors, and usable floor area. An integrated MEP engineering approach consistently outperforms designing each system in isolation. When systems are designed independently, interactions surface as expensive field conflicts during construction.

Additionally, dedicated MEP chases running the building’s full height — with acoustic isolation — prevent mechanical noise from traveling to residential floors. Mechanical noise transmission from commercial kitchen equipment to residential units above is not a design failure. It is a coordination failure that correct specification prevents.


Challenge 3: Construction Logistics on Constrained Urban Infill Sites

Urban infill development in Los Angeles rarely offers the staging area suburban construction takes for granted. Sites in Hollywood, Koreatown, and Culver City often share property lines with occupied buildings. They face narrow street access. Many sit within blocks of Metro stations where pedestrian and vehicle traffic is constant.

Just-in-Time Delivery as a Site Requirement

Urban and constrained jobsites leave almost no room for on-site material storage. Consequently, precise delivery timing is not a preference — there is simply nowhere to put excess materials. Just-in-time delivery resolves this by synchronizing material arrivals with active installation phases. Instead of trucks waiting on-site, deliveries align with active construction phases. Idle trucks waste money and consume space the site cannot spare.

JIT delivery minimizes on-site material stockpiling and enhances workflow efficiency. However, its success depends on precise supplier coordination and real-time project scheduling. Furthermore, urban staging areas — temporary material hubs located off-site — allow controlled consolidation and phased deliveries. On constrained construction logistics urban sites in Los Angeles, off-site staging is a functional requirement — not an optional upgrade.

Demolition on Tight Sites

Traditional impact demolition produces significant noise and vibration. Dense surrounding land uses cannot absorb either. Controlled alternatives — hydraulic crushing and concrete cutting — reduce impact on adjacent occupied structures. These methods suit buildings where occupied retail, adjacent foundations, or close residential neighbors make conventional demolition inappropriate.

Los Angeles environmental reviews routinely evaluate construction noise and vibration for major development projects. Therefore, demolition methodology should reflect the surrounding environment. Defaulting to the fastest method on a constrained infill site is a reliable path to community complaints and regulatory stops.

Additionally, elevators and lifts must be scheduled with the same precision as material deliveries. Multiple crews sharing vertical access create bottlenecks that collapse even well-constructed schedules. Substrata builds detailed logistics plans for every constrained urban project. Deliveries, crane picks, elevator schedules, and off-site staging are integrated systems — not separate decisions made independently.


Challenge 4: Managing Community Impacts in Dense Neighborhoods

High-density mixed-use development in Los Angeles does not occur in isolation. It occurs next to occupied apartment buildings, active retail blocks, and schools. The construction process generates noise, dust, vibration, and traffic. Consequently, the surrounding community absorbs those impacts for months or years.

Los Angeles Noise Ordinance Requirements

The City of Los Angeles restricts general construction and demolition to the hours of 7:00 AM to 9:00 PM on weekdays and 8:00 AM to 6:00 PM on Saturdays. No construction is permitted on Sundays or federal holidays. Powered construction equipment is limited to 75 dBA measured at 50 feet. Violations expose contractors to stop-work orders from LADBS code enforcement. In turn, stop-work orders become direct schedule risks on any time-sensitive project.

More stringent noise ordinances are becoming increasingly common in Los Angeles. The reason is straightforward: areas zoned for different uses are moving closer to one another. The vertical mixed-use typology that defines current LA development places residential directly above commercial. It also places both directly adjacent to existing occupied buildings. Noise management in dense neighborhoods is not a community relations exercise. It is a legal compliance requirement with direct schedule consequences.

Dust, Traffic, and Street Use

Dust control on urban infill sites requires active suppression. That includes water application on disturbed surfaces, covered debris chutes, and wheel wash stations at site exits. Los Angeles construction sites near transit corridors must also coordinate with LADWP, Metro, and LADOT when construction affects public streets. Delivery windows that conflict with peak transit traffic create permit violations and community complaints simultaneously.

Furthermore, construction traffic routing in dense neighborhoods requires pre-approved hauling routes, flagging plans, and access coordination with adjacent businesses. Substrata establishes community communication protocols at project outset. The team notifies adjacent occupants of activity schedules, provides construction management contact information, and delivers regular site updates throughout the project. That approach does not eliminate community friction. It prevents friction from escalating into regulatory stops.


Conclusion: Vertical Complexity Demands Execution Discipline

High-density mixed-use development in Los Angeles concentrates every construction challenge into a single project. Podium structural systems demand precise coordination between two fundamentally different building types. MEP stacking demands integrated design before any system installation begins. Constrained urban infill development sites demand logistics precision suburban projects never require. Dense neighborhood sites demand active community and regulatory management from day one.

None of these challenges are unsolvable. All of them punish teams that address them late. Substrata Construction brings commercial construction discipline to vertical construction in LA — from structural coordination and MEP integration through site logistics and community impact management.

Ready to build in one of LA’s most complex development environments? Contact Substrata to discuss your project scope and how our construction expertise delivers high-density mixed-use projects built to perform at every level.

Design-Build vs. Design-Bid-Build: The Right Approach for Your LA Project

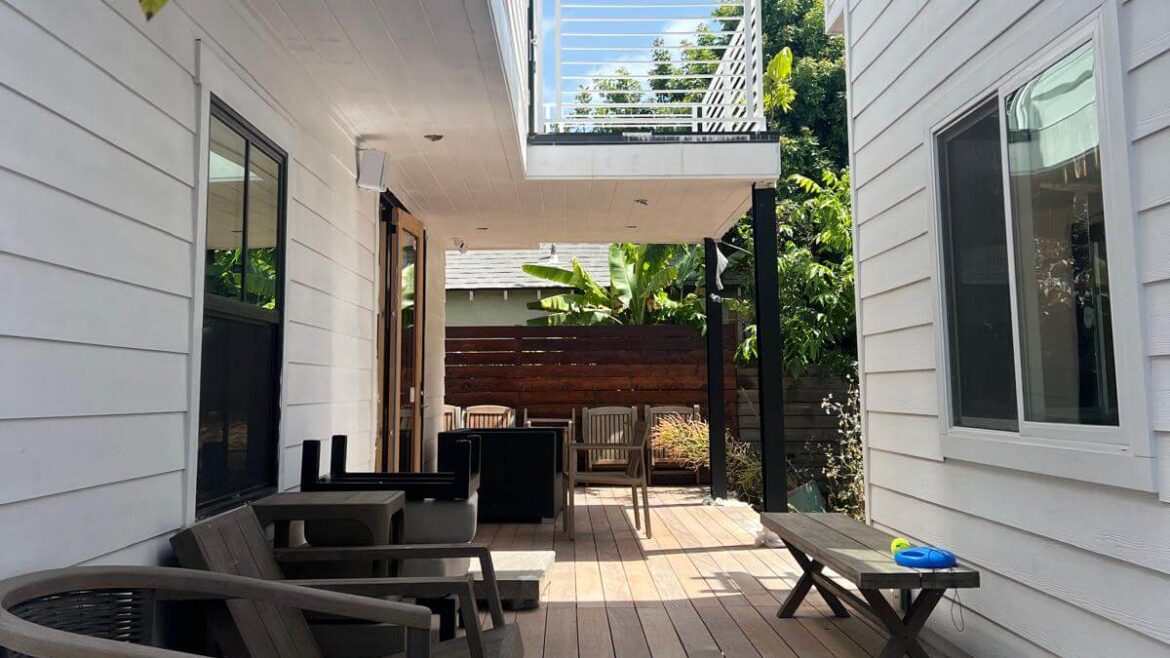
Design-Build vs. Design-Bid-Build: The Right Approach for Your LA Project 1920 1280 Cecille Maristela

Design-build in Los Angeles starts with one question: who takes contractual responsibility for turning your requirements into a finished building? The Design-Build Institute of America defines the delivery method by that single principle — one entity, one contract, one point of accountability. In contrast, design-bid-build splits that responsibility across two separate contracts and three sequential phases. According to attorneys Gallant and Noles of Clark Hill PLC, writing for NASBP, selecting the right construction delivery method is as consequential as the project’s scope, budget, and schedule. Substrata Construction executes across both delivery methods in Los Angeles. This guide explains the real differences — without treating either contract structure as a guarantee of project success.


The Traditional Method: Design-Bid-Build

Design-bid-build separates the commercial development process into three sequential phases: design, bidding, and construction. The owner hires an architect first. The architect produces complete drawings and specifications. Contractors then price those documents competitively before one builder starts construction. The owner holds two separate contracts throughout.

Where It Works

Design-bid-build suits owners who have complete drawings, detailed specifications, and time to run a full competitive bid process. It provides an objective basis for selecting the lowest responsible bidder — which is why it dominates public project procurement. The phases are clearly defined. Risk allocation is predictable. Each party knows its lane.

The competitive pricing advantage is real — but it depends on one condition. Meaningful bid comparisons require complete specifications and consistent scope across every bidder. When those conditions exist, the bids are comparable. When they do not, you get different numbers that appear competitive but price different scopes.

Where It Creates Risk

The distinct separation of responsibilities in design-bid-build can cause a lack of collaboration and force every participant to stay in their lane for risk mitigation purposes. When problems arise mid-construction — a design error, a material conflict, a constructability issue — the contractor points to the architect and the architect points to the contract documents. The owner absorbs the dispute costs.

Construction allowances create a specific vulnerability here. Allowances are placeholders for decisions not yet made at the time of pricing. Too many allowances push major decisions into construction — when options narrow, time pressure rises, and cost impacts are hardest to contain. A design-bid-build project with incomplete specifications is not a fixed-price project. It is a variable-price project with the appearance of a fixed number.


Design-Build Los Angeles: The Integrated Alternative

In a design-build project, the owner issues requirements based on overall project objectives, schedule, and budget. The selected design-build entity then assumes full contractual responsibility for both design and construction. The entity may use internal teams, subcontracted professionals, or a joint venture — what matters is that one party accepts both responsibilities.

The Preconstruction Advantage

The practical benefit of design-build is not simply a single contract. It is when decisions get made.

commercial construction cost per square foot LA

Early builder involvement allows the team to test the developing design against budget, buildability, and lead times — while changes are still inexpensive. Window systems that look right on a rendering may introduce structural or sequencing constraints. Exterior materials may carry lead times that affect procurement. Resolving these in preconstruction costs a fraction of resolving them mid-build.

Design-build can also overlap design and construction activities, shortening overall project delivery through fast-tracking. Furthermore, a 2018 study examining 212 projects found design-build delivered 102% higher speed — measured as square feet completed per month from design initiation through final completion — compared to design-bid-build. That is comparative evidence from a large sample, not a timeline guarantee for any single project.

The Honest Trade-Off

Design-build has a specific risk worth naming. Because the initial agreement is based on conceptual or preliminary designs, there can be an incentive for the design-builder to cut corners while staying within the general requirements of the contract. Additionally, the design-build entity risks committing to a lump sum or guaranteed maximum price when the scope is still largely conceptual.

The mitigation is straightforward. Before committing to any design-build entity, ask specifically how they handle constructability review, specification development, allowance minimization, and decision documentation. A firm that cannot explain its preconstruction process clearly should not hold a single-source contract on a complex project.


Head-to-Head: The Four Dimensions That Matter

Cost Certainty

Design-bid-build with complete documents can produce sharp competitive pricing. Incomplete documents produce variable pricing that looks fixed on paper. Design-build shifts cost pressure to the design phase — where changes are cheapest. Consequently, the right question is not “which method gives me a price sooner?” It is “which method gives me a reliable price, and what does that price actually cover?”

When reviewing any proposal — from Substrata or any other contractor — ask which assumptions, exclusions, and unresolved allowances sit behind the quoted number. Ask for the change-pricing process before signing.

Risk Allocation

Design-bid-build distributes risk across two separate owner contracts, creating a structural gap between the designer’s and contractor’s responsibilities. Design-build consolidates both under one entity. The design-build structure does not expose the owner to disputes or finger-pointing between architect and contractor — because both work within the same contractual delivery structure. That is a real advantage. However, review the actual agreement rather than assuming every project risk transfers automatically.

Communication

Separated responsibilities in design-bid-build can restrict collaboration and force participants to protect their own scope boundaries. Design-build provides an integrated structure for collaborative problem-solving. For either approach, request a project management plan covering meetings, decisions, change approvals, and escalation before signing. Name the person responsible for resolving each category of open issue.

Accountability

Under design-build, one entity holds contractual responsibility for both design and construction outcomes. Furthermore, vague preliminary requirements can still encourage disappointing scope interpretations or subsequent change orders. Therefore, insist on measurable requirements, documented selections, and clear approval authority — regardless of delivery method.


Fast-Tracking and LA Approvals: What Design-Build Does Not Bypass

Design-build can allow construction to start before the entire design reaches completion.

However, LADBS identifies permit issuance as the authorization to begin construction — full stop. LADBS reviews building, mechanical, electrical, plumbing, and grading plans for code compliance. Required inspections govern progress through each construction stage.

Consequently, fast-tracking in Los Angeles means overlapping design packages and permit submissions — not bypassing the approval process. Ask any design-build team proposing a fast-track schedule to identify which permits apply to each work package, which unresolved design decisions could invalidate already-permitted work, and who tracks submissions, corrections, and inspection readiness. Do not accept “fast-track” as a delivery promise without an approval plan behind it.


Conclusion: Choose by Fit, Documentation, and Accountability

The right construction delivery method for your Los Angeles project depends on specific conditions — not a preferred label.

Design-bid-build suits owners with complete drawings, detailed specifications, and a preference for comparable competitive bids. Design-build Los Angeles suits projects where speed matters, design is still evolving, or the owner wants single-source accountability with construction input from the start.

Before choosing either, ask the same questions of every proposed team: Which scope assumptions sit behind the price? Who resolves coordination problems and how? What does the change-order process look like on paper? Can references from completed comparable projects confirm those answers?

Substrata Construction executes across both delivery methods on commercial and residential projects in Los Angeles. The methodology matches the project — not the other way around.

Ready to define your next project’s delivery approach? Contact Substrata to discuss your scope and how our commercial construction expertise delivers assets built for long-term performance.

Climate-Responsive Home Design: Renovating for Comfort and Resilience

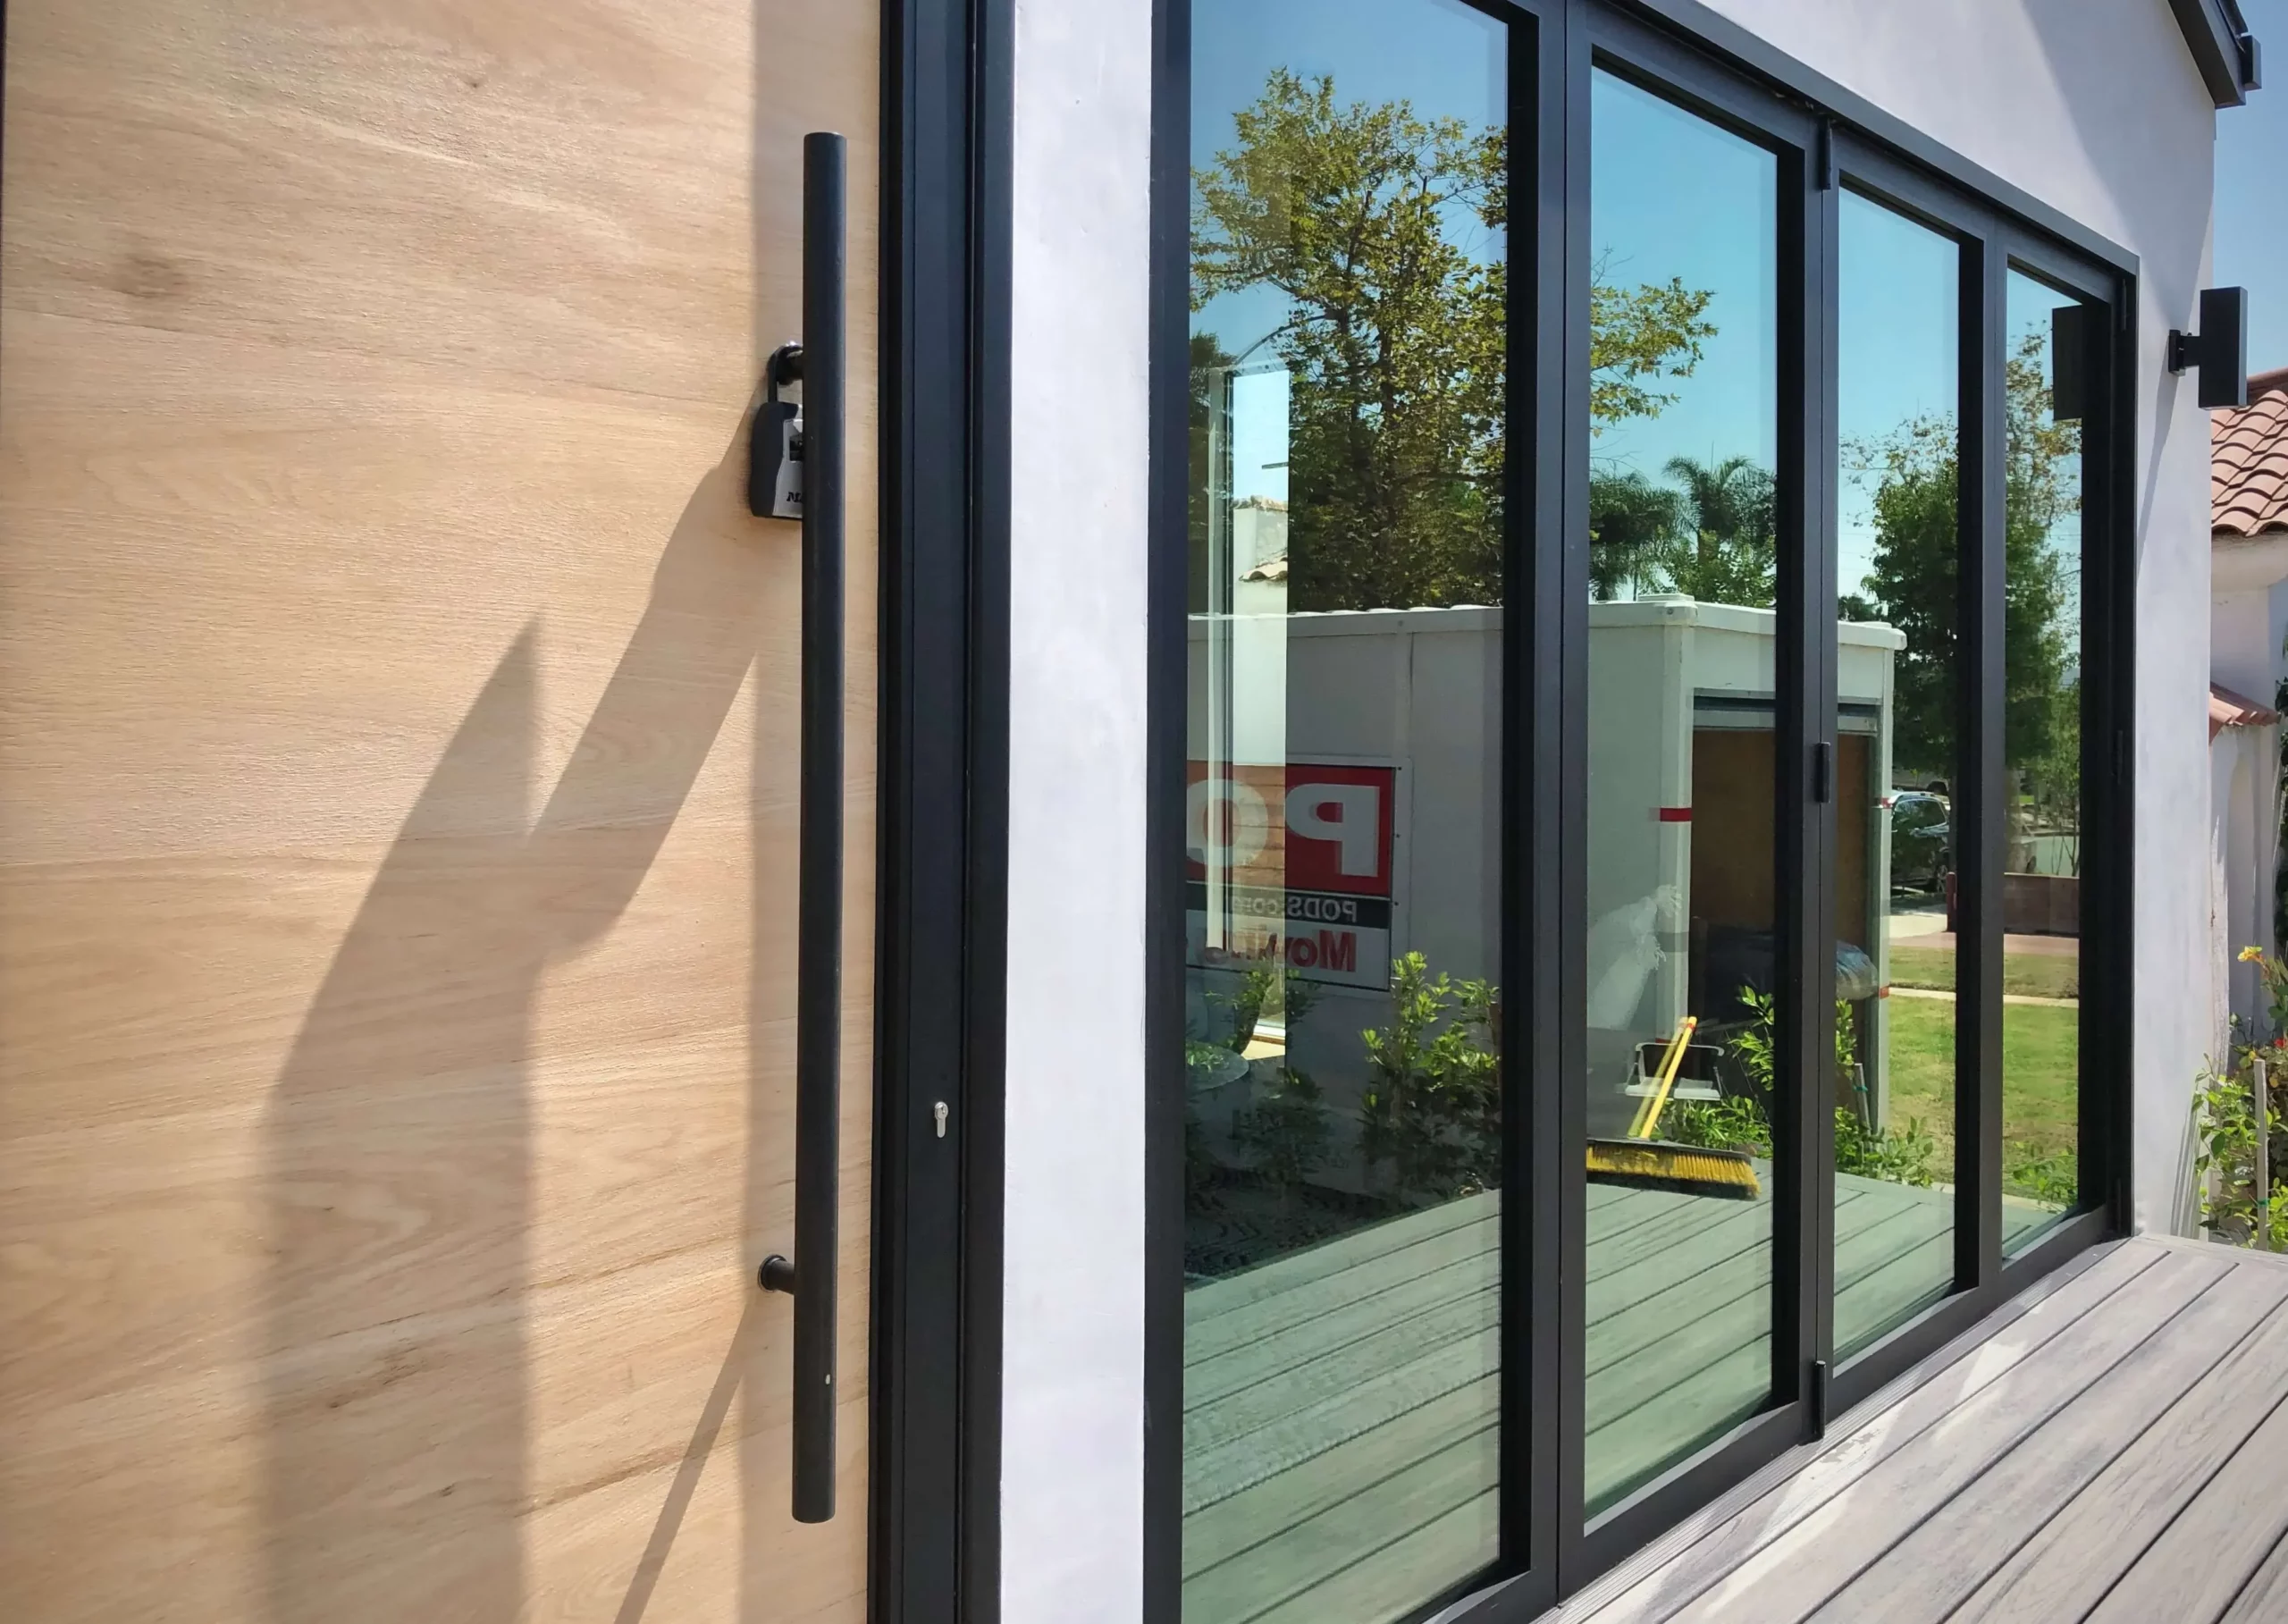
Climate-Responsive Home Design: Renovating for Comfort and Resilience 1200 900 Cecille Maristela

Los Angeles homes have always had to respond to their surroundings. Sun exposure, dry conditions, hillside terrain, wildfire risk, and seismic activity all shape how a home performs. In 2026, those considerations are becoming central to renovation decisions — not peripheral ones. Current LA remodeling trends show homeowners placing greater emphasis on longevity, adaptability, efficiency, and everyday comfort. Climate-responsive design in LA approaches these not as separate upgrades but as a single, coordinated strategy. Substrata Construction applies this framework to residential projects across Los Angeles. The question it starts with: how should this home perform over the next several decades?


Energy Performance: Make the House Work Before Adding More Equipment

An energy-efficient renovation does not start with a more powerful HVAC system. It starts with making the house itself perform better.

Insulation and the Building Envelope

Proper insulation reduces the heat moving through the roof, walls, and floor assembly. In Los Angeles, that keeps interiors cooler during heat events and reduces the energy load on mechanical cooling systems. Recent research focused specifically on LA building retrofits confirms the value of addressing the building envelope before upgrading mechanical systems. Furthermore, envelope improvements compound — better insulation makes every other efficiency measure more effective.

High-Performance Windows

Older windows contribute significantly to unwanted heat transfer. High-performance windows improve thermal performance, acoustics, and daylight quality simultaneously. Placement and orientation matter equally. Strategic shading reduces direct solar heat gain while still admitting natural light. Substrata coordinates window specification with shading strategy on every renovation involving glazing changes — because a window that performs well in isolation can still fail when its orientation is wrong.

Cross-Ventilation and Thermal Mass

Natural ventilation offers another tool for managing indoor comfort. Strategic window and opening placement allows cooler outdoor air to move through the home while warmer indoor air exits. This does not eliminate the need for mechanical cooling. It reduces dependence on it when outdoor conditions allow.

Thermal mass — concrete, masonry, and similar high-density materials — complements ventilation by absorbing and releasing heat gradually. Together, insulation, ventilation, shading, and thermal mass form an integrated envelope strategy that Substrata applies from the design phase. Adding these measures after a renovation is complete costs significantly more than specifying them at the start.


Water Efficiency: Interior Fixtures and Outdoor Landscape Together

Energy is one part of sustainable renovation in LA. Water deserves equal attention.

Los Angeles faces long-term water supply challenges. LADBS specifically recommends water-efficient fixtures, appliances, irrigation, and drought-tolerant landscaping as strategies for reducing residential water consumption. Additionally, the LA Green Building Code addresses water use alongside energy performance as a core building performance standard.

Sustainable Building Materials

Interior Fixtures

Bathrooms and kitchens offer the most accessible water efficiency opportunities. Modern low-flow fixtures reduce water consumption without affecting daily functionality. During a larger remodel, Substrata coordinates fixture selection with the overall plumbing layout — treating water efficiency as a design consideration, not a last-minute product swap.

Irrigation and Landscape

Older irrigation systems waste water through inefficient distribution, overspray, and poorly timed watering. Smart irrigation controls match watering schedules to actual landscape needs. Moreover, selecting plants adapted to Southern California’s climate reduces both water consumption and maintenance. A drought-tolerant landscape does not have to mean bare gravel. Designed correctly, it produces an outdoor environment that feels intentional — connected to the California landscape rather than fighting against it.


Wildfire Resilience: A Whole-Building Strategy

For many Los Angeles homeowners, wildfire-resistant home design has become one of the most urgent renovation considerations. The objective is not a home immune to fire. It is a home with fewer vulnerabilities — specifically fewer pathways for embers to reach or enter the structure.

The American Institute of Architects identifies ember exposure as a major factor in wildfire-related home loss in Southern California.Scandanavian Makeover Substrata Exterior

Embers travel ahead of the main fire front and ignite vulnerable openings, combustible cladding, and accumulated debris near the structure. Consequently, wildfire resilience requires addressing the whole building — not just one material category.

Ember-Resistant Vents and Openings

Vents and openings provide direct pathways for embers. During a renovation, Substrata evaluates all vulnerable openings and specifies ember-resistant systems where required. This is a low-cost intervention relative to its impact on vulnerability reduction.

Noncombustible Materials

Material selection directly influences wildfire resilience. Concrete, masonry, steel, and insulated concrete forms (ICFs) provide alternatives to combustible construction assemblies on roofs, walls, and decks. Additionally, LA County’s resilient rebuilding guidance emphasizes that fire resistance is most effective when incorporated during the planning and design phase — not added reactively after construction is complete.


Seismic Considerations: The Structure Beneath the Finishes

Los Angeles homeowners face one more major environmental factor: earthquakes. A renovation provides a direct opportunity to examine the structure underneath the finishes — and strengthen it.

Depending on age, construction type, and project scope, structural improvements may include strengthening connections, reinforcing foundations, bracing cripple walls, or addressing soft-story vulnerabilities. These considerations become especially important when a renovation involves removing walls, changing layouts, adding stories, or making significant additions.

Furthermore, hillside properties introduce additional variables. Soil conditions, slope stability, foundation type, and drainage all require site-specific analysis. LADBS homeowner resources confirm that individual properties require their own structural and foundation evaluation — there is no universal retrofit specification that applies to every LA residential site.

Substrata coordinates structural assessment before any renovation involving layout changes or additions. A finished renovation on a compromised structure is not a completed project. It is a deferred problem.


Conclusion: Resilience Is a System, Not a Checklist

The strongest climate-responsive design in LA does not treat insulation, landscaping, wildfire materials, and structural upgrades as separate line items. Each decision supports the others. Better insulation reduces mechanical load. High-performance windows improve the building envelope. Exterior shading reduces heat gain. Efficient landscaping reduces water consumption. Fire-resistant materials reduce ember vulnerability. Structural improvements prepare the building for seismic events.

LA County’s resilient rebuilding resources confirm that incorporating efficiency and resilience measures early in the design process costs less and produces better outcomes than adding them after construction is planned. Additionally, the Mayor’s 2026 Climate Action Plan for Los Angeles identifies extreme heat, drought, wildfire, and flooding as risks requiring more resilient buildings — making climate-responsive renovation not just a homeowner preference but a city-wide design direction.

Substrata Construction approaches renovation as an opportunity to solve both the visible and underlying challenges of a home. The goal is a home that is more comfortable today — and more resilient tomorrow.

Ready to plan a sustainable renovation in LA built around how your home will actually perform? Contact Substrata to discuss your project scope and how our construction expertise delivers climate-resilient home design from the ground up.