
Monthly Archives :

July 2026

The Developer’s Guide to LA’s Transit-Oriented Communities (TOC) Incentive Program

The Developer’s Guide to LA’s Transit-Oriented Communities (TOC) Incentive Program 1920 1080 Cecille Maristela

Los Angeles has a housing supply problem and a transit infrastructure investment. The TOC program in Los Angeles was designed to connect them. Developers who build near major transit stops and include affordable units unlock a package of regulatory incentives — more units, less parking, more height — that can fundamentally change a project’s financial model. Substrata Construction works with developers navigating this program. This guide covers exactly how the program works, who qualifies, what the incentives deliver, and what the affordability obligations actually require before you commit to a site.


What Is the TOC Program and Why Was It Created?

The Transit-Oriented Communities (TOC) Incentive Program encourages the construction of affordable housing near bus and train stations. The new units generated by the TOC incentives provide convenient options for low-income residents, add to the City’s housing stock, and promote alternatives to car travel.

Measure JJJ, passed by voters in 2016, amended the Los Angeles Municipal Code to create the TOC program — a package of new incentives for building affordable housing near public transit. The program took effect September 22, 2017, and applies citywide wherever qualifying transit infrastructure exists.
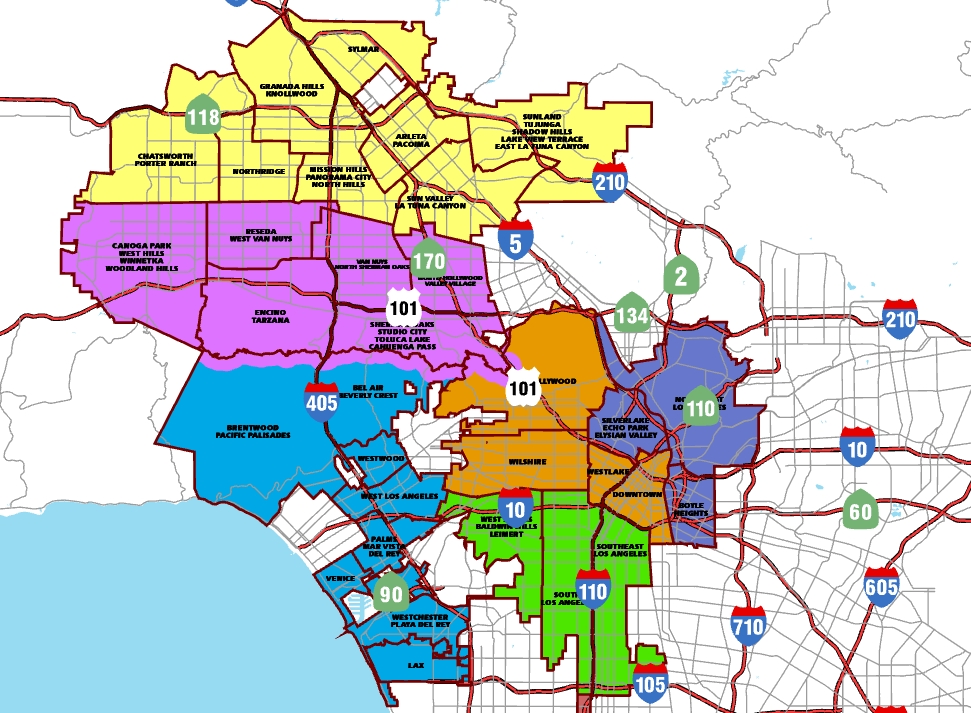
The design logic is straightforward. Low-income communities drive transit ridership in Los Angeles County, so putting affordable housing close to transit ensures that low-income riders can live in transit-served neighborhoods. Another aim of siting dense development near transit is to reduce overall vehicle miles traveled and the greenhouse gas emissions that come with them.

The scale of impact is real. City assessments show that the TOC program has added about 20,000 housing units to the City’s development pipeline, about 20% of which are affordable housing. For developers, the program represents one of the most accessible density bonus mechanisms available in Los Angeles — with no discretionary approval required for base incentives.


Eligibility: Identifying a Qualifying Site

Eligibility turns on two variables: location and project type.

Location and Tier Determination

Every qualifying site sits within a half-mile (2,640 feet) of a Major Transit Stop. A Major Transit Stop is a rail station or the intersection of two or more bus routes operating at 15-minute or better frequency during peak commute hours. The program assigns every qualifying parcel to one of four tiers based on distance and transit type.

The tier structure, sourced directly from the official TOC Guidelines:

  • Tier 1: 750–2,640 feet from an intersection of two regular bus lines
  • Tier 2: Within 750 feet of two regular bus lines, or 750–1,500 feet from a regular-plus-rapid bus intersection
  • Tier 3: Within 750 feet of a regular-plus-rapid bus intersection, or within 2,640 feet of a Metro Rail station
  • Tier 4: Within 750 feet of a Metro Rail station that also intersects with another rail line or a Rapid Bus route

Higher tiers unlock larger incentives. Tier 4 — the Metro Rail stations with rapid bus connections — delivers the most aggressive development relief available under the program. Developers should use the ZIMAS mapping tool to confirm tier classification at the parcel level before making any land acquisition or design decisions.

Project Type Requirements

The project must be a housing development of five or more residential units. Mixed-use projects qualify. The project cannot simultaneously receive incentives under California’s State Density Bonus Law or through a General Plan Amendment, Zone Change, or Height District Change. TOC and State Density Bonus are mutually exclusive — developers must choose one.

Additionally, projects that replace existing housing must maintain the same unit types and affordability levels as the units being replaced, verified by HCIDLA prior to permit issuance.


The Incentives: What TOC Actually Delivers

Base Incentives — Available to All Qualifying Projects

Base incentives apply ministerially — no discretionary approval, no public hearing. Every project that meets the eligibility requirements receives them automatically.

Density increase (maximum increase in allowable units over base zoning):

  • Tier 1: 50% | Tier 2: 60% | Tier 3: 70% | Tier 4: 80%

Floor Area Ratio (FAR) increase:

  • Tier 1: up to 40% | Tier 2: up to 45% | Tier 3: up to 50% | Tier 4: up to 55%

Parking reductions — one of the program’s most financially significant incentives:

  • Tiers 1–3: residential parking capped at 0.5 spaces per bedroom
  • Tier 4: no required residential parking

Eliminating or sharply reducing structured parking changes project pro formas substantially. In Los Angeles, structured parking typically costs $30,000–$50,000 per stall to build. A 50-unit Tier 4 project that previously required 60 parking stalls now requires zero — a direct construction cost reduction of $1.8 million to $3 million on parking alone.

Additional Incentives — Available with Greater Affordability Commitments

Beyond base incentives, developers can access up to three additional incentives from a menu that includes:

  • Height increases: Tier 1–2: one additional story (up to 11 feet); Tier 3: two additional stories (up to 22 feet); Tier 4: three additional stories (up to 33 feet)
  • Setback reductions: Up to 25–35% reduction in required side and rear yards depending on tier
  • Lot coverage increases: Tiers 1–2: up to 25%; Tiers 3–4: up to 35%
  • Open space reductions: Tiers 1–2: up to 20%; Tiers 3–4: up to 25%

Projects that comply with the labor standards in LAMC 11.5.11 may access up to five additional incentives total. Furthermore, 100% affordable projects automatically qualify for one tier increase — meaning a Tier 2 site effectively receives Tier 3 incentives.


The Trade-Off: Affordable Housing Set-Aside Requirements

The incentives are not free. Every TOC project must covenant a percentage of units as permanently affordable — restricted to income-qualified households for a minimum of 55 years from the issuance of the Certificate of Occupancy.

The minimum affordability requirements to access base incentives, per the official TOC Guidelines:

Tier Extremely Low Income (ELI) Very Low Income (VL) Lower Income
Tier 1 8% 11% 20%
Tier 2 9% 12% 21%
Tier 3 10% 14% 23%
Tier 4 11% 15% 25%

Developers choose one affordability level per tier — not all three. Deeper affordability (ELI) requires fewer units but serves households with the lowest incomes. Lower income units require a higher percentage but are easier to finance and lease. The right choice depends on available subsidy sources, financing structure, and the developer’s operational experience with restricted units.

Accessing additional incentives requires committing a percentage of the project’s base units — not total units — to affordability. One additional incentive requires 4% of base units at ELI. Two additional incentives require 7%. Three require 11%. These thresholds stack on top of the base affordability requirement, so developers pursuing the full package of additional incentives carry meaningful affordable unit obligations. Model this carefully before selecting your tier and incentive package.


The Application Process: Step by Step

TOC does not require a public hearing or discretionary review for base incentives — but the administrative process has specific steps that must be followed in order.

value engineering commercial construction

The official application sequence per LADCP:

  1. Verify your TOC Tier by completing the Tier Verification Form (CP-4051) and submitting it to the Affordable Housing Services Section (AHSS) through the Online Application System (OAS) portal. Include a radius map and bus schedules confirming your Major Transit Stop qualification.
  2. Apply for a building permit at LADBS. LADBS reviews the signed Tier Verification Form as part of this process.
  3. Apply for a Land Use Covenant at LAHD. LAHD reviews the Tier Verification Form and records the covenant with the LA County Recorder before any building permit issues.
  4. Obtain clearances from LAHD, LADBS, and City Planning before construction begins.

Projects requesting Additional Incentives follow the density bonus procedures in LAMC 12.22 A.25(g)(2) and involve City Planning review. This adds processing time. For base-incentive-only projects, ministerial review at LADBS is faster and more predictable. Furthermore, to qualify for TOC incentives, developers must file the application and tier verification forms at the Metro Development Services Center. Contact the Affordable Housing Services Section at Planning.AHSS@lacity.org for application-specific questions.


Is TOC Right for Your Next Development?

The TOC program in Los Angeles is one of the most developer-accessible affordable housing incentives in the state. The base incentives — density, FAR, and parking — deliver real financial value on qualifying sites without discretionary approval. The additional incentives add height and setback relief in exchange for deeper affordability commitments. The trade-off is manageable for developers who model it correctly from the start and who have experience operating restricted affordable units under a 55-year covenant.

The program works best for developers who identify TOC-eligible sites before land acquisition — not after. Tier determines incentive magnitude, and the difference between Tier 2 and Tier 4 is the difference between a moderately improved project and a fundamentally different pro forma.

Substrata Construction applies commercial construction discipline to transit-oriented communities’ development — from pre-acquisition feasibility analysis through permit coordination and construction execution. Ready to move forward on your next development project? Contact Substrata to discuss your project scope and how our commercial construction expertise delivers transit-oriented communities built for long-term performance and compliance.


Lessons from Commercial Construction That Transform Home Renovations

Lessons from Commercial Construction That Transform Home Renovations 1920 1280 Cecille Maristela

Most homeowners approach renovation with a consumer mindset. They focus on finishes, inspiration photos, and contractor bids. Most commercial builders approach construction with a systems mindset. They focus on sequencing, value analysis, inspection protocols, and cost controls before finalizing a single design decision. The gap between those two approaches is where residential renovations go over budget, fall behind schedule, and produce disappointing results. Substrata Construction operates from the commercial side of that gap. These home renovation tips drawn from commercial building methods produce measurably better outcomes — and every one of them transfers directly to residential projects.


Why Homeowners Should Think Like Commercial Builders

The construction industry’s own data makes the case. According to NAHB, home remodelers source more than 30% of all their jobs from failed DIY projects. Furthermore, planning-phase decisions drive the overwhelming majority of residential renovation cost overruns — not execution failures. Specifically, the absence of structured planning methods causes most of the damage.

Commercial builders never begin a project by picking finishes. They define scope precisely first. Then they sequence work against a critical path schedule. Then they analyze material and system options for cost-versus-function efficiency before any design finalizes. Moreover, they build quality checkpoints into the process rather than relying solely on municipal inspections. None of these practices belong exclusively to large commercial projects. All of them transfer directly to residential renovation — and all of them deliver better outcomes when builders apply them consistently.


Value Engineering: Save Money Without Cutting Quality

What Value Engineering Actually Means

Homeowners frequently confuse value engineering with cost-cutting. They are not the same thing. Value engineering finds alternative products or methods that deliver the same function and performance at a lower cost — and sometimes better performance for the same cost. That distinction matters because homeowners often equate any budget conversation with a reduction in quality. Value engineering runs in the opposite direction.

Effective value engineering typically saves 10 to 25% on total construction costs depending on project type and timing. The best window is during the design development phase. At that point, the basic layout is set but detailed construction documents are not yet complete. Changes cost little at this stage. Once the city issues permits and construction begins, modifications become significantly more expensive. Consequently, a luxury home remodel in Los Angeles that incorporates value engineering during design captures savings that simply disappear once a project is underway.

Applying Value Engineering to Residential Renovations

The practical application for residential renovation is straightforward. On a kitchen remodel, value engineering evaluates three cabinet options at different price points against the same functional specification — door clearance, box depth, finish durability. The team identifies where spending more adds measurable performance and where it only adds brand premium.

Similarly, on a bathroom renovation, it compares tile options by wear layer thickness, water absorption rating, and slip resistance rather than by name or visual appeal alone. Value engineering asks each trade partner to bring three options: a match, a more efficient alternative, and a cost-saving option to every material discussion. Commercial builders apply this structured comparison on every project. Residential contractors almost never do. Substrata applies it to residential projects because the savings are real and the process is proven.


The Commercial Standard for Avoiding Delays

Understanding Trade Dependencies

Trade sequencing is where most residential renovations lose weeks. The sequence is not arbitrary — it is a dependency chain. Each phase creates the preconditions for the next one. Breaking that chain produces rework, and rework adds cost without adding value.

The Project Management Institute’s scheduling standards define this dependency structure clearly. Construction projects follow serial logic where one task must complete before the next can start. Walls cannot close until wiring, plumbing, and inspections are done. Rough mechanical cannot begin until framing is verified. Disrupting that sequence at any point requires reopening completed work — which means additional labor, material cost, and schedule extension.

Applying CPM Scheduling to Kitchen and Bath Remodels

Commercial construction manages these dependencies through Critical Path Method (CPM) scheduling. Every task maps against its dependencies before work begins. The PMI distinguishes between hard dependencies that must be enforced and soft dependencies that should ideally be enforced. Hard dependencies are physical — rough plumbing must precede rough electrical in many wall configurations. Soft dependencies are logistical and carry risk when contractors ignore them.

For a kitchen or bathroom renovation, this means building the trade sequence before calling the first subcontractor. Framing inspection must be signed off before drywall delivery. Cabinet installation must be complete before countertop templating. Countertop fabrication must be confirmed before plumbing fixtures are ordered. Each step is a dependency, not a preference. Renovation project management at the commercial level treats these dependencies as the primary schedule driver — not subcontractor availability or convenience.

Furthermore, NAHB identifies change order management as one of the most critical control points in residential remodeling. Every scope change needs evaluation against the existing sequence. Changes that seem minor in isolation often create downstream schedule conflicts. Commercial builders catch these conflicts during change order review. Most residential contractors catch them on the job site after the conflict has already cost time and money. Substrata applies the same commercial change order review discipline to every residential project it manages.


Commercial-Grade Inspections for Residential Peace of Mind

The Difference Between Code Inspections and Quality Control

Municipal building inspections establish a minimum compliance standard — not a quality assurance program. Commercial construction adds a separate quality control layer on top of code inspections because the two serve different purposes. Code inspections confirm that work meets the legal minimum. Quality control confirms that work meets the project specification.

How Commercial Quality Checkpoints Work

On commercial projects, quality control checkpoints sit inside the construction schedule at defined milestones. The team performs a pre-pour concrete inspection, a framing inspection before mechanical rough-in begins, a mechanical rough-in inspection before insulation goes in, and a pre-drywall inspection before any wall closes. The team documents each checkpoint. Workers verify specific items and sign off before the next phase begins. Consequently, teams catch problems at the stage where fixing them costs least — before finishes cover them.

Most residential contractors rely on municipal inspections alone and skip formal pre-close inspections before drywall. The practical consequence is that defects in framing, insulation, or rough mechanical work typically surface only when a problem shows through a finished surface. At that point, remediation requires opening the wall. NAHB’s remodeling best practices confirm that focusing on quality over cost discounting produces better long-term outcomes. Pre-close quality inspection directly enforces that standard on a residential project.

Substrata performs pre-close walkthroughs before any wall receives drywall on residential projects. This transfers commercial quality assurance practice directly to the residential context. It adds no labor cost — it is a scheduled checkpoint, not an unplanned event — and it eliminates one of the most common and expensive failure modes in residential renovation.


How Substrata Applies These Principles to Residential Projects

Commercial construction best practices are not exclusive to large-scale projects. Value engineering, CPM-based trade sequencing, and pre-close quality inspection are disciplines that rigor defines — not project scale. They produce better outcomes on a $50,000 kitchen remodel for the same reason they produce better outcomes on a $50 million office buildout. They eliminate the conditions under which waste, rework, and schedule failure occur.

Substrata Construction built its foundation on commercial project delivery. The same execution discipline that drove ground-up builds and tenant improvements across Los Angeles now extends to select residential renovation projects. The methodology does not change based on project scale. The result is a luxury home remodel in Los Angeles that runs on a real schedule, builds on a real cost plan, and meets quality standards Substrata verifies before walls close.

Ready to bring commercial-grade discipline to your home renovation? Contact Substrata to discuss your project scope and how our construction expertise applies proven renovation project management principles to residential work built to last.

Renovation Nightmares: How to Avoid Contractor Scams and Costly Mistakes in LA

Renovation Nightmares: How to Avoid Contractor Scams and Costly Mistakes in LA 1920 1280 Cecille Maristela

The financial toll of a bad renovation experience is measurable. The emotional toll is not. Around 83,000 reports of home repair and improvement scams were filed with the FTC in 2023 — and that number captures only what homeowners actually reported. Research shows 1 in 10 Americans has fallen victim to a contractor scam, with seniors disproportionately targeted. In California, the problem has an additional layer: the CSLB’s own complaint system has structural gaps that let bad contractors maintain clean-looking public records even after dozens of homeowner complaints. Knowing how to avoid contractor scams before signing a contract is not optional due diligence — it is the difference between a finished renovation and a gutted home with a vanished contractor. Substrata Construction operates on the opposite end of this spectrum. This is what separates legitimate contractors from fraudulent ones.


Vetting Contractors: The Verification Steps That Actually Matter

Most homeowners check one thing before hiring a contractor: online reviews. Reviews are useful but insufficient. Fraudulent contractors manufacture positive reviews. Legitimate complaints often don’t appear in public records. The verification process that actually protects you requires three independent checks.

License verification via CSLB. Visit cslb.ca.gov/OnlineServices/CheckLicenseII and run every contractor before any conversation about price. Confirm: (1) status is Active, not Expired, Suspended, or Revoked; (2) license classification matches your project type — Class B for general building, C-10 for electrical, C-36 for plumbing; (3) bond status is current at the required $25,000; (4) workers’ compensation coverage is active. This check is free, takes two minutes, and is non-negotiable.

However, the CSLB’s public record has a documented limitation. Between 2020 and 2024, CSLB closed at least 10,719 complaints without investigation — meaning those complaints never appeared on the contractor’s public license page. The Anchored Tiny Homes collapse made this visible: 450+ homeowners lost deposits totaling $12.8 million. CSLB had received 55 complaints about the company, but only 10 were ever made public. A homeowner checking the license before signing saw a record that looked substantially cleaner than the reality. Consequently, a clean CSLB record is necessary but not sufficient. Cross-reference with the BBB, Google, and Yelp specifically looking for complaint patterns — not just star ratings.

Insurance verification. Request a current Certificate of Insurance before any contract is signed. Confirm general liability coverage and, if the contractor has employees, active workers’ compensation. A contractor who cannot produce a COI — a standard, free document from their insurer — is either uninsured or underinsured. If a worker is injured on your property and the contractor carries no workers’ comp, you may be exposed to liability. This is not a hypothetical risk.

Reference verification. Request references from projects completed within the last 24 months, not a general portfolio. Call them. Ask specifically: Did the project finish on time? Did the final cost match the contract? Were permits pulled and inspections passed? Would you hire them again without hesitation?


Red Flags: The Signals That Predict a Bad Outcome

Contractor fraud follows predictable patterns. These are the specific behaviors that should end the conversation immediately.

Bids significantly below market. The CSLB warns homeowners directly: beware of any bid that is substantially lower than the others. It probably indicates that the contractor made a mistake or is not including all the work quoted by their competitors — and it is possible that a low-bidding contractor may cut corners or do substandard work to make a profit. A dramatically low bid is not a bargain — it is a transfer of risk onto you. Get at least three bids and compare them against each other on scope specificity, not just total price.

Cash-only payment demands. The CSLB’s consumer guidance is explicit: avoid paying in cash. Keep all project documents, including payments and photographs, in a job file. Cash transactions leave no paper trail. Without a paper trail, proving payment is nearly impossible if a dispute arises or the contractor abandons the project.

Large upfront deposits. California law is unambiguous: the down payment cannot be more than $1,000 or 10% of the contract price, whichever is less, for a home improvement job — with no exceptions for special-order materials. A contractor demanding $5,000 or $10,000 before work begins is violating California law. That is not a negotiating position — it is a disqualifying condition.

Pressure tactics. The CSLB advises consumers directly: do not respond to door-to-door sales or high-pressure sales tactics. Take the time to get at least three identical bids and verify testimonials before hiring anyone. A contractor who needs you to sign today — before you check references, verify their license, or get competing bids — is a contractor who does not want you to do your homework.

No written contract. California requires a written contract for all home improvement projects over $1,000. A home improvement contract and any changes made to that contract must be in writing, legible, easy to understand, and inform the consumer of their rights to cancel or rescind the contract. A verbal agreement is not enforceable. Never proceed without a signed written contract regardless of how small the job seems.


Contracts: What Must Be in Writing Before Work Begins

commercial construction cost per square foot LA

A construction contract is not a formality. It is the only document that defines what you are buying, what it costs, and what happens if things go wrong. Every legitimate hiring a contractor Los Angeles situation ends with a contract that contains all of the following.

Scope of work. Specific materials, brand names, dimensions, and finish specifications — not vague language like “tile the bathroom.” If the material isn’t named, the contractor can substitute anything. Vague scope language is how change orders multiply.

Payment schedule tied to milestones. Payments should track verified progress: a small deposit to start, payments at rough framing, rough mechanical inspection approval, drywall completion, and a retention at final inspection. Never pay ahead of completed, verifiable work. Additionally, holding the final payment until all inspections are passed gives you leverage for any outstanding punch-list items.

Lien release provisions. A mechanic’s lien allows unpaid subcontractors and suppliers to place a claim on your property — even if you paid the general contractor in full. Require lien releases from all major subcontractors and material suppliers as a condition of each progress payment. This is standard practice. A contractor who resists this provision is a contractor who may not be paying their subs.

Change order process. Every scope change must be documented in writing, priced before execution, and signed by both parties before work proceeds. No verbal change orders. No “we’ll sort it out at the end.” Every undocumented change is a future dispute.

Start and completion dates. These should appear as specific dates, not ranges. Additionally, include a clause addressing what happens if the contractor misses those dates.


Permit Pitfalls: Never Let a Contractor Skip This Step

A contractor who suggests skipping permits is not offering you a shortcut. They are transferring liability onto you.

Unpermitted work has three specific downstream consequences in Los Angeles. First, it can void your homeowner’s insurance claim if damage is tied to unpermitted construction. Second, it creates mandatory remediation requirements at point of sale or refinance — often requiring the work to be opened, inspected, and sometimes redone entirely at your expense. Third, LADBS can issue stop-work orders and fines up to $940 per day for active code violations.

Additionally, a contractor who asks you to pull the building permit as the “owner-builder” is shifting accountability onto you. When a homeowner is listed as the responsible party on a permit, code compliance and inspection responsibility transfer accordingly. Legitimate contractors pull their own permits as the licensed party of record. A contractor who asks you to obtain the work permits yourself may be a sign the contractor is not licensed. That is the direct implication. Treat it as such.

Furthermore, under California Business and Professions Code §7031, an unlicensed contractor is barred from collecting compensation for work performed — even if the work was satisfactorily completed. The property owner may be entitled to disgorgement of all amounts paid. That is a significant legal protection, but exercising it requires a lawsuit. Prevention is categorically cheaper.


Conclusion: Your Protection Is Your Preparation

Every renovation mistake on this list is preventable. License verification takes two minutes. A properly written contract takes one meeting. Permit compliance is the contractor’s legal obligation, not an optional add-on. The homeowners who lose money to contractor fraud are not careless people — they are people who skipped steps that felt redundant until they weren’t.

Substrata Construction holds an active CSLB license, carries full general liability and workers’ compensation coverage, pulls all required permits, and provides itemized written contracts on every project. That is not a premium offering — it is the legal and professional baseline. Any contractor who cannot meet that standard should not be working on your home.

Ready to work with a contractor who protects your investment from day one? Contact Substrata to discuss your hiring a contractor Los Angeles needs and how our licensed, bonded, and insured team delivers residential renovation built to code and built to last.

Preparing for a Home Renovation: A Room-by-Room Checklist for LA Homeowners

Preparing for a Home Renovation: A Room-by-Room Checklist for LA Homeowners 1920 1280 Cecille Maristela

Most renovation cost overruns do not begin on the job site. They begin weeks earlier, in the planning phase, when homeowners skip steps that seem optional but are not. A solid home renovation checklist forces every decision to happen in the right order — before demolition starts, not after. This guide covers budgeting, contractor vetting, material lead times, living arrangements during construction, and the permit and HOA approvals that most LA homeowners underestimate. Substrata Construction applies this sequence on every project. The homeowners who follow it spend less, wait less, and fight less.


Budgeting: Build the Real Number Before You Start

The first mistake in renovation planning is treating the contractor’s estimate as the project budget. It is not. It is the base cost. The real budget requires one additional line item that most homeowners omit.

Experts generally recommend setting aside 10% to 20% of your total renovation budget as a contingency fund for unexpected expenses. The range is not arbitrary. If your project is fairly simple — like a bathroom or kitchen remodel — you should aim to set aside 10% of your total budget for the contingency fund. For larger projects, such as full home renovations or remodels in older homes, it’s wise to budget 10-20% for the contingency. Custom remodels, high-end designs, or projects involving structural changes tend to be more unpredictable — for these, it’s a good idea to budget toward the higher end of the spectrum, closer to 20%.

In Los Angeles, the contingency case is stronger than in most markets. Pre-war homes in neighborhoods like Silver Lake, Los Feliz, or West Adams regularly contain surprises behind the walls — outdated knob-and-tube wiring, galvanized plumbing, undocumented structural modifications. Opening the walls is when you find out. Furthermore, older homes that have been flipped multiple times often contain unpermitted work that triggers a mandatory Order to Comply before your project can proceed. That work gets added to your cost whether it was in the original scope or not.

Treat the contingency fund as a separate account. It is not accessible for design upgrades or appliance splurges. It exists for one purpose: covering what gets discovered after demolition begins. Any draw from the fund should require a formal change order signed by both parties. Keep every draw documented.

For financing, home equity lines of credit (HELOCs) and cash-out refinances are the two most common options for LA homeowners funding major renovations. Additionally, construction loans are available for larger scopes. Each carries different interest exposure and timeline risk — consult a financial advisor before committing to a specific structure.


Hiring a Contractor: License, Bond, and Insurance First

California law is unambiguous. Any construction job valued at $500 or more in combined labor and materials requires a CSLB-licensed contractor. Unlicensed contracting above that threshold is illegal in California. For most home-improvement contracts, California caps the down payment at 10% of the contract price or $1,000, whichever is less — a demand for more is a warning sign.

Verifying a license takes under two minutes. It’s free. No login or account required. The record shows license status, classification, bond information, workers’ compensation status, and any complaint or disciplinary history. License status — “Active” is what you want. Watch for Expired, Suspended, or Revoked. Classification — California uses letter classes: A (general engineering), B (general building), and C-xx specialty classes (e.g., C-10 electrical, C-20 HVAC, C-36 plumbing). Confirm the class matches your job. Bond — California requires a contractor’s bond of $25,000.

The red flags are equally specific. Red flags beyond the license check include contractors who refuse to provide a license number, pressure for large upfront deposits, have no physical business address, or quote significantly below market rates. Moreover, if a contractor can’t or won’t provide their license number, that’s your first red flag. California law requires contractors to display their license number in all advertising.

Beyond the license check, get a minimum of three bids. Evaluate them against each other on scope specificity, not just total price. A bid that lacks itemized labor and material costs is a bid with room to surprise you later. Request references from projects completed in the last 24 months — not a general portfolio — and call them. Substrata provides itemized bids on every project because vague estimates serve the contractor, not the client.


Material Selection: Order Before Demolition Begins

This is the LA construction tip most homeowners ignore until it costs them. Material lead times are long, and demolition is permanent. Starting construction before materials are confirmed and ordered is one of the most reliable ways to extend a project timeline by months.

The data is clear. Custom cabinetry means 10 to 14 week lead times compared to 2 to 4 weeks for stock options. Semi-custom cabinets sit in the middle at 4 to 8 weeks. That specialty tile from Italy or a high-end appliance on backorder can have similar wait times. Ordering these big-ticket items as early as possible is non-negotiable. Additionally, countertop fabrication adds another 1 to 2 weeks after templating — and templating cannot happen until base cabinets are fully installed. That dependency chain means your countertop material must be selected and reserved before a single cabinet is ordered.

The ordering sequence for a kitchen renovation follows this logic: finalize cabinet selection first, since it drives the longest lead time. Reserve countertop stone slabs simultaneously, since specific slabs sell. Order tile, fixtures, and hardware before demolition. Confirm appliance availability and delivery windows before the plumber and electrician schedule their rough-in work.

Specifically for Los Angeles, import-dependent materials — Italian tile, European fixtures, specialty lumber — carry additional risk from port delays at the Port of Los Angeles and Port of Long Beach. Furthermore, high-demand renovation seasons in spring and fall stretch lead times further. Ordering in winter reduces both lead time and material cost. Cabinet prices increased 8 to 12% year-over-year between 2024 and 2025 — locking in pricing early also hedges against continued increases.


Living Arrangements: Plan for the Disruption

A kitchen renovation makes your home unlivable as a functional household for weeks. Acknowledging that directly — and planning for it — prevents the pressure that causes homeowners to push contractors to cut corners.

The minimum viable temporary kitchen requires a countertop microwave, a mini-fridge, an electric kettle, a coffee maker, and access to a bathroom sink for washing. A folding table handles food prep. Paper plates and disposable containers are not luxurious — they are practical. Budget for increased food delivery and takeout spend during the active construction phase. Underestimating this line item is a minor annoyance; overestimating it costs nothing.

Dust control requires physical barriers, not just hope. Plastic zipper door barriers seal off construction zones from living spaces. Negative pressure from construction fans pulls dust away from living areas if properly positioned. HVAC vents in the construction zone should be sealed and covered during demolition and drywall work. Fine drywall dust circulates through HVAC systems and deposits throughout the entire house otherwise. Additionally, seal around door frames with tape after installing barriers.

Pet safety is a concrete operational concern. Construction sites contain open power tools, exposed fasteners, chemical adhesives, and workers moving heavy materials. Pets should be relocated from the home during active demolition and framing phases — not just confined to another room. Boarding or a family placement for the duration of the construction phase is the correct answer for homes with dogs or cats.


Permits and HOA Approvals: Get These Moving First

Permits and HOA approvals have the longest fixed lead times in any renovation — and neither one waits for your contractor’s schedule.

value engineering commercial construction

From the prior post on this topic: unpermitted work results in stop-work orders, Order to Comply notices, fines up to $940 per day, and problems at Certificate of Occupancy. The permit application must be submitted during the design phase, before demolition is scheduled. For straightforward residential projects, after submitting your application, you can usually expect to receive your building permit within 2 weeks for a residential project. However, projects involving structural changes, load-bearing walls, or hillside and coastal zone properties take significantly longer — a realistic total timeline for complex residential runs 4 to 8 months or more from initial submittal to permit issuance.

HOA approvals operate entirely independently of LADBS and on their own timeline. Most Los Angeles HOAs require an architectural review committee (ARC) submission for any exterior changes, structural modifications, or work that affects common areas. Typical ARC review periods run 30 to 60 days — some HOAs allow up to 90 days by their governing documents. Submitting an ARC application the same week as the LADBS permit application runs both processes in parallel rather than sequentially. Waiting for one before starting the other adds months to the pre-construction phase unnecessarily.

Moreover, HOA ARC submissions require specific documentation: site plans, material specifications, color samples, and sometimes contractor insurance certificates. Missing any of these elements triggers a re-submission cycle. Request the ARC application checklist from your HOA management company on day one of planning.


Conclusion: Preparation Is the Job

Every item on this home renovation checklist exists because skipping it creates a problem with a price tag. Contingency funds prevent financial stops. CSLB verification prevents contractor fraud. Material pre-ordering prevents schedule collapse. Living arrangement planning prevents pressure on your construction team. Parallel permit and HOA processing prevents weeks of unnecessary waiting.

Substrata executes this sequence on every project it manages — renovation planning first, permits and materials second, demolition third. That order is not flexible, and the homeowners who compress it are the ones who call midway through a project asking why it is over budget and behind schedule.

Ready to start your renovation the right way? Contact Substrata to discuss your scope and how our LA construction expertise delivers projects built on a plan, not improvised around one.