Monthly Archives :

November 2026

Holistic Wellness in Commercial Buildings: Beyond the Gym and the Spa

Holistic Wellness in Commercial Buildings: Beyond the Gym and the Spa 1920 1286 Cecille Maristela

A holistic wellness commercial building works like good plumbing: you only notice it when it’s missing. Nobody thanks the pipes in the wall. Everybody notices the morning the water stops.

Wellness is heading the same way. The gym and the spa were amenities, easy to add and easy to cut. What decides how people feel at 3 p.m. is different: the air, the light, and the noise. Those are infrastructure, and infrastructure goes into walls, ceilings, and mechanical rooms long before anyone buys a yoga mat.

Hospitality designers are saying the same thing. WATG’s 2026 trend report describes wellness woven into the architecture instead of parked in a spa, with the best designs making people feel better without being able to say why. That report covers hotels, not offices. The logic still travels.

This is the contractor’s view from Substrata Construction: what to build in, what the evidence really says, and where the marketing runs ahead of the science. We’ll flag the thin spots as we go.


Biophilic Design Architecture at Scale: More Than a Plant Wall

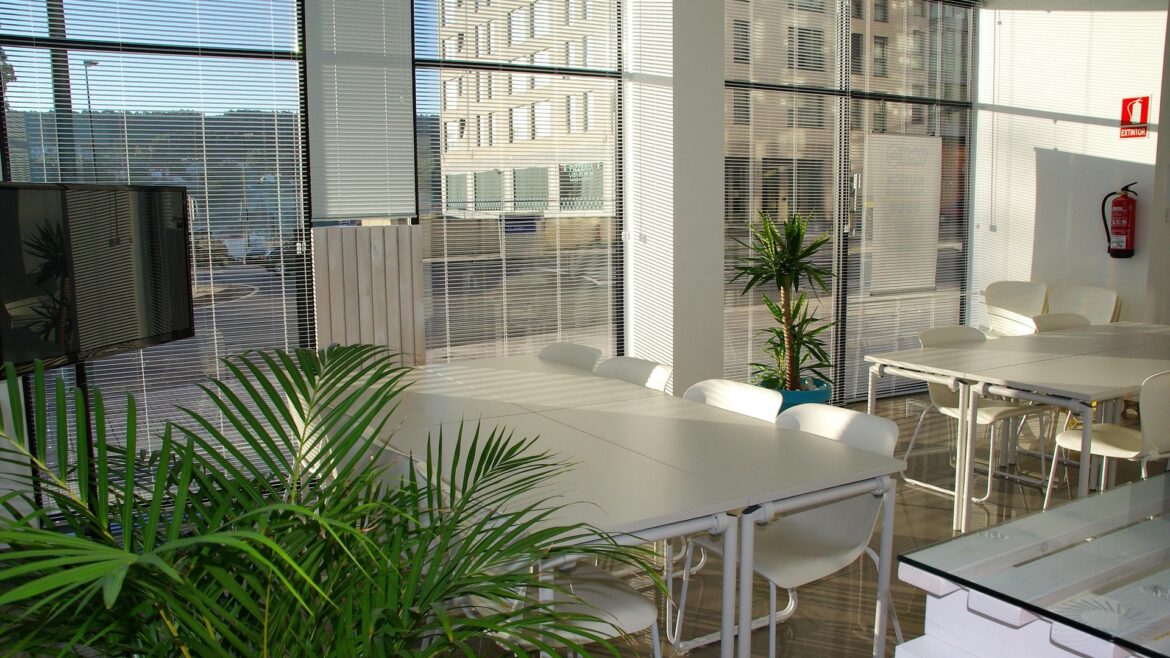
Picture two floors at the same rent. One has a ficus by the elevator. The other puts most desks within sight of daylight, greenery, and real wood. Only one of them is doing biophilic design architecture.

The pitch is simple: people feel better around nature cues. The best-known workplace data comes from a survey of 7,600 office workers in 16 countries. Workers with natural elements around them reported 15% higher well-being, 6% higher productivity, and 15% higher creativity. Fair warning: it’s a 2015 survey, and a flooring company paid for it. Treat it as a decent signal, not a guarantee.

Demand is easier to measure. JLL found that 71% of global respondents value workplaces designed with greenery and natural materials. A holistic wellness commercial building takes that seriously at scale, and that’s where the construction questions start. Plants need water, drainage, and a floor that can carry wet soil. Natural materials have to survive tenant traffic. Daylight depends on how deep the floor plate runs. None of that is décor. It’s scope.


Light and Air: The Core of a Holistic Wellness Commercial Building

You can’t see bad light or bad air. Your body can.

Circadian Lighting Office Design: Light That Follows the Day

Your body keeps time by light. Circadian lighting office design pairs daylight with tunable fixtures, so brightness and color shift through the day instead of sitting at one flat setting from nine to five.

The best-known field evidence is small but telling. In a Northwestern pilot of 49 office workers, people with windows got 173% more white light at work and slept 46 more minutes a night. It’s a pilot, so call it a nudge. Still, the builder’s takeaway is practical. Lighting controls are cheapest to wire before the ceiling closes, so decide on them in design, not in punch list.

Indoor Air Quality Construction: Fix It in the Mechanical Room

Indoor air quality construction starts in the mechanical room, not the lobby. Harvard’s COGfx research puts numbers on it. In a controlled office simulation with 24 participants, cognitive scores ran 61% higher in green building conditions and 101% higher with enhanced ventilation. That was a simulation. But a follow-up across office buildings in six countries found cognitive function dropped as fine particles and CO2 rose.

Los Angeles adds a local twist: smoke season. ASHRAE’s guidelines recommend MERV 13 filters during smoke events, and those filters can clog within one to three days. There’s a catch, too. A MERV 13 filter only helps if the system has enough filter area and blower capacity. That makes the filter decision a design-phase question. The panic phase is too late.


Acoustic Comfort: Quiet Is a Feature

Open offices promised collaboration. A lot of them delivered earplugs.

Research keeps landing on the same culprit. Irrelevant speech is consistently reported as the most distracting sound in open-plan offices, and it drags down performance. In one study that followed workers from private rooms into open plan, self-rated loss of work performance because of noise doubled.

Designing for focus means giving people somewhere quiet to go. It also means building walls that actually block sound, and that part trips people up. A wall rated STC 50 can perform closer to STC 25 under an open ceiling, because sound sneaks over the top. The spec sheet isn’t what people hear. The seams, the plenum, and the doors are.

Restoration needs the same discipline. A holistic wellness commercial building includes a few rooms built for quiet: sealed, soft, and tucked away from the elevator lobby.

On Glendale Boulevard, Substrata built acoustic engineering and sound-dampening wall systems for private offices into an annex for a sound-sensitive production company. Nobody billed it as a wellness project. But that’s the Substrata wellness view in miniature: comfort comes from how the building is built, not from the amenity list.


Does a Holistic Wellness Commercial Building Pay Off?

Let’s be straight about the evidence. It’s good on demand, decent on rent, and thin on cause and effect.

What People Say They Want

The 61% figure in this conversation is real, with a catch. JLL’s 2026 research found that 61% of consumers globally want digital detox spaces in the places they visit. Those are consumers, not tenants, and it’s a survey about wants, not rent. Still, JLL suggests working no- or low-tech spaces into building schemes, partly because workforces face burnout. In construction terms, that’s a small, quiet, daylit room. Compared with a gym buildout, that’s a modest ask.

What the Rent Data Says

Rent is firmer ground. A 2025 study of U.S. offices found WELL- or Fitwel-certified buildings earned a 4–6% rent premium on average. It compared 425 certified buildings with thousands of uncertified ones. The catch: it counts certifications through Q3 2021, and it shows correlation, not cause.

If you’re weighing a WELL building LA tenants will recognize, know the scope first. WELL v2 lists 10 concepts, 24 required preconditions, and 84 optional features. Certification is its own project with its own consultants. The systems underneath it are what a contractor builds.

Then there’s the LA market. Direct office vacancy hit 16.4% in Q3 2026, so tenants have options. No study proves a plant wall raises rent. But air, light, and sound are what the certifications measure, and they’re what people feel. Build those and you’ve built the part that counts.


Conclusion: Build the Plumbing First

The gym can wait. Air, light, and sound can’t, because they’re cheapest to build before the ceiling closes and the walls get painted.

A holistic wellness commercial building isn’t a bigger amenity floor. It’s a building where the systems quietly do their job, so nobody has to think about wellness at all.

Ready to build wellness into the walls instead of bolting it on later? Contact Substrata to discuss your project scope and how our commercial construction expertise delivers workspaces built for long-term performance.
Flexible by Design: How Movable Partitions and Modular Buildouts Are Reshaping LA Offices

Flexible by Design: How Movable Partitions and Modular Buildouts Are Reshaping LA Offices 1920 1280 Cecille Maristela

Flexible office construction has moved from a design preference to a financial requirement in Los Angeles. Direct office vacancy hit 16.4% in the third quarter of 2026, up from 15.9% a year earlier. Meanwhile, hybrid work persists, and many companies cut their footprint instead of mandating a full return. Consequently, tenants expect every square foot to do more.

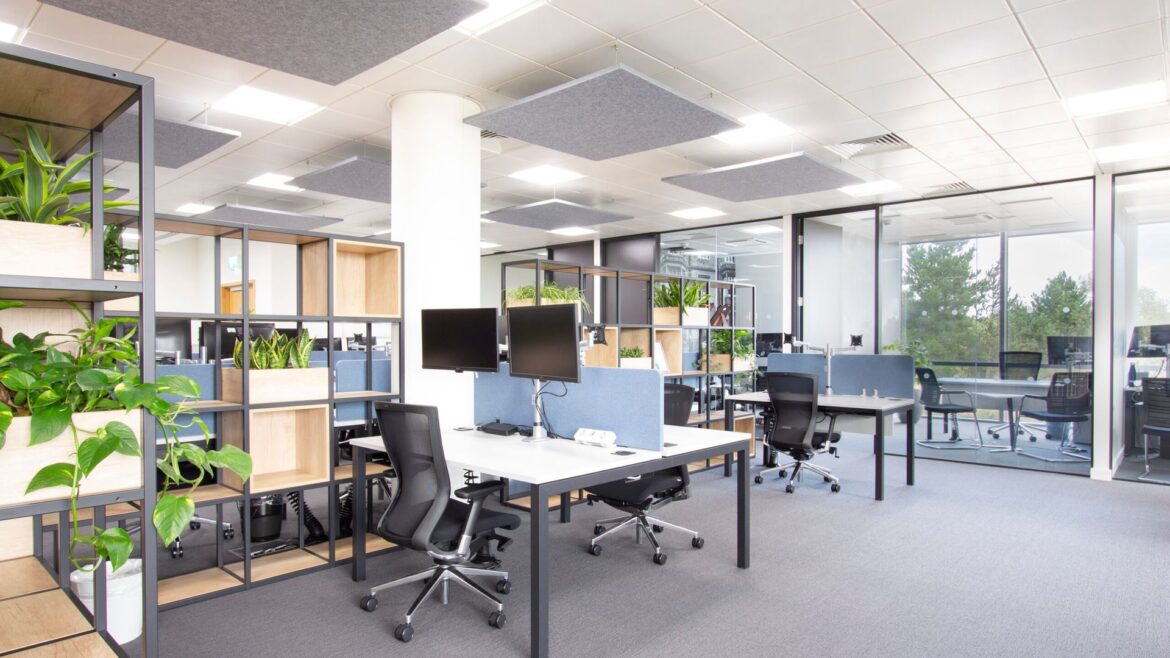
Intertex Companies, a Los Angeles contractor, reports that tenants now request movable partitions, glass-fronted meeting rooms, phone rooms, and team areas that rearrange as groups change. A static floor plan cannot deliver that. Tenants want adaptable commercial space that adjusts without a demolition crew. Substrata Construction builds commercial interiors for that demand. This guide covers the flexibility spectrum, the construction risks, and the real return.


The Flexibility Spectrum in Flexible Office Construction

Flexibility is not one product. It works as three layers, and each layer carries a different cost.

Layer One: Furniture and Partial-Height Dividers

Movable furniture and low dividers cost the least and change the fastest. However, they give almost no acoustic privacy. Teams that need closed rooms need the next layer.

Layer Two: Demountable Walls

A demountable wall is a non-load-bearing modular partition made from removable components. When needs change, a contractor removes selected panels and reuses compatible parts. However, reuse depends on dimensions, condition, and compatibility with the new layout.

Demountable walls construction also moves faster. Finished panels skip the mudding, sanding, drying, priming, and painting that drywall needs. Additionally, Lab Design News puts modular partition reconfiguration at two days, versus a three-week drywall renovation. For movable partitions commercial tenants, that speed is the product.

Layer Three: Modular MEP

Walls move easily only when the services behind them move too. Raised floor systems let teams reconfigure offices without disrupting power, voice, data, or air distribution. Furthermore, Axium Global notes that a shared underfloor plenum makes future reconfiguration more flexible and less expensive. One manufacturer also claims that plug-and-play modular wiring cuts installed costs by 30% or more. Treat that figure as a vendor claim.

However, raised floors consume floor-to-floor height. Intertex notes that low ceilings and dated electrical service are common in older Los Angeles buildings. Therefore, confirm clearances before promising an underfloor system.

Intertex frames the goal well: strong backbone systems, such as distributed power and zoned HVAC, let owners rearrange interiors with minimal rework. Together, the three layers define a modular office buildout Los Angeles owners can reconfigure instead of demolish.


Construction Challenges: Acoustics, Finishes, and Code

Flexible office construction creates three construction risks. Each one punishes late decisions.

Acoustic Performance

Sound is where flexible walls fail most often. The GSA specification sets a minimum STC of 35 for demountable walls. However, laboratory ratings overstate real conditions. Field readings often land 5 to 10 points below the specified STC. Consequently, reaching ASTC 40 in practice requires a wall rated at least STC 45.

The ceiling often decides the result. A system performs only as well as its weakest component, so an STC 50 wall under an open ceiling can perform closer to STC 25. In contrast, deck-to-deck gypsum walls reached ASTC 55 between offices. Therefore, specify the plenum barrier with the wall, and seal every joint. Closing the plenum adds cost and complicates future moves. That trade-off belongs in the design conversation.

Seamless Finishes

Visible gaps make flexible walls look temporary. The GSA specification requires panel bases and tops that adjust to uneven floors and ceilings, plus concealed fasteners and a wiring raceway. Those details also stop light and sound leaks.

Furthermore, every transition to drywall, glass, or flooring needs a detail before anyone orders panels. On Glendale Boulevard, Substrata developed BIM models to coordinate all trades. Coordination like that moves finish conflicts onto the screen instead of the job site.

Code Compliance

Flexible does not mean exempt. The California Building Code requires rated corridor walls and ties them to fire partition rules. Meanwhile, a typical non-bearing partition with no code function generally needs no fire rating. Therefore, map which walls carry a code role before choosing a movable system.

Moreover, relocating partitions in Los Angeles generally requires an LADBS permit, and review covers egress, occupancy load, accessibility, fire-rated separations, and bracing, according to a local framing contractor. Intertex adds that wall changes affect exit paths and sprinkler coverage. Plan the approval path before the first move.


The ROI of Flexible Office Construction

Independent data linking flexible fit-outs to higher renewal rates remains thin. The stronger case rests on reconfiguration cost and downtime.

Renewals still matter in this market. Savills reports that renewals made up 60% of the ten largest Los Angeles office deals in Q3 2026, while leasing reached 4.0 million square feet. That context makes adaptability a plausible retention tool, though no study proves it.

Cost is the firmer ground. Modular partition systems can cost 20 to 30 percent more upfront than drywall. Still, demountable walls can cost less over a lifecycle when layouts change repeatedly. The premium pays back only when tenants actually reconfigure. A tenant who never moves a wall pays extra for nothing.

Downtime adds the rest. A three-week drywall turnover means three weeks of lost rent, versus two days with modular partitions, according to Lab Design News. Therefore, owners with high turnover, growing teams, or short leases capture the most value. In contrast, flexible office construction delivers little for a stable tenant on a long lease.


Substrata’s Integrated Approach: Designing for Change From Day One

Flexible office construction works when design, services, and sequence come from one plan. Substrata’s Glendale Boulevard project shows that approach on a real schedule.

Substrata turned an 8,130 SF commercial space into an annex office in three months. The client kept operating at a main office five minutes away. Consequently, the team needed phasing, not a clean slate.

The scope included 3D laser scans of existing conditions and BIM models to coordinate all trades. It also used phased construction, prefabricated components assembled off-site, and acoustic engineering for sound-sensitive work. Additionally, the annex included flexible workspaces with movable partitions for future reconfiguration and sound-dampening wall systems for private offices. The client reported onboarding 25 new staff on schedule.

The lesson applies to any modular office buildout Los Angeles owners plan. Decide partitions, services, and ceilings together. Verify existing conditions with scans instead of old drawings. Coordinate trades in BIM before crews arrive.


Conclusion: Build the Change Into the Building

LA’s vacancy and hybrid work make adaptable commercial space valuable. Demountable walls reconfigure fast, modular services keep pace, and closed plenums protect privacy. However, the premium pays back only for tenants who actually change layouts. Code review applies either way.

Flexible office construction succeeds when owners plan the whole system at the start. Retrofitting flexibility into a finished buildout costs more than designing it in.

Ready to build adaptable space that changes with your team? Contact Substrata to discuss your project scope and how our commercial construction expertise delivers adaptable offices built for long-term performance.

Scope Creep and Change Order Management: Lessons from PMI for Construction Projects

Scope Creep and Change Order Management: Lessons from PMI for Construction Projects 1920 1280 Cecille Maristela

Every construction project has a budget. Most projects leave it. Nine out of ten construction projects exceed their original budget, with an average cost overrun of 28% according to McKinsey and KPMG. Only 25% of projects finish within 10% of the original budget. Scope creep in construction is not a minor risk — it is the industry’s most persistent cost driver. According to a global PMI survey, over 70% of construction professionals specifically experience scope creep, resulting in project delays and cost overruns. PMI’s Construction Professional (PMI-CP) certification framework addresses this directly through three structured practices. Substrata Construction applies each of them on every commercial project it manages.


The Problem: Why Scope Creep Destroys Budgets

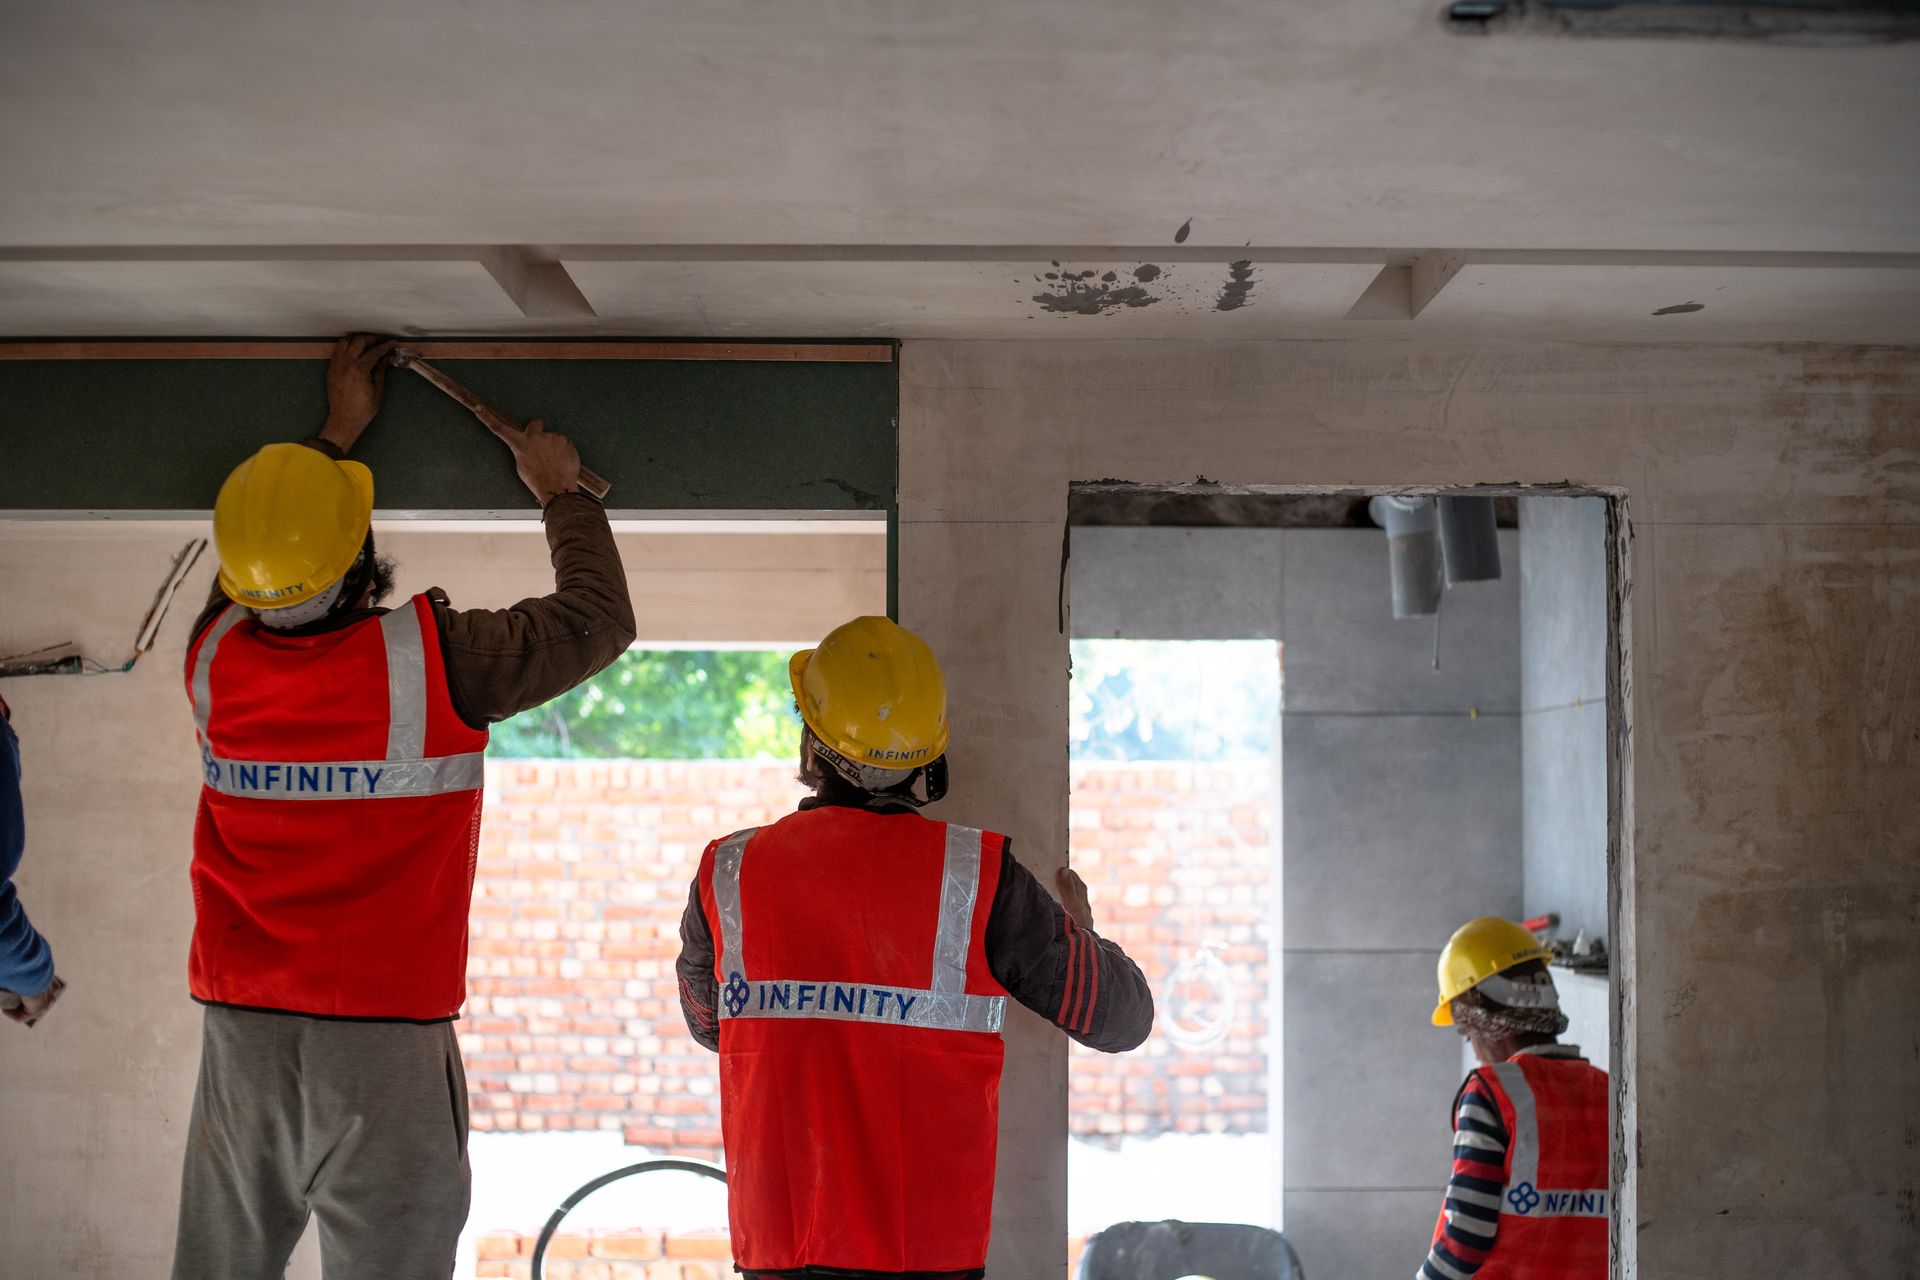
Scope creep happens when a project’s requirements expand after the budget is set — without a corresponding increase in funding. It can happen through formal change orders with missing cost tracking, through verbal agreements that never reach paper, or through design decisions that evolve mid-construction without pricing review.

PMI’s Pulse of the Profession research found that 52% of all projects experience scope creep — up from 43% five years earlier. In construction specifically, the financial impact is concrete: scope creep adds an average of 28% to construction project budgets, representing roughly $1.4 million on a typical commercial project. Furthermore, five to ten undocumented scope changes during a project can collectively add 10 to 20% to total project cost with no corresponding budget adjustment.

The problem compounds across project phases. Changes during design are cheap while changes during construction are expensive. Changes after a wall is closed are catastrophic. Consequently, the discipline of construction project scope management must begin before design — not during construction when scope decisions carry their highest cost.

PMI’s PMI-CP curriculum frames this directly: effective scope and change order management is critical to reducing waste, disputes, and financial loss on large engineering and construction projects. Three practices address the problem at its root.


Best Practice 1: Establish Business Objectives Before Design Begins

Most construction projects start with a design brief. The strongest ones start with a business objective.

PMI’s scope and change order management framework identifies this as the first critical step: all built environment projects stem from a business need, a business opportunity, or an objective. Defining that objective precisely — before design begins — determines every scope decision that follows. When the objective is clear, every design choice can be evaluated against it. When the objective is vague, every design choice is a guess.

What Business Objectives Actually Define

A business objective in construction project scope management is not “build a 10,000-square-foot office building.” That is a program. A business objective answers a different question: what must the finished building enable the owner to do, and what does measurable success look like?

PMI’s framework covers how to effectively establish objectives and performance outcomes in a built environment project, how to characterize what a good outcome looks like, and how to manage scope changes throughout the project lifecycle against those outcomes. That last point is the operative discipline. When scope changes arise — and they will — the test is simple. Does this change support the defined business objective? If yes, it gets priced and documented. If no, it gets rejected. Without a defined objective, that test cannot be applied.

Moreover, PMI’s construction program emphasizes managing scope comprehensively and with forethought to ensure project teams are working toward a common goal. A business objective that all parties have reviewed and signed off on creates that common goal. Additionally, it gives owners a documented basis for resisting scope additions that a contractor or designer introduces as improvements but that the project cannot absorb financially.


Best Practice 2: Use the PDRI to Measure Scope Completeness

Feeling confident that a scope is complete and being able to demonstrate that it is complete are two different things. The Project Definition Rating Index (PDRI) closes that gap.

The PDRI is a powerful, easy-to-use tool developed by the Construction Industry Institute (CII) that offers a method to measure project scope definition for completeness. It identifies and precisely describes each critical element in a scope definition package and allows a project team to predict factors impacting project risk. CII developed the PDRI in 1996. It is now used by NASA, the Department of Energy, and major capital project owners worldwide as the standard front-end planning assessment tool.

How the PDRI Works

The PDRI uses a structured checklist of scope definition elements — covering design basis, facility requirements, project execution approach, and commercial considerations. Each element is rated on a scale from completely defined to almost no definition. The resulting score quantifies the overall level of scope definition completeness. Lower scores indicate well-defined scope. Higher scores reveal gaps that will produce cost and schedule risk downstream.

CII research confirms that using the PDRI sets the stage for better cost performance, more predictable estimates, reduced project cost, reduced schedules, and fewer project changes. The PDRI does not prevent all scope changes. It identifies which elements remain undefined — before construction begins — so that gaps can be resolved while resolution is inexpensive.

PMI’s scope and change order management course frames inadequate front-end planning as a substantial contributor to poor project performance. Furthermore, poor scope definition is one of the principal causes of project failure in the construction industry. The PDRI makes that failure mode visible at a stage where correcting it costs far less than discovering it during construction. Substrata applies scope completeness reviews before committing to any construction schedule on complex projects.


Best Practice 3: Implement a Standardized Change Order Process

Change orders are inevitable on commercial construction projects. They are not the problem. Unmanaged change orders are the problem.

PMI’s construction scope framework defines a change order as any change in the scope, contract schedule, or price — or any deviation from the original project. Managing them effectively requires a standardized process applied consistently from the first change to the last.

The Four Non-Negotiable Elements

A standardized change order management process contains four elements. None of them are optional.

Documentation in writing. Every scope change must be captured in a written change order request before work proceeds. Verbal agreements — however clearly understood in the moment — create disputes at invoice time. The written record is the only record that holds.

Pricing before execution. Every change order must include a cost impact and a schedule impact before the owner approves it. A change that has not been priced is a change with an unknown cost. Unknown costs accumulate until they become a project crisis.

Dual signature. Both the contractor and owner must sign the change order before work on that scope begins. This eliminates the “I thought you approved that” disputes that generate most construction claims.

Running budget reconciliation. After every approved change order, the project manager reconciles the running budget. Furthermore, the revised completion cost gets reported to the owner at each reconciliation point. Owners who lose visibility into their running total are owners who face surprises at project closeout.

PMI’s construction program specifies that change orders represent common events in built environment projects and that managing them effectively is frequently part of a project manager’s routine. Consequently, the process must be standardized enough to apply quickly and consistently — not reserved for large changes and bypassed for small ones. Small undocumented changes are where scope creep originates.

Substrata executes this process on every commercial project. Every change order is written, priced, and signed before execution. The running budget is reconciled after each approval. That discipline is not a premium service — it is the baseline that separates professional construction project management from reactive project delivery.


Conclusion: Scope Creep Is Preventable — But Only Before It Starts

PMI identifies preventing project delays and cost overruns as the core objective of scope and change order management in the built environment. The three practices above — defining business objectives before design, assessing scope completeness with the PDRI, and executing a standardized change order process — address that objective at the point where it can still be influenced.

Nine out of ten construction projects exceed their original budget. That statistic does not describe bad luck. It describes the absence of structured scope management. Scope creep does not sneak up on well-managed projects. It exploits the gaps that existed from the start and were never formally closed.

Substrata Construction applies PMI-aligned scope and change order management practices on every commercial project it manages. The objective is straightforward: deliver the defined project without absorbing the cost of scope decisions that were never formally made.

Ready to manage your next project without the scope creep surprises? Contact Substrata to discuss your project scope and how our construction project management discipline delivers commercial builds to budget and on schedule.