

A holistic wellness commercial building works like good plumbing: you only notice it when it’s missing. Nobody thanks the pipes in the wall. Everybody notices the morning the water stops.
Wellness is heading the same way. The gym and the spa were amenities, easy to add and easy to cut. What decides how people feel at 3 p.m. is different: the air, the light, and the noise. Those are infrastructure, and infrastructure goes into walls, ceilings, and mechanical rooms long before anyone buys a yoga mat.
Hospitality designers are saying the same thing. WATG’s 2026 trend report describes wellness woven into the architecture instead of parked in a spa, with the best designs making people feel better without being able to say why. That report covers hotels, not offices. The logic still travels.
This is the contractor’s view from Substrata Construction: what to build in, what the evidence really says, and where the marketing runs ahead of the science. We’ll flag the thin spots as we go.
Biophilic Design Architecture at Scale: More Than a Plant Wall
Picture two floors at the same rent. One has a ficus by the elevator. The other puts most desks within sight of daylight, greenery, and real wood. Only one of them is doing biophilic design architecture.
The pitch is simple: people feel better around nature cues. The best-known workplace data comes from a survey of 7,600 office workers in 16 countries. Workers with natural elements around them reported 15% higher well-being, 6% higher productivity, and 15% higher creativity. Fair warning: it’s a 2015 survey, and a flooring company paid for it. Treat it as a decent signal, not a guarantee.
Demand is easier to measure. JLL found that 71% of global respondents value workplaces designed with greenery and natural materials. A holistic wellness commercial building takes that seriously at scale, and that’s where the construction questions start. Plants need water, drainage, and a floor that can carry wet soil. Natural materials have to survive tenant traffic. Daylight depends on how deep the floor plate runs. None of that is décor. It’s scope.
Light and Air: The Core of a Holistic Wellness Commercial Building
You can’t see bad light or bad air. Your body can.
Circadian Lighting Office Design: Light That Follows the Day
Your body keeps time by light. Circadian lighting office design pairs daylight with tunable fixtures, so brightness and color shift through the day instead of sitting at one flat setting from nine to five.
The best-known field evidence is small but telling. In a Northwestern pilot of 49 office workers, people with windows got 173% more white light at work and slept 46 more minutes a night. It’s a pilot, so call it a nudge. Still, the builder’s takeaway is practical. Lighting controls are cheapest to wire before the ceiling closes, so decide on them in design, not in punch list.
Indoor Air Quality Construction: Fix It in the Mechanical Room
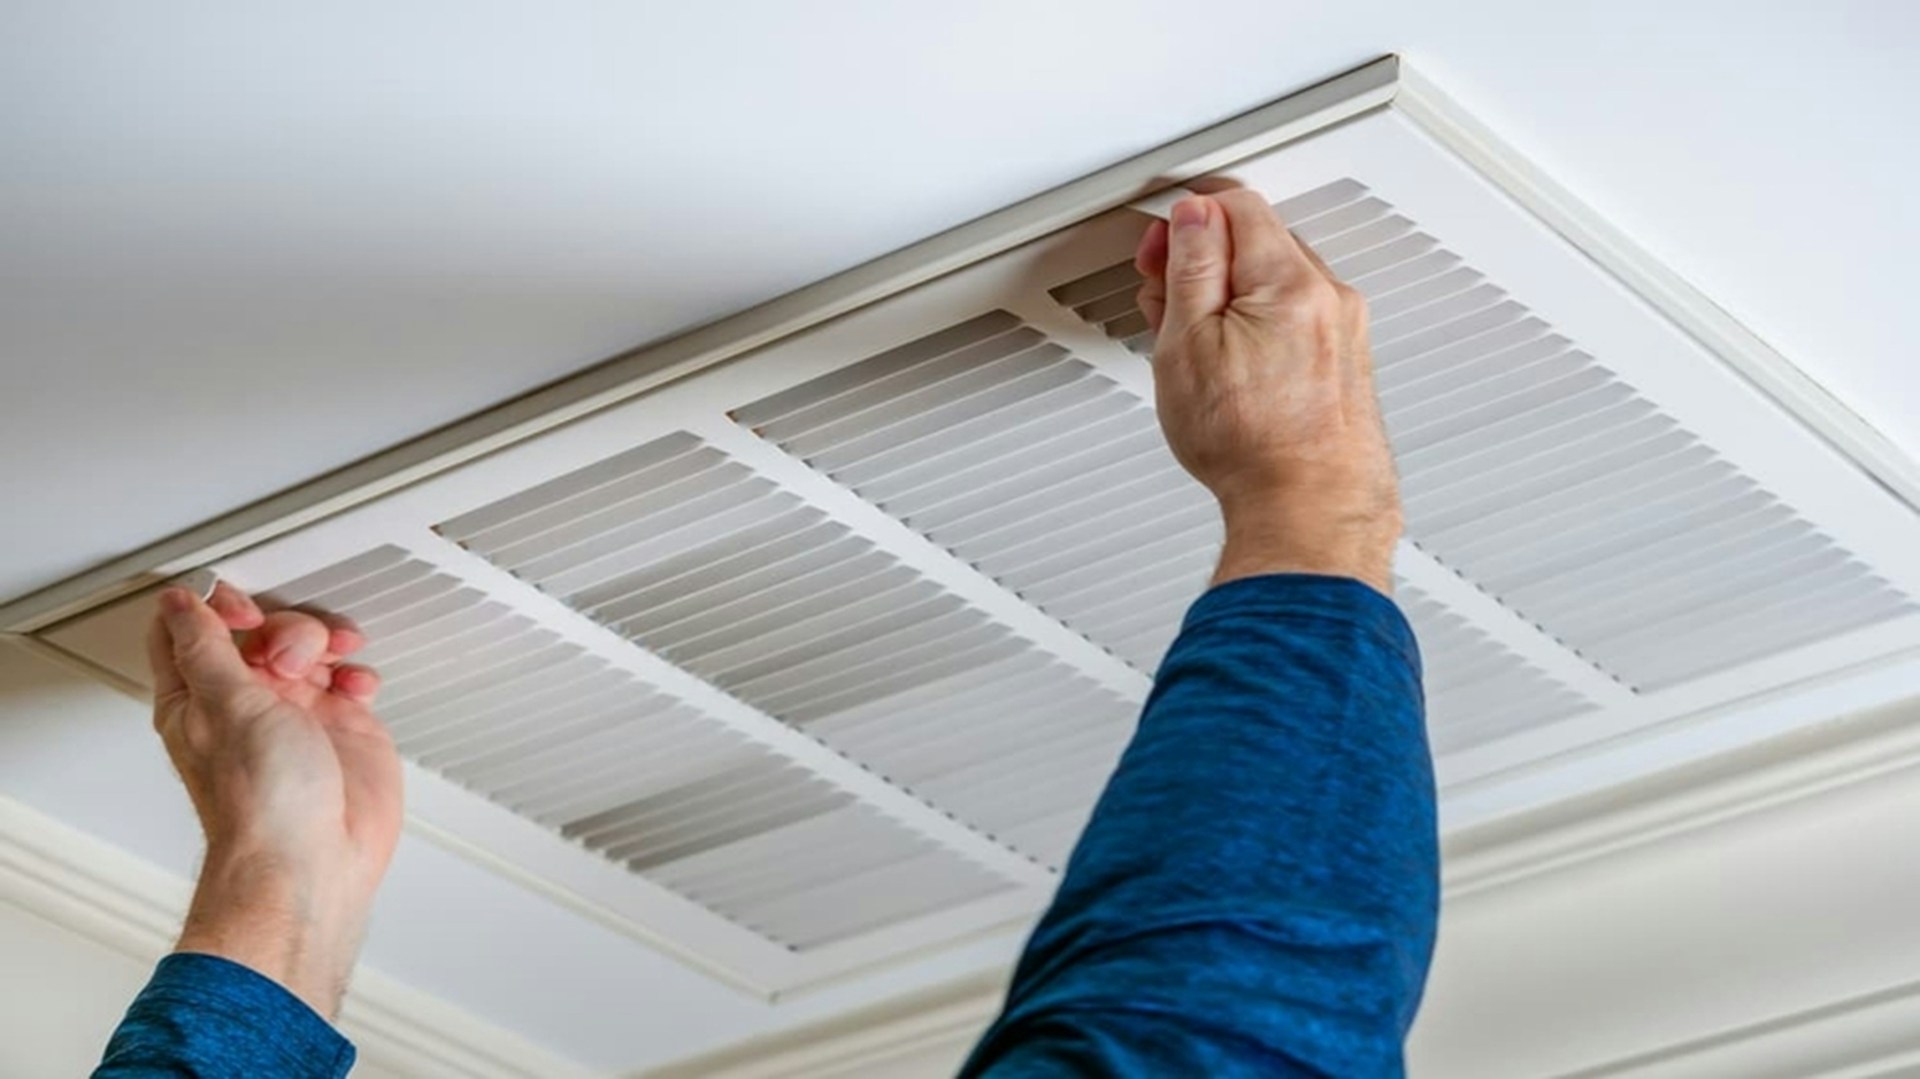
Indoor air quality construction starts in the mechanical room, not the lobby. Harvard’s COGfx research puts numbers on it. In a controlled office simulation with 24 participants, cognitive scores ran 61% higher in green building conditions and 101% higher with enhanced ventilation. That was a simulation. But a follow-up across office buildings in six countries found cognitive function dropped as fine particles and CO2 rose.
Los Angeles adds a local twist: smoke season. ASHRAE’s guidelines recommend MERV 13 filters during smoke events, and those filters can clog within one to three days. There’s a catch, too. A MERV 13 filter only helps if the system has enough filter area and blower capacity. That makes the filter decision a design-phase question. The panic phase is too late.
Acoustic Comfort: Quiet Is a Feature
Open offices promised collaboration. A lot of them delivered earplugs.
Research keeps landing on the same culprit. Irrelevant speech is consistently reported as the most distracting sound in open-plan offices, and it drags down performance. In one study that followed workers from private rooms into open plan, self-rated loss of work performance because of noise doubled.
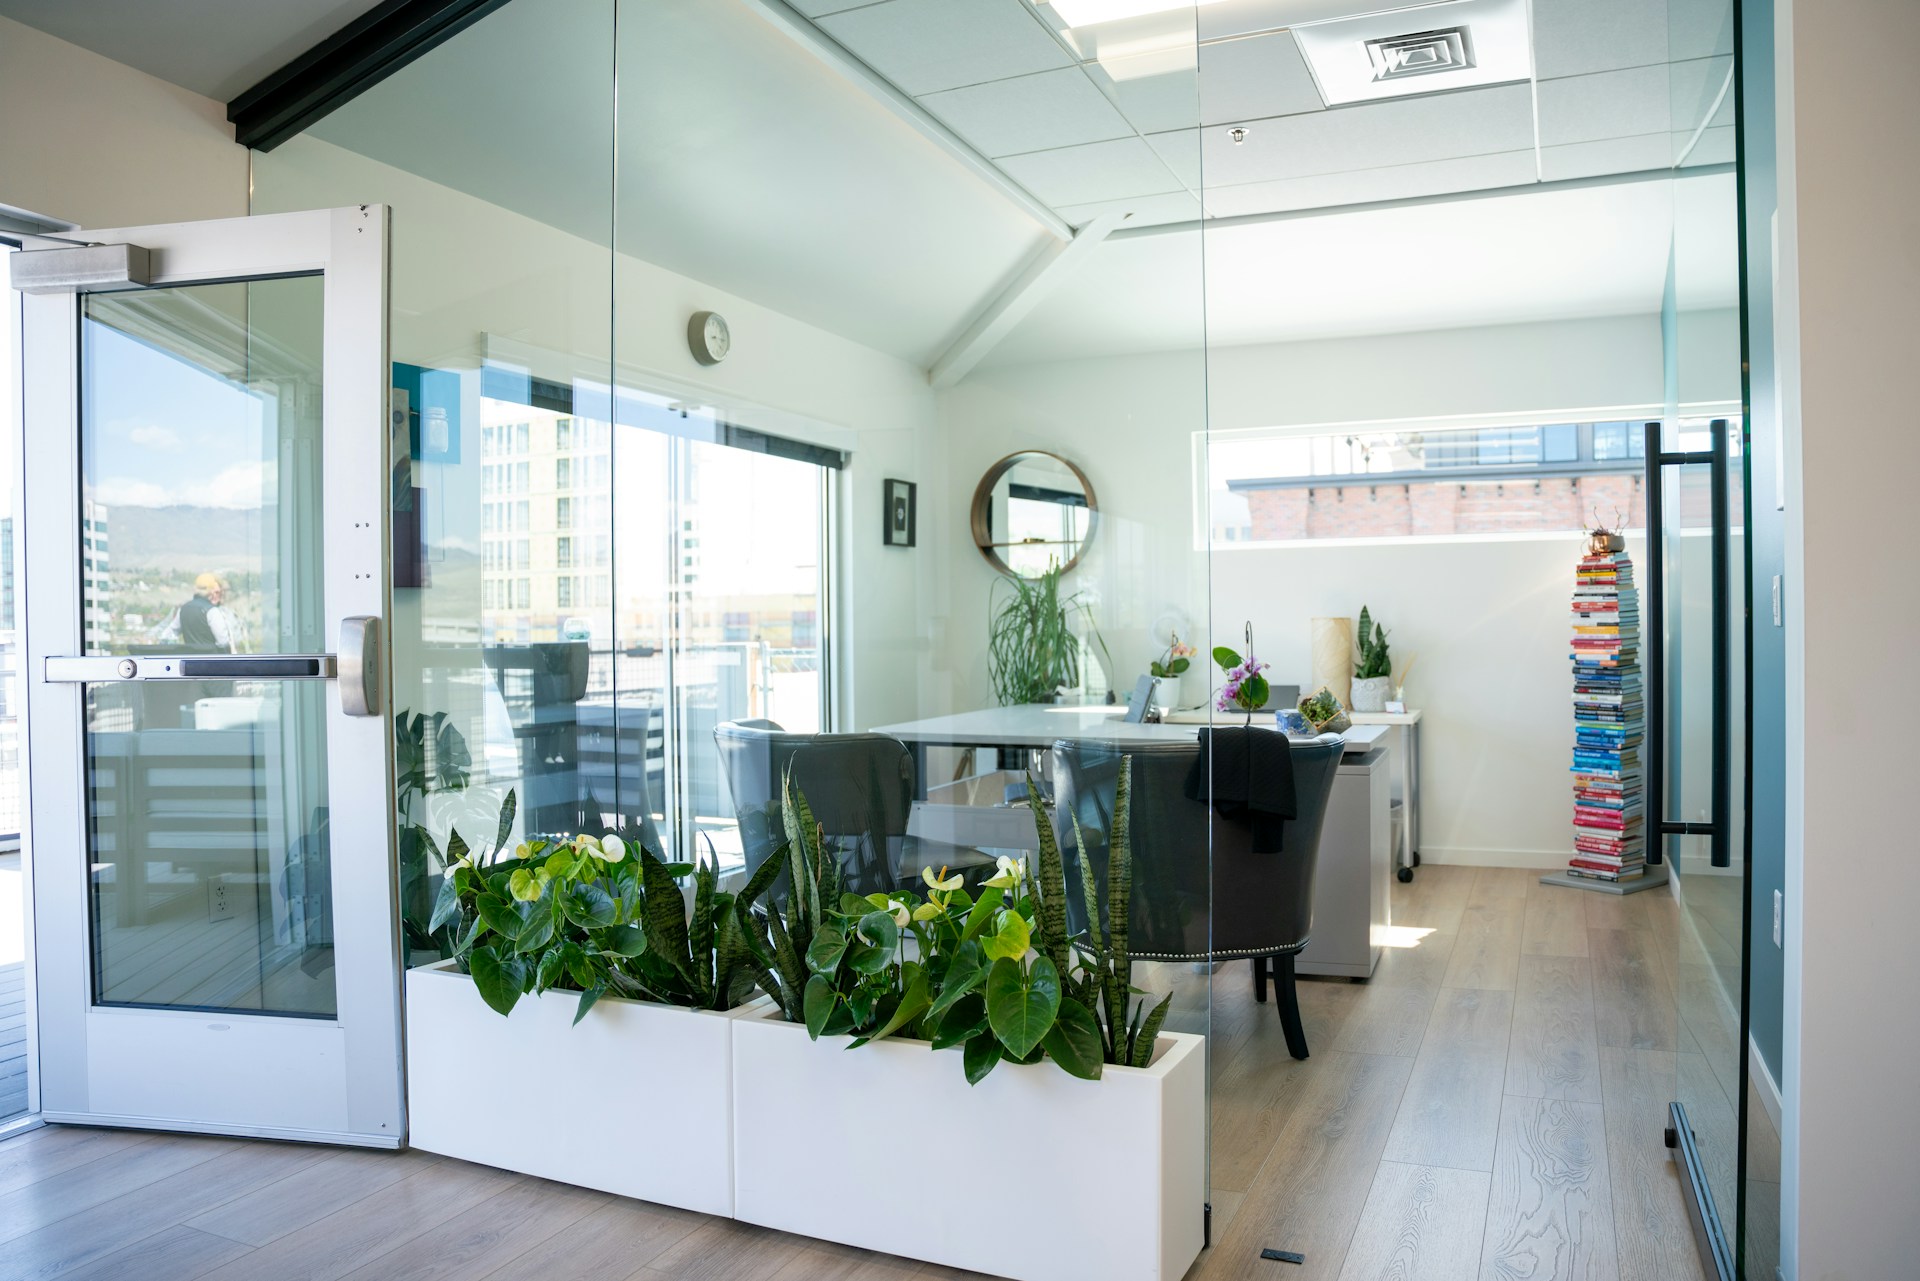
Designing for focus means giving people somewhere quiet to go. It also means building walls that actually block sound, and that part trips people up. A wall rated STC 50 can perform closer to STC 25 under an open ceiling, because sound sneaks over the top. The spec sheet isn’t what people hear. The seams, the plenum, and the doors are.
Restoration needs the same discipline. A holistic wellness commercial building includes a few rooms built for quiet: sealed, soft, and tucked away from the elevator lobby.
On Glendale Boulevard, Substrata built acoustic engineering and sound-dampening wall systems for private offices into an annex for a sound-sensitive production company. Nobody billed it as a wellness project. But that’s the Substrata wellness view in miniature: comfort comes from how the building is built, not from the amenity list.
Does a Holistic Wellness Commercial Building Pay Off?
Let’s be straight about the evidence. It’s good on demand, decent on rent, and thin on cause and effect.
What People Say They Want
The 61% figure in this conversation is real, with a catch. JLL’s 2026 research found that 61% of consumers globally want digital detox spaces in the places they visit. Those are consumers, not tenants, and it’s a survey about wants, not rent. Still, JLL suggests working no- or low-tech spaces into building schemes, partly because workforces face burnout. In construction terms, that’s a small, quiet, daylit room. Compared with a gym buildout, that’s a modest ask.
What the Rent Data Says
Rent is firmer ground. A 2025 study of U.S. offices found WELL- or Fitwel-certified buildings earned a 4–6% rent premium on average. It compared 425 certified buildings with thousands of uncertified ones. The catch: it counts certifications through Q3 2021, and it shows correlation, not cause.
If you’re weighing a WELL building LA tenants will recognize, know the scope first. WELL v2 lists 10 concepts, 24 required preconditions, and 84 optional features. Certification is its own project with its own consultants. The systems underneath it are what a contractor builds.
Then there’s the LA market. Direct office vacancy hit 16.4% in Q3 2026, so tenants have options. No study proves a plant wall raises rent. But air, light, and sound are what the certifications measure, and they’re what people feel. Build those and you’ve built the part that counts.
Conclusion: Build the Plumbing First
The gym can wait. Air, light, and sound can’t, because they’re cheapest to build before the ceiling closes and the walls get painted.
A holistic wellness commercial building isn’t a bigger amenity floor. It’s a building where the systems quietly do their job, so nobody has to think about wellness at all.
Ready to build wellness into the walls instead of bolting it on later? Contact Substrata to discuss your project scope and how our commercial construction expertise delivers workspaces built for long-term performance.


