Posts By :

Cecille Maristela

Luxury Home Finishes

Luxury Is in the Details: Why Finishes Make or Break a Build

Luxury Is in the Details: Why Finishes Make or Break a Build 1024 575 Cecille Maristela

Introduction: Finishes as the Final Signature

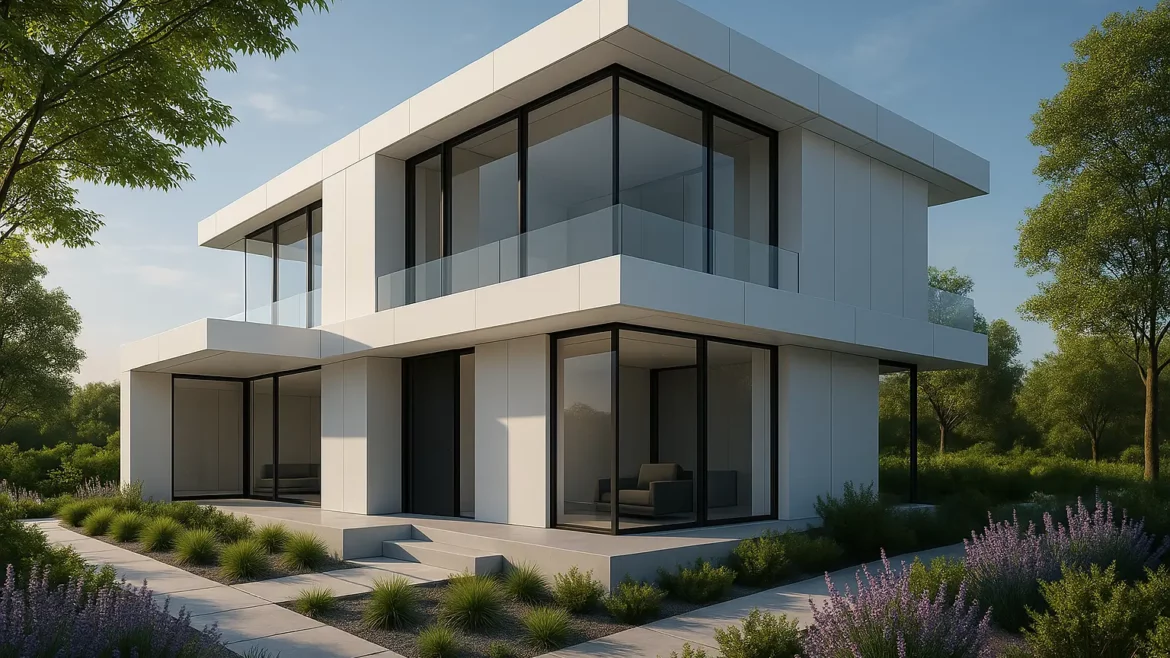
In luxury home construction, finishes are not merely decorative—they are the defining signature of craftsmanship and intentional design. While structural elements form a home’s bones, it’s the tactile surfaces, meticulous millwork, and curated fixtures that create an emotional connection. At Substrata, we approach every finish as a strategic choice, blending aesthetics with longevity to ensure spaces feel as extraordinary as they function.


1. Material Matters: The Foundation of Luxury Home Finishes

Why Quality Surfaces Define High-End Homes

  • Natural Stone: Marble countertops and book-matched slabs become functional art, with veins telling a geological story.

  • Exotic Hardwoods: European oak flooring or rift-cut walnut paneling add warmth and timeless patina.

  • Metals: Brushed nickel, aged brass, and blackened steel offer textural contrast while resisting wear.

Substrata Insight:

“We source materials with dual criteria: beauty today, durability for decades. A limestone floor isn’t just pretty—it’s engineered to weather gracefully.”


2. The Role of Custom Millwork: Tailored Sophistication

Custom millwork transforms standard spaces into bespoke experiences:

  • Built-Ins: Floor-to-ceiling libraries with hidden compartments.

  • Architectural Details: Coffered ceilings, fluted panels, and radius-edged cabinetry.

  • Functional Art: Floating staircases with hand-carved balustrades.

Case Study: A Pacific Palisades project featured concealed pocket doors in millwork, seamlessly dividing spaces without disrupting sightlines.

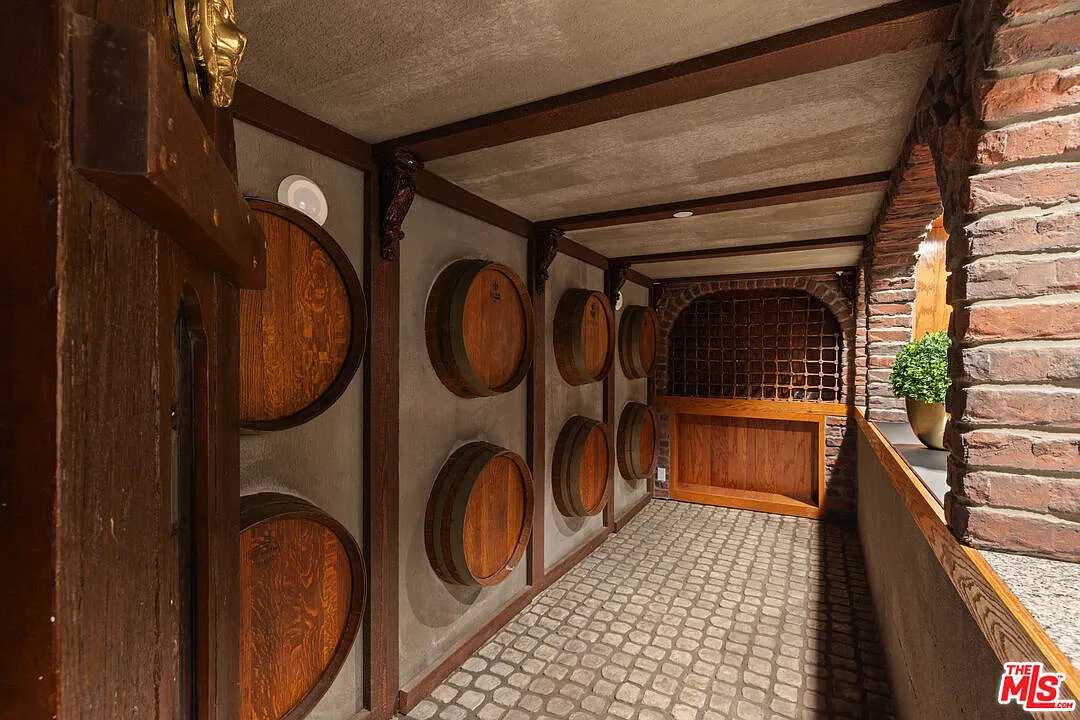
Luxury Home Finishes


3. Lighting as a Finishing Statement

Lighting is the jewelry of a room, balancing ambiance and utility:

  • Layered Design: Combine recessed LEDs (function) with sculptural chandeliers (drama).

  • Innovative Tech: Tunable white lighting adjusts from energizing to relaxing hues.

  • Hidden Details: LED toe-kick lighting in kitchens for nighttime visibility.


4. Hardware That Speaks Luxury

Even the smallest fixtures convey attention to detail:

  • Doorknobs: Weighted brass levers with custom engravings.

  • Faucets: Wall-mounted designs with ceramic disc valves for silent operation.

  • Hinges: Concealed soft-close mechanisms for seamless operation.

Pro Tip:

“Match hardware finishes to other metal accents (e.g., stair rails, lighting) for cohesion.”


5. Lessons From Substrata Projects
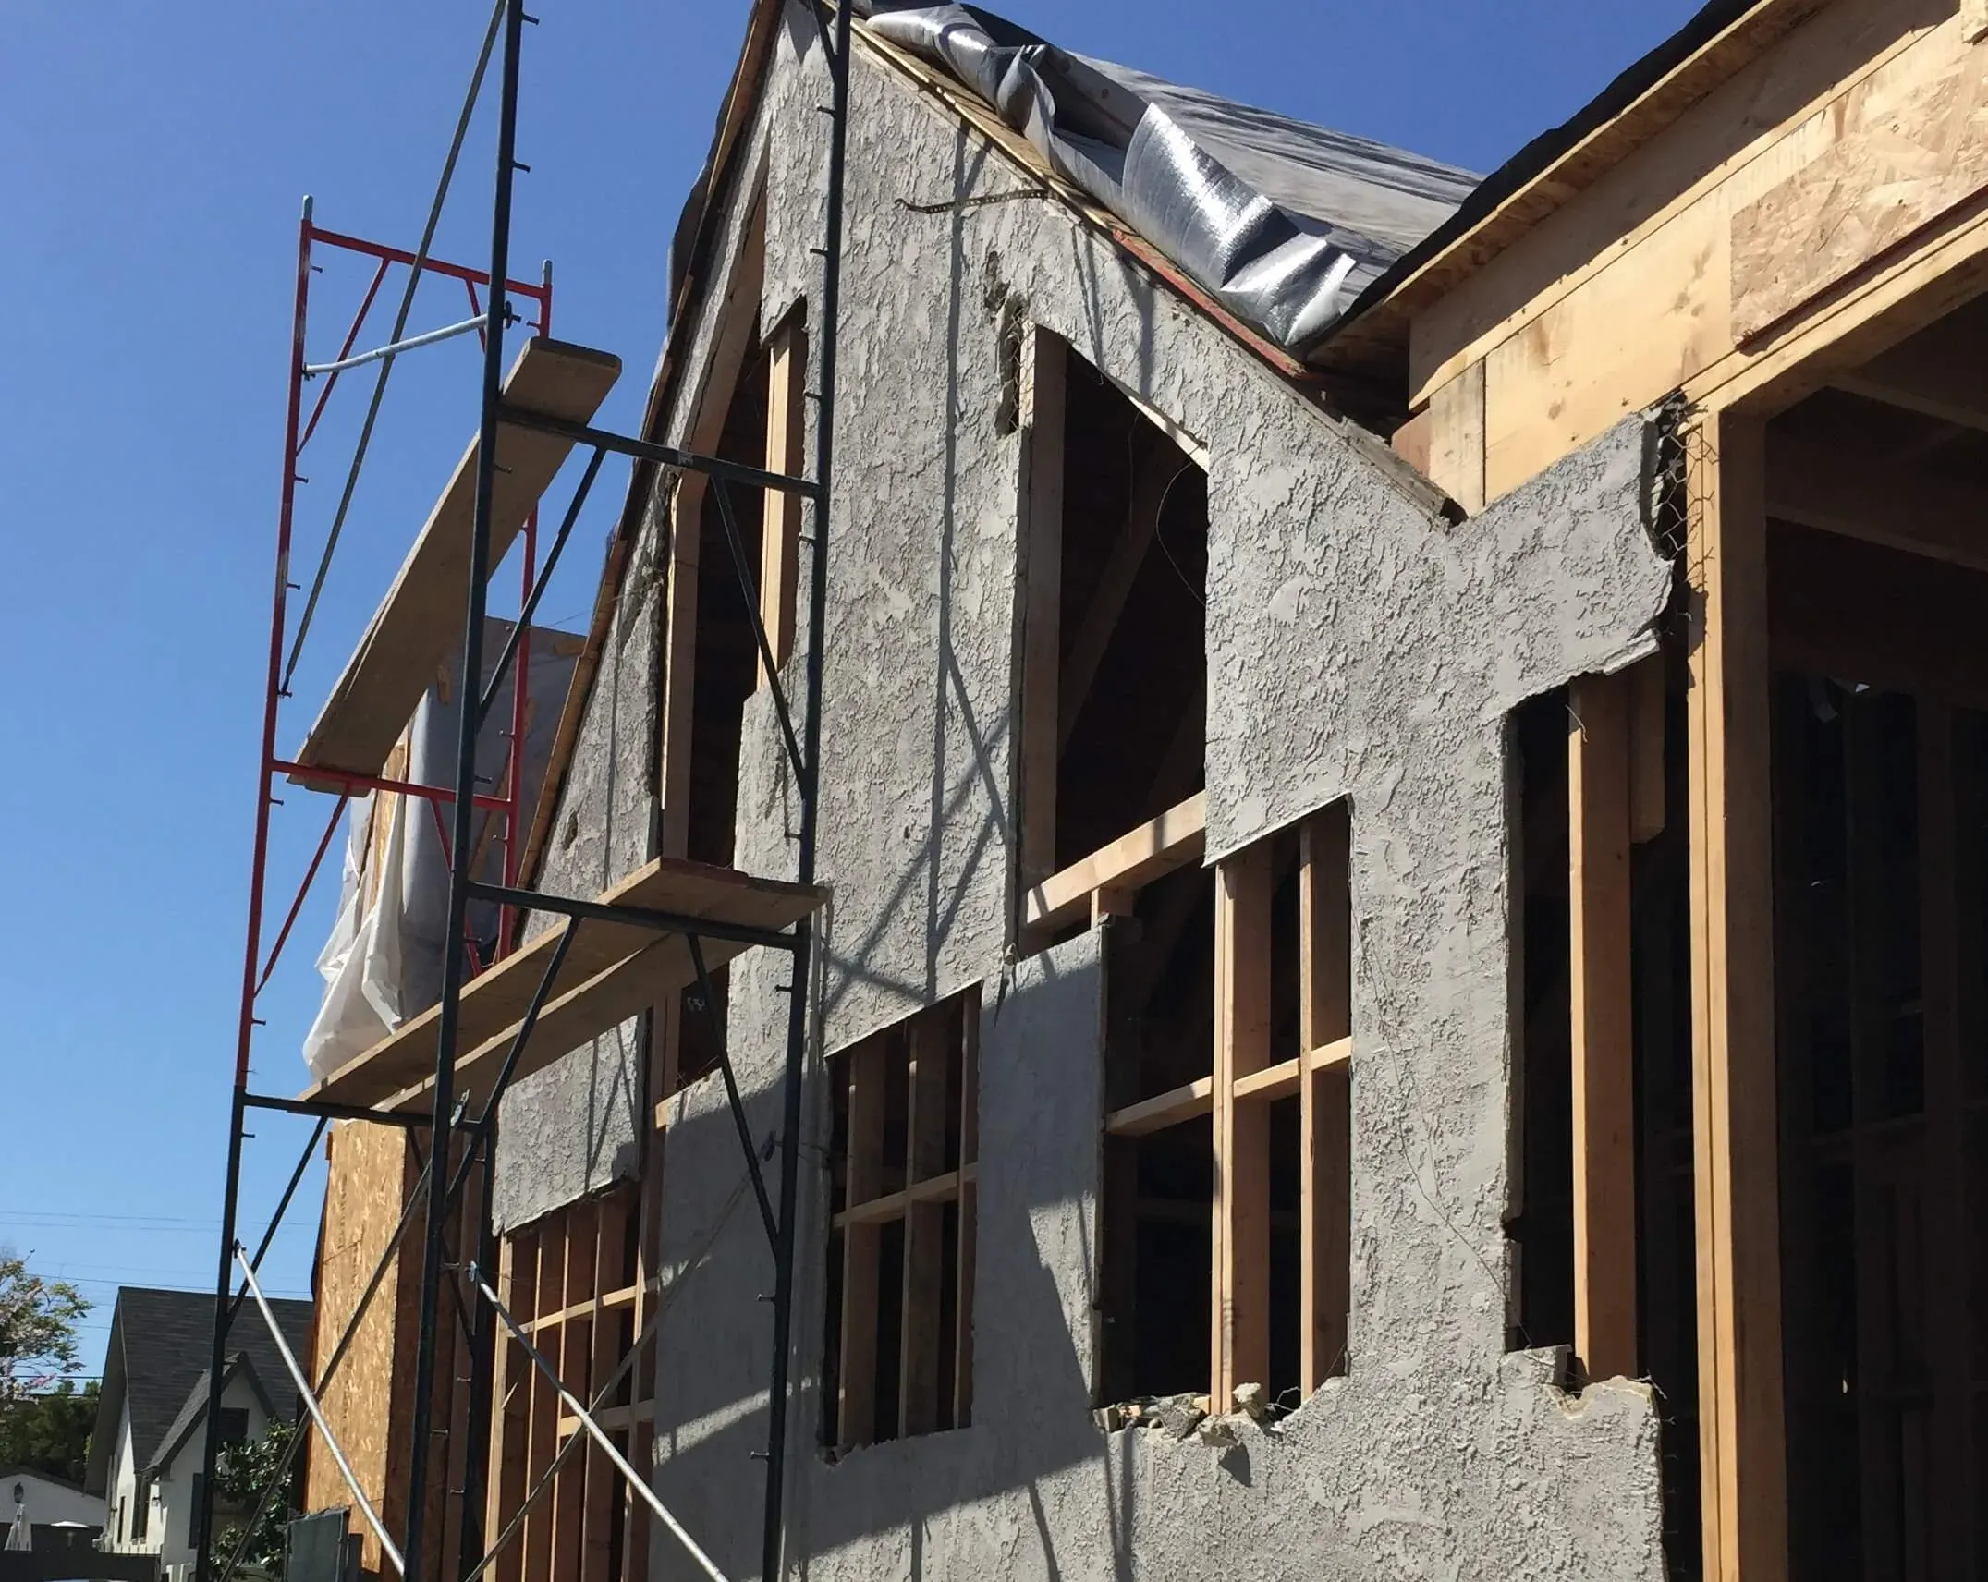
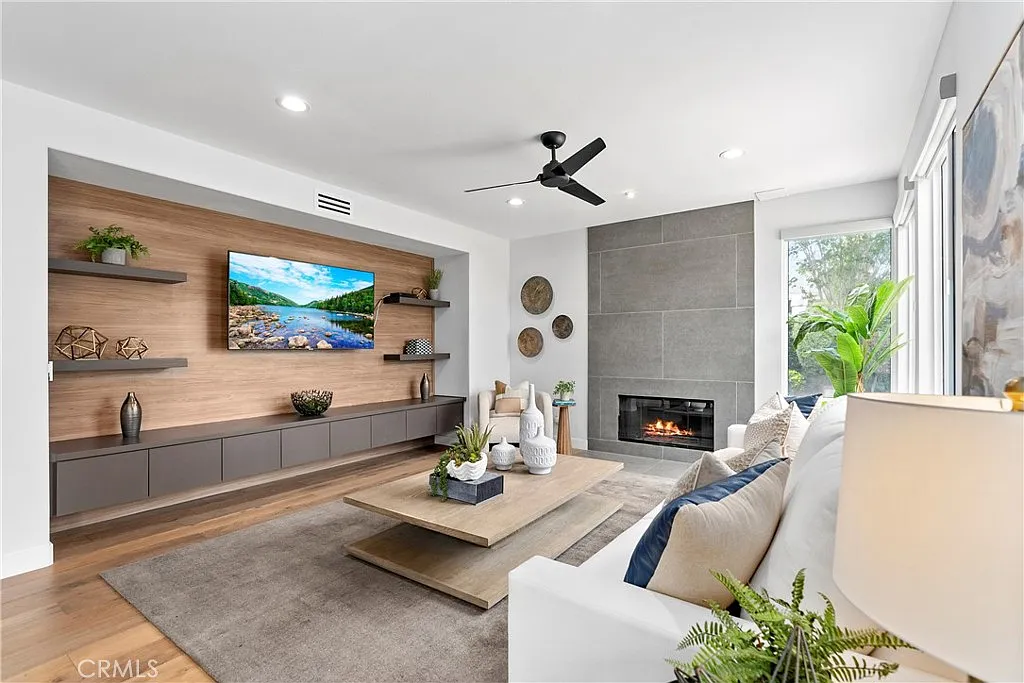
Luxury Home FInishes

How Finishes Transformed These Builds

  1. Brentwood Modern: Fluted glass partitions replaced walls, balancing privacy and light diffusion.

  2. Malibu Cliff House: Tumbled travertine floors were acid-washed for a non-slip, weathered look.

  3. Hollywood Hills Remodel: Reclaimed beams were hand-scorched (shou sugi ban) for texture and fire resistance.


Conclusion: The Last 10% Delivers 90% of the Impact

Luxury finishes are where vision meets tactile reality. They:
✔ Elevate daily living (e.g., heated bathroom floors)
✔ Increase resale value (premium finishes command 15–20% premiums)
✔ Tell your story through materiality and craftsmanship

🚀 Craft Your Signature Space

📞 Consult with Substrata’s design team to curate finishes that reflect your lifestyle.

Future-proof construction

Future-Proofing Your Build: Construction Choices That Stand the Test of Time

Future-Proofing Your Build: Construction Choices That Stand the Test of Time 1024 683 Cecille Maristela

Introduction: Building for Tomorrow, Today

Future-proof construction isn’t just about durability—it’s about creating homes that evolve with technological advancements, lifestyle changes, and environmental demands. At Substrata, we design every project with longevity in mind, ensuring your investment remains functional, beautiful, and resilient for decades.


1. Material Selection Matters: Quality Now Saves Costs Later

future-proof construction

Why It’s Critical

  • Durable Materials: Fiber cement siding, engineered wood, and steel framing outperform traditional options, resisting wear and climate extremes.

  • Sustainable Choices: Hempcrete, carbon-negative concrete, and recycled steel reduce environmental impact while enhancing longevity.

  • Case Study: A Malibu hillside home using thermally broken aluminum windows and quartz countertops has required zero maintenance in 5 years.


2. Timeless Design Over Trends: Aesthetics That Age Gracefully

future-proof construction

Key Principles

  • Neutral Foundations: Classic materials (stone, wood) and clean lines avoid dated looks 110.

  • Adaptable Features: Reconfigurable millwork and modular walls allow spaces to shift from home offices to guest suites.

  • Substrata Example: A Pacific Palisades project used book-matched marble and blackened steel accents—choices that remain stylish after a decade.


3. Flexible Floor Plans: Spaces That Grow With You

Hollywood Hills Luxury Home Grand Entry

Innovative Solutions

  • Open Layouts: Fewer load-bearing walls enable easy reconfiguration.

  • Multi-Generational Ready: Separate entrances and self-contained suites accommodate changing family needs.

  • Tech-Forward: Pre-wiring for future smart home expansions avoids costly retrofits.


4. Energy Efficiency & Smart Tech: Systems That Evolve

Must-Have Upgrades

  • Smart Home Infrastructure: Zoned HVAC, solar-ready roofs, and EV charging stations.

  • Phase-Change Materials (PCMs): Regulate temperatures passively, cutting energy use by 30%.

  • Substrata’s Edge: Our homes integrate Tesla Powerwalls and automated shading for climate resilience.


5. Waterproofing & Insulation: Invisible but Invaluable

Future-proof construction

Proactive Protection

  • Advanced Membranes: Self-healing concrete and elastomeric coatings prevent leaks.

  • Insulation Innovations: Aerogel and prefabricated panels boost thermal performance.

  • Case Study: A Glendale Blvd project used laser-leveled substrates to prevent moisture damage in bathrooms.


6. Maintenance-Friendly Finishes: Durability Meets Beauty

La Habra Luxury Home

Top Picks

  • Pre-Finished Surfaces: Gesso-coated wood planks resist scratches and moisture.

  • Luxury Vinyl Plank (LVP): Waterproof, scratch-resistant, and visually indistinguishable from hardwood.

  • Metal Roofing: Lasts 50+ years with minimal upkeep.


Substrata’s Approach: Future-Proofing in Action

We blend these principles into every project:

  1. Collaborative Design: Prototyping flexible spaces in 3D models.

  2. Material Audits: Selecting resources with 50+ year lifespans.

  3. Tech Integration: Building digital twins for long-term maintenance planning.

“A home should be a legacy, not a liability.”
— Substrata Design Team


Conclusion: Build Once, Enjoy Forever

Future-proof construction is an investment in:
✔ Resale Value: Homes with durable features command 15–20% premiums.
✔ Daily Comfort: Spaces that adapt to your life’s chapters.
✔ Planetary Impact: Reduced waste and energy use.

🚀 Start Your Future-Proof Build

📞 Consult with Substrata Today: https://www.substrata.com/contact-us/

Glendale Blvd. - Office: A Seamless Tenant Improvement

How We Transform Commercial Spaces: The Glendale Boulevard Project by Substrata

How We Transform Commercial Spaces: The Glendale Boulevard Project by Substrata 1920 1282 Cecille Maristela

Introduction: Redefining Commercial Spaces Through Strategic Tenant Improvements

When a growing Los Angeles production company needed to expand their operations, Substrata delivered a high-efficiency tenant improvement project that transformed an 8,130 SF commercial space into a functional annex office in just three months. This Glendale Boulevard project showcases our expertise in commercial construction that meets tight deadlines without compromising quality.


Project Overview: A Swift, Strategic Commercial Transformation

Key Project Specifications

  • Location: Glendale Boulevard, Los Angeles

  • Scope: Full tenant improvement for the production company annex

  • Timeline: 3 months from demo to completion

  • Unique Challenge: Coordinating with active operations at their main office, 5 minutes away

Smart Solutions Implemented

  • Phased Construction allowing partial occupancy during build-out

  • Prefabricated Components are assembled off-site to accelerate the timeline

  • Acoustic Engineering for sound-sensitive production work

  • Flexible Workspaces with movable partitions for future reconfiguration


Tenant Improvement

Why Tenant Improvement Projects Matter for LA Businesses

This Glendale Boulevard project demonstrates how strategic tenant improvements:

  1. Enable Business Growth without costly relocation

  2. Optimize Existing Footprints through Intelligent Space Planning

  3. Maintain Operational Continuity with minimal disruption

  4. Increase Property Value through modernized facilities

“The speed and quality of Substrata’s work allowed us to onboard 25 new staff members right on schedule.”
— Client Testimonial


Behind the Scenes: Our Tenant Improvement Process

1. Precision Planning

  • Conducted 3D laser scans of existing conditions

  • Developed BIM models to coordinate all trades

  • Created detailed phasing plans to minimize downtime

2. Rapid Execution

  • Simultaneous demolition and material delivery

  • Just-in-time scheduling of specialty contractors

  • Daily progress meetings with all stakeholders

3. Quality Finishes

  • Durable luxury vinyl plank flooring for high-traffic areas

  • Sound-dampening wall systems for private offices

  • Energy-efficient LED lighting with smart controls


`tenant improvement

Conclusion: Your Partner for Commercial Tenant Improvements in Los Angeles

The Glendale Boulevard annex proves that fast-track tenant improvements can deliver:

✔ Operational Efficiency – Designed for actual workflow needs
✔ Budget Certainty – Completed on time and budget
✔ Future Flexibility – Built to adapt as needs evolve

Transform Your Commercial Space

Whether you need a production facility, creative office, or retail build-out, Substrata brings:

  • LA-Specific Expertise – Navigating permits and codes efficiently

  • Proven Speed – Without sacrificing craftsmanship

  • End-to-End Service – From design through completion

Begin Your Commercial Transformation Today

The Glendale Boulevard adaptive reuse project reflects Substrata’s commitment to intelligent design, functionality, and sustainable craftsmanship. From industrial production upgrades to refined client-facing spaces, this transformation demonstrates how strategic tenant improvements can elevate both form and function.

If you’re ready to reimagine your commercial space, contact Substrata today. Let’s build something remarkable.

luxury residential construction Malibu

Building Luxury from the Ground Up: The Ramirez Canyon Road Project by Substrata

Building Luxury from the Ground Up: The Ramirez Canyon Road Project by Substrata 1242 764 Cecille Maristela

Introduction: Redefining Luxury Residential Construction in Malibu

The Ramirez Canyon Road project stands as a testament to Substrata’s mastery of luxury residential construction in Malibu. This ground-up custom home exemplifies how thoughtful design and precision engineering can create breathtaking living spaces that harmonize with their coastal environment while delivering uncompromising quality.


The Vision: Modern Luxury Rooted in Malibu’s Landscape

Substrata’s approach to luxury residential construction begins with deep respect for the site’s unique characteristics. For this project, we:

  • Designed around existing mature oak trees to preserve the natural canopy

  • Oriented the home to maximize ocean views while minimizing environmental impact

  • Selected materials that would weather beautifully in the coastal climate

The result is a 5,828 sq. ft. residence that feels simultaneously grand and intimately connected to its surroundings.


The Construction Process: Precision Engineering for Malibu’s Demands

Executing luxury residential construction in Malibu presents unique challenges that Substrata expertly navigated:

luxury residential construction Malibu

Hillside Engineering

  • Installed 32 caissons drilled up to 25 feet deep to secure the structure

  • Designed a stepped foundation that follows the natural topography

  • Implemented advanced drainage systems to prevent erosion

Material Selection

  • Used thermally modified wood for decking that resists warping

  • Installed hurricane-rated glass for both safety and energy efficiency

  • Selected locally-sourced stone to reduce transportation emissions

Timeline Management

  • Pre-fabricated key components off-site to accelerate construction

  • Maintained strict dust and noise control for neighbors

  • Completed the project 6 weeks ahead of schedule


Sustainable Luxury: Environmental Stewardship Meets High-End Design

This project proves that luxury residential construction in Malibu can be both opulent and environmentally responsible:

Energy Systems

  • 28kW solar array with battery backup

  • Geothermal heating and cooling

  • Smart home automation for energy optimization

Water Conservation

  • 15,000-gallon rainwater harvesting system

  • Drought-tolerant native landscaping

  • Greywater recycling for irrigation

Healthy Living

  • Whole-house air filtration system

  • Non-toxic, low-VOC materials throughout

  • Biophilic design elements connecting indoors and out


Conclusion: The New Standard for Luxury Residential Construction in Malibu

The Ramirez Canyon Road project demonstrates Substrata’s ability to deliver:

✔ Architectural Excellence – Pushing design boundaries while respecting context
✔ Technical Innovation – Solving complex construction challenges
✔ Sustainable Leadership – Implementing cutting-edge green technologies

Experience the Substrata Difference

Ready to begin your luxury residential construction project? Our team brings unparalleled expertise to:

  • Site evaluation and feasibility studies

  • Custom design and engineering

  • Seamless construction execution

📞 Schedule a consultation: https://www.substrata.com/contact-us

Hollywood Hills Luxury Home Grand Entry

Architectural Details: A Close-Up Look at Substrata’s Signature Craftsmanship

Architectural Details: A Close-Up Look at Substrata’s Signature Craftsmanship 1079 720 Cecille Maristela

Introduction: The Art of Intentional Design

At Substrata, architectural details serve as the foundation of every project. Not only do these elements solve practical challenges, but they also create moments of visual poetry. For instance, the satisfying heft of a solid bronze door handle and the crisp shadow lines of recessed baseboards demonstrate our sensory approach to design.

What’s more, we integrate these details from the earliest stages. Rather than treating them as decorative afterthoughts, we engineer them as essential components. As a result, our homes achieve unparalleled cohesion and timelessness.


Feature Showcase: Signature Architectural Details

Architectural details

1. Bespoke Millwork & Artisan Joinery

Our cabinetry exemplifies functional artistry. Specifically, we:

  • First, source quarter-sawn woods for stability while collaborating with metal artisans

  • Then, integrate LED lighting with hidden diffusers so that illumination appears magical

  • Finally, perfect soft-close mechanisms until they operate with silent precision

For example, a Pacific Palisades library features:

  • Secret compartments that activate via magnetic catches

  • Adjustable shelving hidden behind flush panels

  • Climate control integrated into the millwork itself

Architectural details

2. Structural Glass Innovations

We’ve redefined transparency through groundbreaking techniques:

  • Initially, we develop frameless assemblies using structural silicone joints

  • Next, we incorporate triple-paned units with noise-reducing interlayers

  • Additionally, smart glass adapts based on circadian rhythms

To illustrate, a Malibu project showcases:

  • 20-foot pivot doors that weigh 1,200 lbs yet operate effortlessly

  • Cantilevered walkways supported by nearly invisible points

  • Prismatic roof monitors that diffuse natural light beautifully

3. Natural Stone Mastery

From quarry to installation, we perfect every step:

  • Before fabrication, we hand-select blocks to ensure consistency

  • During production, waterjet cutting creates intricate patterns

  • After installation, epoxy systems produce seamless joints


The Science Behind Lasting Beauty

Material Performance

While focusing on aesthetics, we simultaneously ensure:

  • Salt spray resistance through specialized coatings

  • Structural integrity via load-bearing calculations

  • Longevity using accelerated aging simulations

Craftsmanship Process

Our phased approach guarantees perfection:

  1. First, full-scale mockups validate designs

  2. Then, off-site prefabrication ensures precision

  3. Finally, laser-guided installation achieves micron-level accuracy


La Habra Luxury Home

Experience Exceptional Architectural Details

To truly appreciate these elements, we invite you to: 📧 Consult with our team about your vision

pre-construction checklist

Construction 101: Learn the Essentials with Substrata

Construction 101: Learn the Essentials with Substrata 1600 1200 Cecille Maristela

Introduction: Why Construction Knowledge Matters

Whether you’re a homeowner planning a custom build or a budding architect, understanding construction basics ensures smarter decisions and smoother projects. At Substrata, we believe an informed client is our best partner. Let’s break down construction essentials.


1. Key Players in Construction

Every project relies on a skilled team:

Role Responsibilities
Architect Designs the structure (aesthetics + functionality)
Structural Engineer Ensures stability and safety
General Contractor Oversees daily operations and timelines
Tradespeople Electricians, plumbers, masons (specialized skills)
Foreman Manages on-site crews and quality control

“A great build is like an orchestra—every player matters.”
— Substrata Project Lead


2. Construction Essentials: Tools

Construction Essentials

Hand Tools

  • Hammer & Nails: For framing and finishing.

  • Level: Ensures walls and floors are perfectly straight.

  • Tape Measure: Precision is non-negotiable.

Power Tools

  • Drill/Driver: For screws and fasteners.

  • Circular Saw: Cuts lumber with speed.

  • Nail Gun: Efficiency for large-scale framing.

Safety Gear

  • Hard hats, steel-toe boots, and harnesses—no exceptions.

(Pro Tip: Substrata’s teams use laser-guided tools for millimeter accuracy.)


3. Heavy Machinery in Action

Luxury builds demand for industrial power:

Machine Purpose Substrata Case Use
Excavator Digs foundations, moves earth Preparing hillside lots in Malibu
Crane Lifts steel beams, prefab walls High-rise condo projects in DTLA
Bulldozer Levels terrain Creating flat pads for mega-mansions

4. Why Footings Are the Unsung Heroes

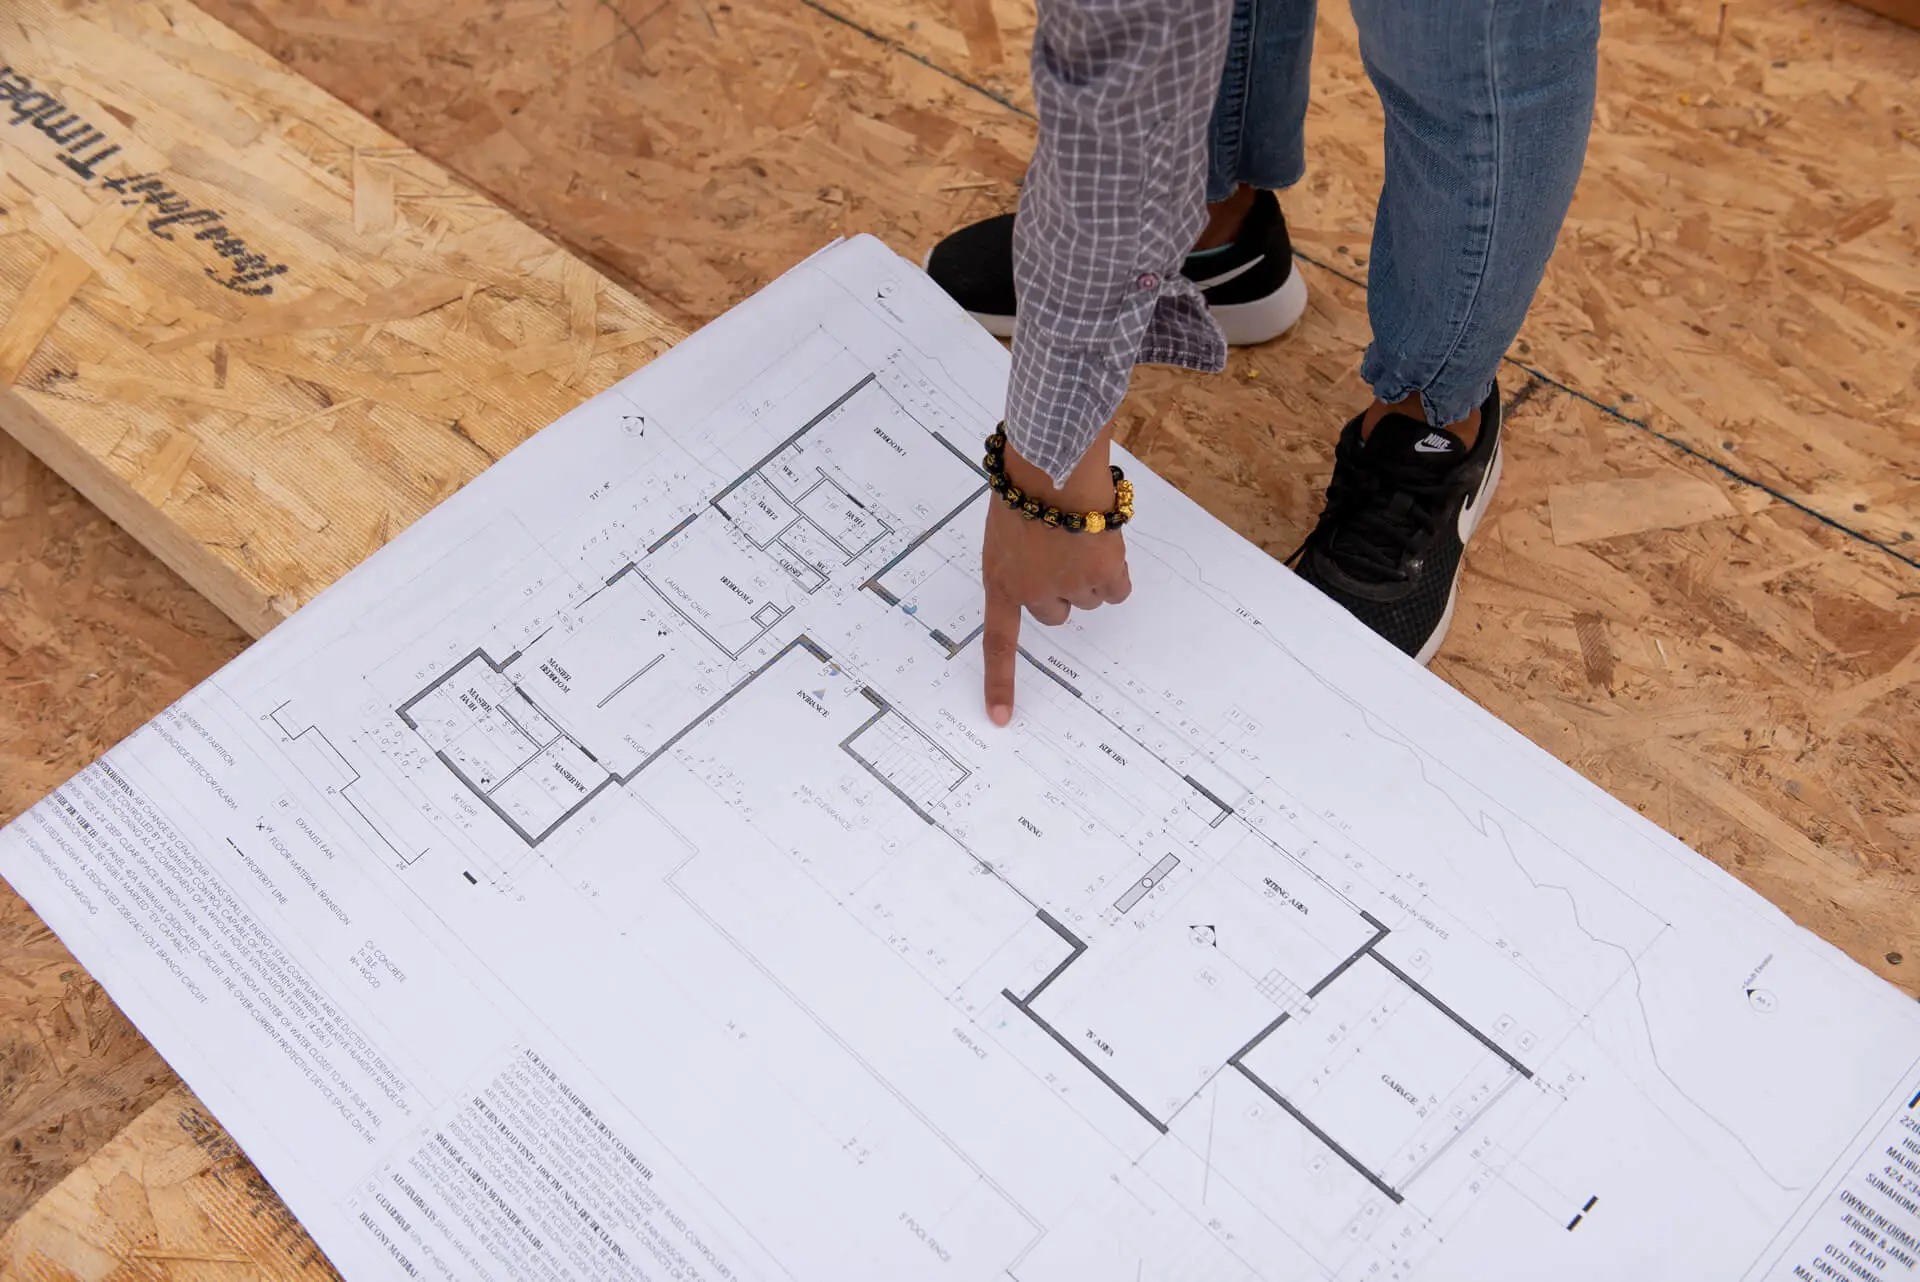
Redondo Boulevard home remodel

Footings—concrete bases beneath foundations—are critical for:

  • Stability: Distribute a building’s weight to prevent sinking.

  • Safety: Especially vital in earthquake-prone areas like LA.

  • Longevity: Poor footings cause cracks and costly repairs.

Example: Substrata’s hillside homes use deep, reinforced footings anchored to bedrock.


Conclusion: Precision from the Ground Up

At Substrata, we marry these fundamentals with cutting-edge technology:

  • 3D soil scanning to optimize footing depth.

  • AI-assisted logistics for machinery efficiency.

  • Handpicked tradespeople who treat tools like extensions of their hands.

🚀 Ready to Build with Confidence?

👉 Partner with Substrata today—where expertise meets artistry. We combine industry-leading knowledge with creative innovation to deliver exceptional solutions tailored to your unique needs.

Women in Construction

Women in Construction: Breaking Barriers in a Male-Dominated Industry

Women in Construction: Breaking Barriers in a Male-Dominated Industry 1920 1440 Cecille Maristela

Introduction: Women Building the Future

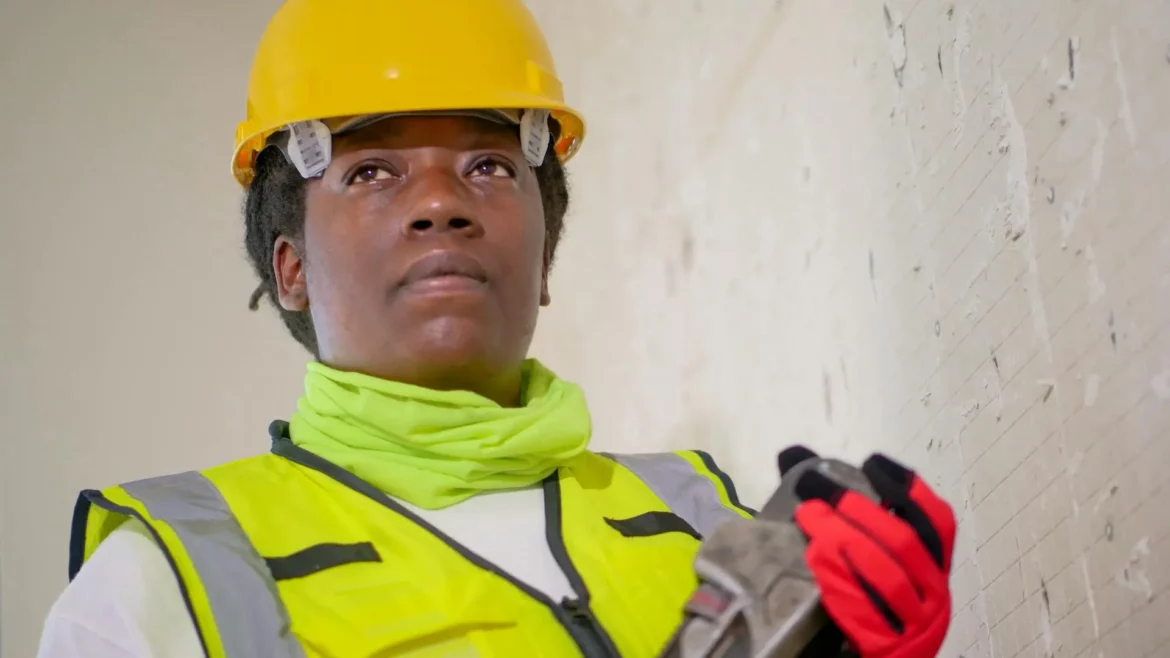
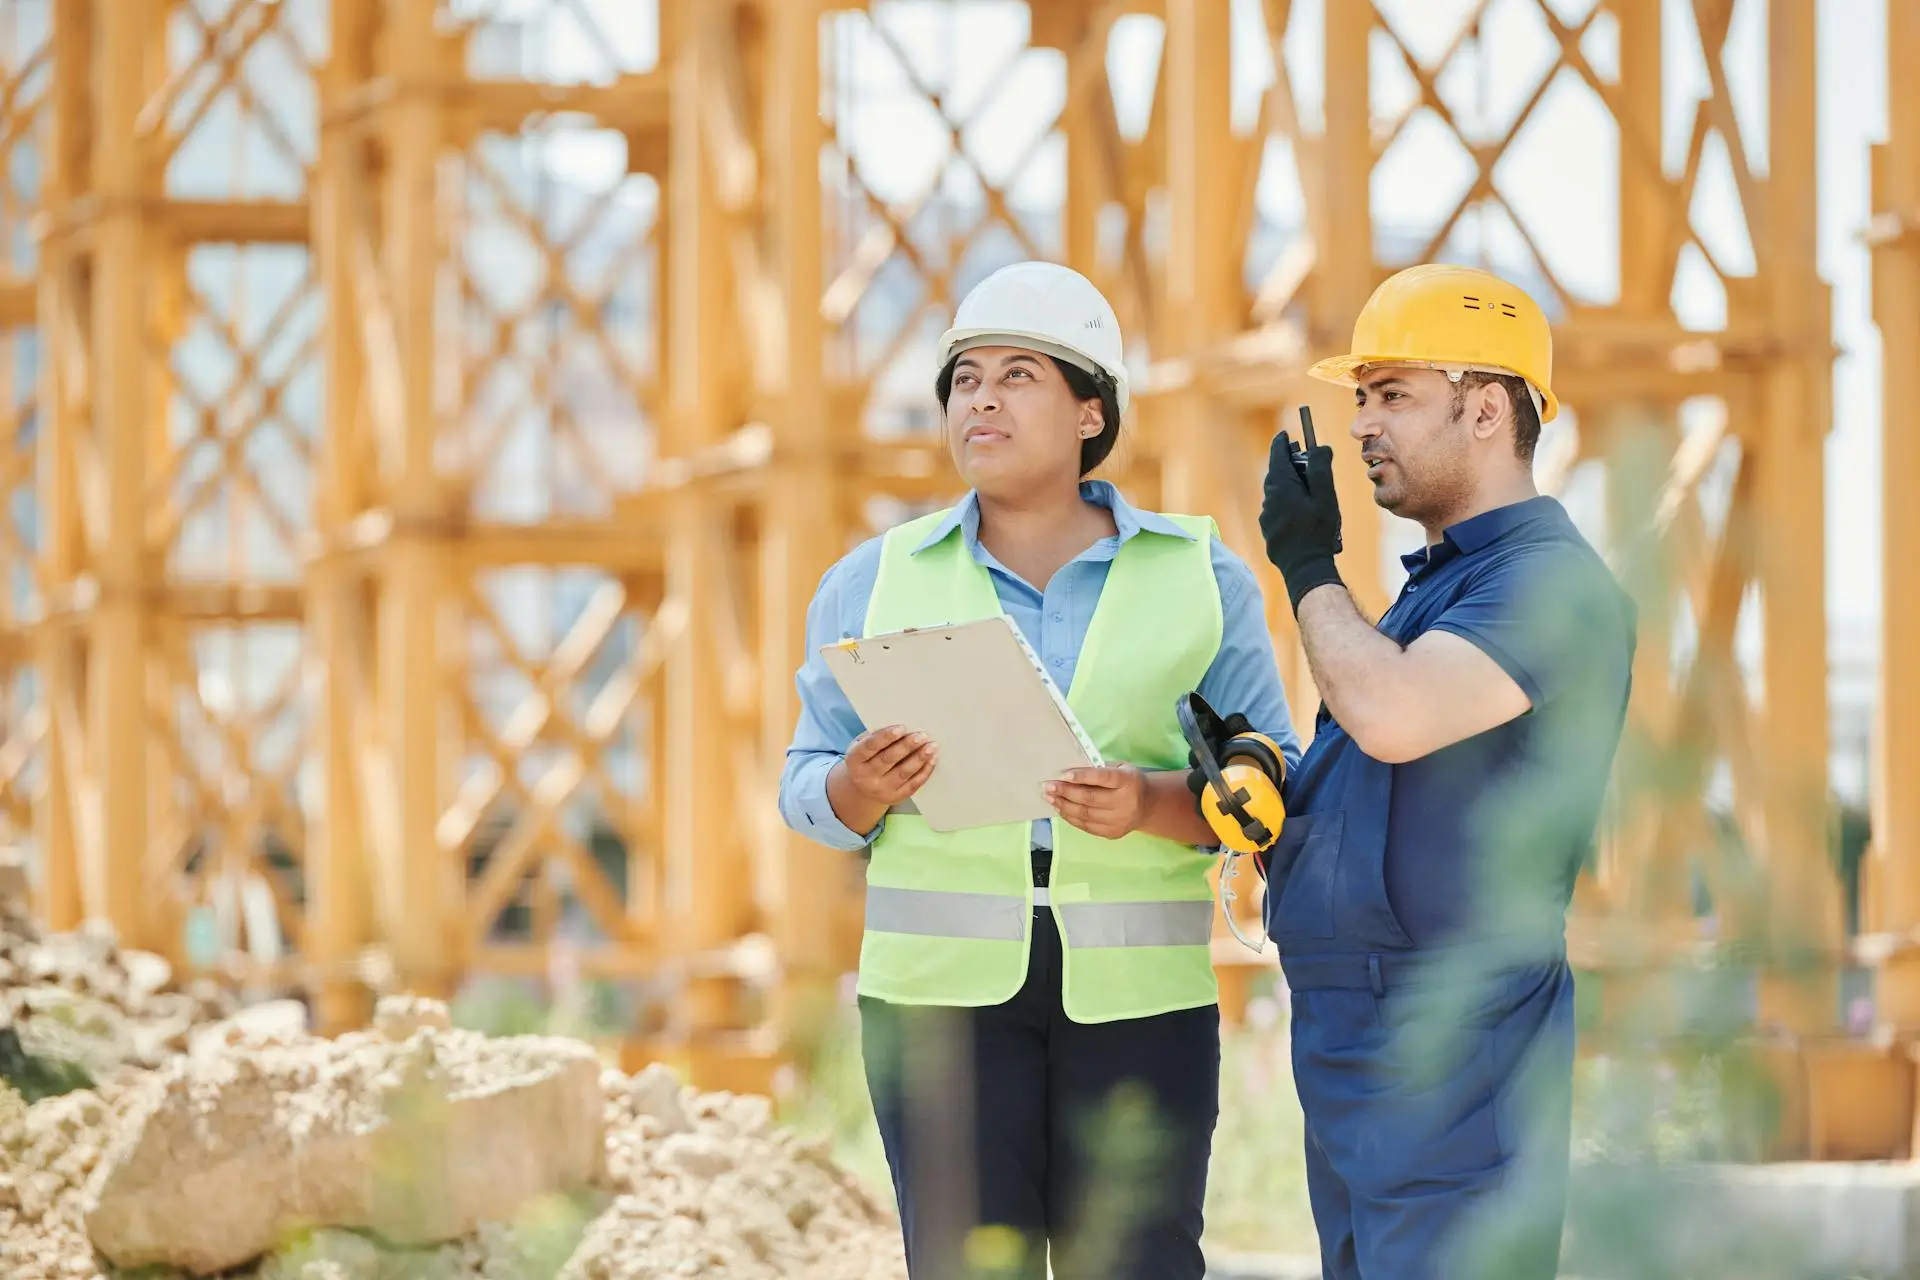
Women now make up 14% of construction workers—a record high, yet still far from equal representation. In luxury and commercial construction, female architects, project managers, and tradeswomen are challenging stereotypes, but biases and physical demands remain hurdles. This article amplifies their voices and explores how the industry can evolve.


Challenges Faced by Women in Construction

1. Workplace Discrimination

  • Gender Bias: 52% of women in construction report being underestimated or excluded from decision-making.

  • Harassment: 1 in 3 face sexist remarks or unsafe work environments.

  • Pay Gap: Women earn $0.87 for every dollar their male counterparts make in trades.

2. Lack of Representation

  • Only 3% of construction CEOs are women.

  • Trade schools often discourage female enrollment, perpetuating stereotypes.

3. Physical Demands & Gear Inequity

  • PPE (helmets, gloves, harnesses) is rarely designed for women’s bodies, causing safety risks.

  • Heavy machinery and tools are often sized for men, increasing injury risks.

Women in Construction


Personal Stories: Women Who Build

1. From Apprentice to Forewoman

  • Jessica R., a carpenter in Beverly Hills, shares how she fought to lead crews:

    • “Clients assumed I was the decorator, not the one framing their $10M home.”

2. Breaking the Glass Ceiling in Architecture

  • Priya K., a luxury home designer, on pitching to skeptical developers:

    • “They’d ask, ‘Can you handle a 20,000 sq. ft. build?’ Now my firm does five a year.”


Progress Over Time: How Far Have We Come?

  • 1970s: Women were banned from construction sites in many states.

  • 2020s: Female-led firms like Crest Realty win awards for sustainable skyscrapers.

  • Key Milestones:

    • First woman to win the AIA Gold Medal (Julia Morgan, 2014).

    • NWSA (National Women in Skilled Trades) advocacy has doubled apprenticeships since 2015.


How to Support Women in Construction

1. Mentorship & Training

  • Scholarships: Encourage girls to pursue trades (e.g., NAWIC’s Build Like a Girl).

2. Inclusive Hiring Practices

  • Blind resume reviews to reduce bias.

  • On-site childcare and flexible hours.

3. Industry Advocacy

  • Demand female representation in conferences and panels.

  • Call out harassment with zero-tolerance policies.


Conclusion: Building a More Equal Future

The construction industry is stronger with women at every level—from apprentices to executives. To accelerate change:

Build Equality with Substrata

For developers, clients, and industry allies:

AI IN ARCHITECTURE SUBSTRATA

AI in Architecture: Will It Replace Architects or Revolutionize the Industry?

AI in Architecture: Will It Replace Architects or Revolutionize the Industry? 1536 1024 Cecille Maristela

Introduction: The AI Revolution in Architecture

Artificial intelligence is no longer science fiction—it’s reshaping architecture and construction at an unprecedented pace. By 2030, the global AI in architecture market is projected to reach $4.5 billion, with AI-driven design tools already reducing planning time by 40% . While some fear AI could replace architects, others see it as a powerful collaborator, enhancing creativity and efficiency.


AI in Design & Planning: From Sketches to Smart Structures

AI in Architecture Texas

1. Generative Design: AI as a Co-Creator

    • Tools like Autodesk’s Dreamcatcher and TestFit use AI to generate thousands of design variations in minutes, optimizing for:

      • Space efficiency (e.g., maximizing square footage in luxury homes)

      • Sustainability (AI-powered energy modeling for net-zero buildings)

      • Aesthetics (mimicking styles from mid-century modern to futuristic)

2. Error Reduction & Compliance

    • AI checks designs against building codes and safety regulations, flagging conflicts before construction begins.

    • Example: Swapp’s AI reduced rework by 30% on a high-rise project in NYC.

3. 3D Modeling & Virtual Reality

    • AI-powered rendering (e.g., Midjourney for architecture) creates photorealistic visuals in seconds.

    • Clients can walk through VR models adjusted in real-time based on feedback.


AI in Construction Efficiency: Robots, Predictive Analytics & More

1. Robotics & Automation

    • Boston Dynamics’ Spot scans construction sites for progress tracking.

    • SAM (Semi-Automated Mason) lays bricks 5x faster than human workers.

2. Predictive Analytics for Risk Management

    • AI predicts delays (e.g., weather, supply chain issues) with 90% accuracy.

    • Smart scheduling tools like ALICE Technologies optimize workflows, cutting costs by 15%.

3. AI in Project Management

    • Chatbots handle subcontractor queries 24/7.

    • Computer vision monitors safety compliance (e.g., hard hat detection).


Will AI Replace Architects? The Human vs. Machine Debate


Why AI Won’t Replace Architects (Yet)

    • Creativity Gap: AI lacks human intuition for cultural context and emotional design.

    • Client Relations: Trust and collaboration still require human architects.

    • Ethical & Legal Risks: Who’s liable for an AI-designed building failure?

Jobs Most at Risk

    • Drafters (AI automates CAD drawings)

    • Quantity Surveyors (AI estimates costs in real-time)

    • Inspectors (Drones + AI analyze structural integrity)


“AI won’t replace architects—but architects using AI will replace those who don’t.”
— Phil Bernstein, Yale School of Architecture


Case Studies: AI in Action

1. Luxury Residential: The AI-Designed “Villa Algorithm”

    • Generative AI optimized ocean views and passive cooling.

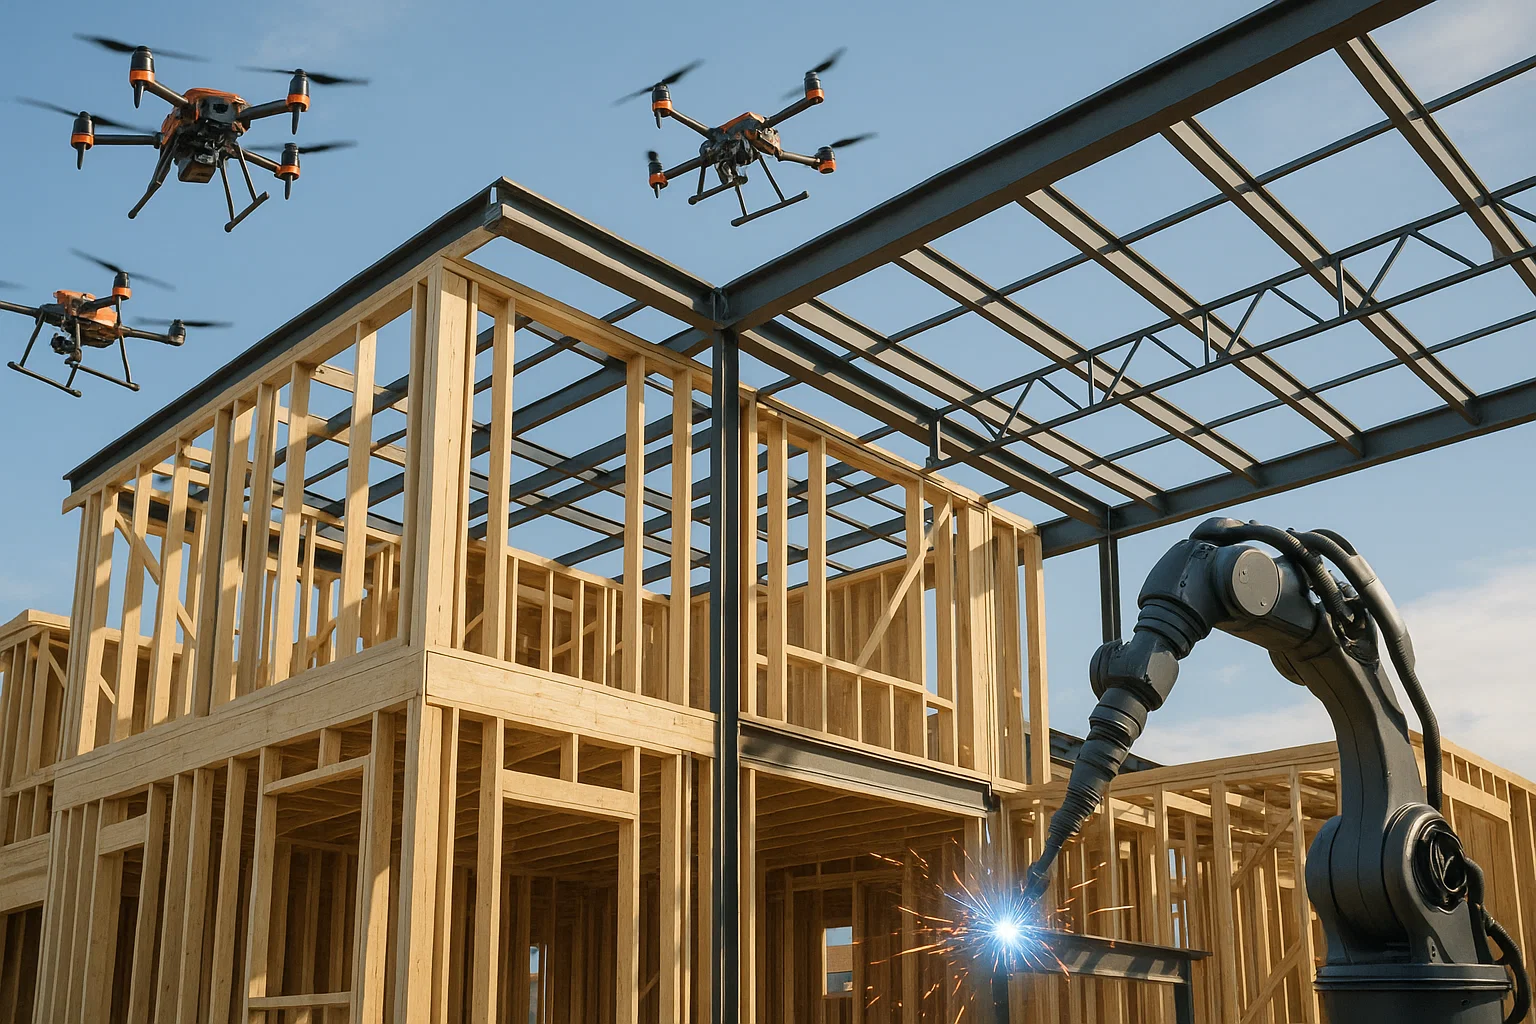
    • Construction drones ensured precise material placement.

2. Commercial: Shanghai’s “AI Tower”

    • Algorithmic design reduced steel usage by 20%.

    • Robotic welders assembled the frame in record time.


Conclusion: Embracing AI as a Design Partner

The future of architecture isn’t AI vs. architects—it’s AI + architects. By automating repetitive tasks, AI frees designers to focus on what truly matters:

    • Pushing creative boundaries (AI can’t replace Frank Gehry’s whimsy).

    • Deepening client relationships (storytelling and trust are human superpowers).

    • Solving global challenges (affordable housing, climate resilience).

🚀 Ready to Harness AI in Your Projects?

👉 Book a consultation to explore AI-driven design solutions for your next build.

wildfire-resistant home design

Los Angeles Fires: The Aftermath on California’s Architectural Haven | Pacific Palisades

Los Angeles Fires: The Aftermath on California’s Architectural Haven | Pacific Palisades 1500 1000 Cecille Maristela

Introduction: A Community at the Crossroads

The 2025 Pacific Palisades wildfires left an indelible mark on Los Angeles’ architectural landscape. While no Substrata-built homes were lost, the fires damaged several iconic mid-century modern residences and contemporary estates in this coveted neighborhood. This tragedy presents a critical opportunity to reexamine wildfire-resistant home design and sustainable rebuilding practices for California’s future.


What Was Lost: Architectural Casualties

The fires impacted notable properties including:

🏠 Mid-century masterpieces – Several Richard Neutra-inspired homes suffered partial damage
🏡 Contemporary glass estates – Vulnerable cantilevered structures with wooden decks
🌳 Historic ranch properties – Lost mature landscaping that defined character

Community Response:

  • Immediate crowdfunding for architectural salvage efforts

  • Architects volunteering pro-bono redesign services

  • Local firms donating fire-resistant material samples


Rebuilding Smarter: Wildfire-Resistant Home Design

Leading architects are implementing innovative solutions:

Material Innovations

Traditional Material Fire-Resistant Alternative Benefit
Wood siding Fiber cement panels Non-combustible
Asphalt shingles Metal roofing Ember-resistant
Vinyl windows Tempered glass + aluminum Heat deflection

Key Design Strategies

✔ Defensible space grading – 100ft clearance zones with stone pathways
✔ Ember-resistant vents – Fine mesh barriers preventing fire entry
✔ Underground utilities – Eliminating vulnerable power lines

Featured Project: A new Palisades rebuild using:

  • Aerated concrete walls (3hr fire rating)

  • Integrated sprinkler system with rainwater catchment

  • Retractable steel shutters for windows/doors


The Future of California Architecture

The fires are driving permanent changes:
🔥 Stricter codes – Proposed ember-intrusion standards for vents
🌱 Native landscaping – Fire-resistant succulents replacing flammable shrubs
💡 Smart tech – AI-powered fire detection systems becoming standard

“We’re not just rebuilding houses – we’re creating fire-adaptive communities.”
– Palisades Rebuild Initiative Spokesperson


Conclusion: Designing for Resilience

While the scars remain, Pacific Palisades’ architectural community is pioneering wildfire-resistant home design that balances:

  • Safety through advanced materials

  • Sustainability via water-wise systems

  • Beauty in contemporary fire-adaptive aesthetics

For homeowners considering rebuilds:
📞 Contact Substrata to discuss fire-resistant design strategies

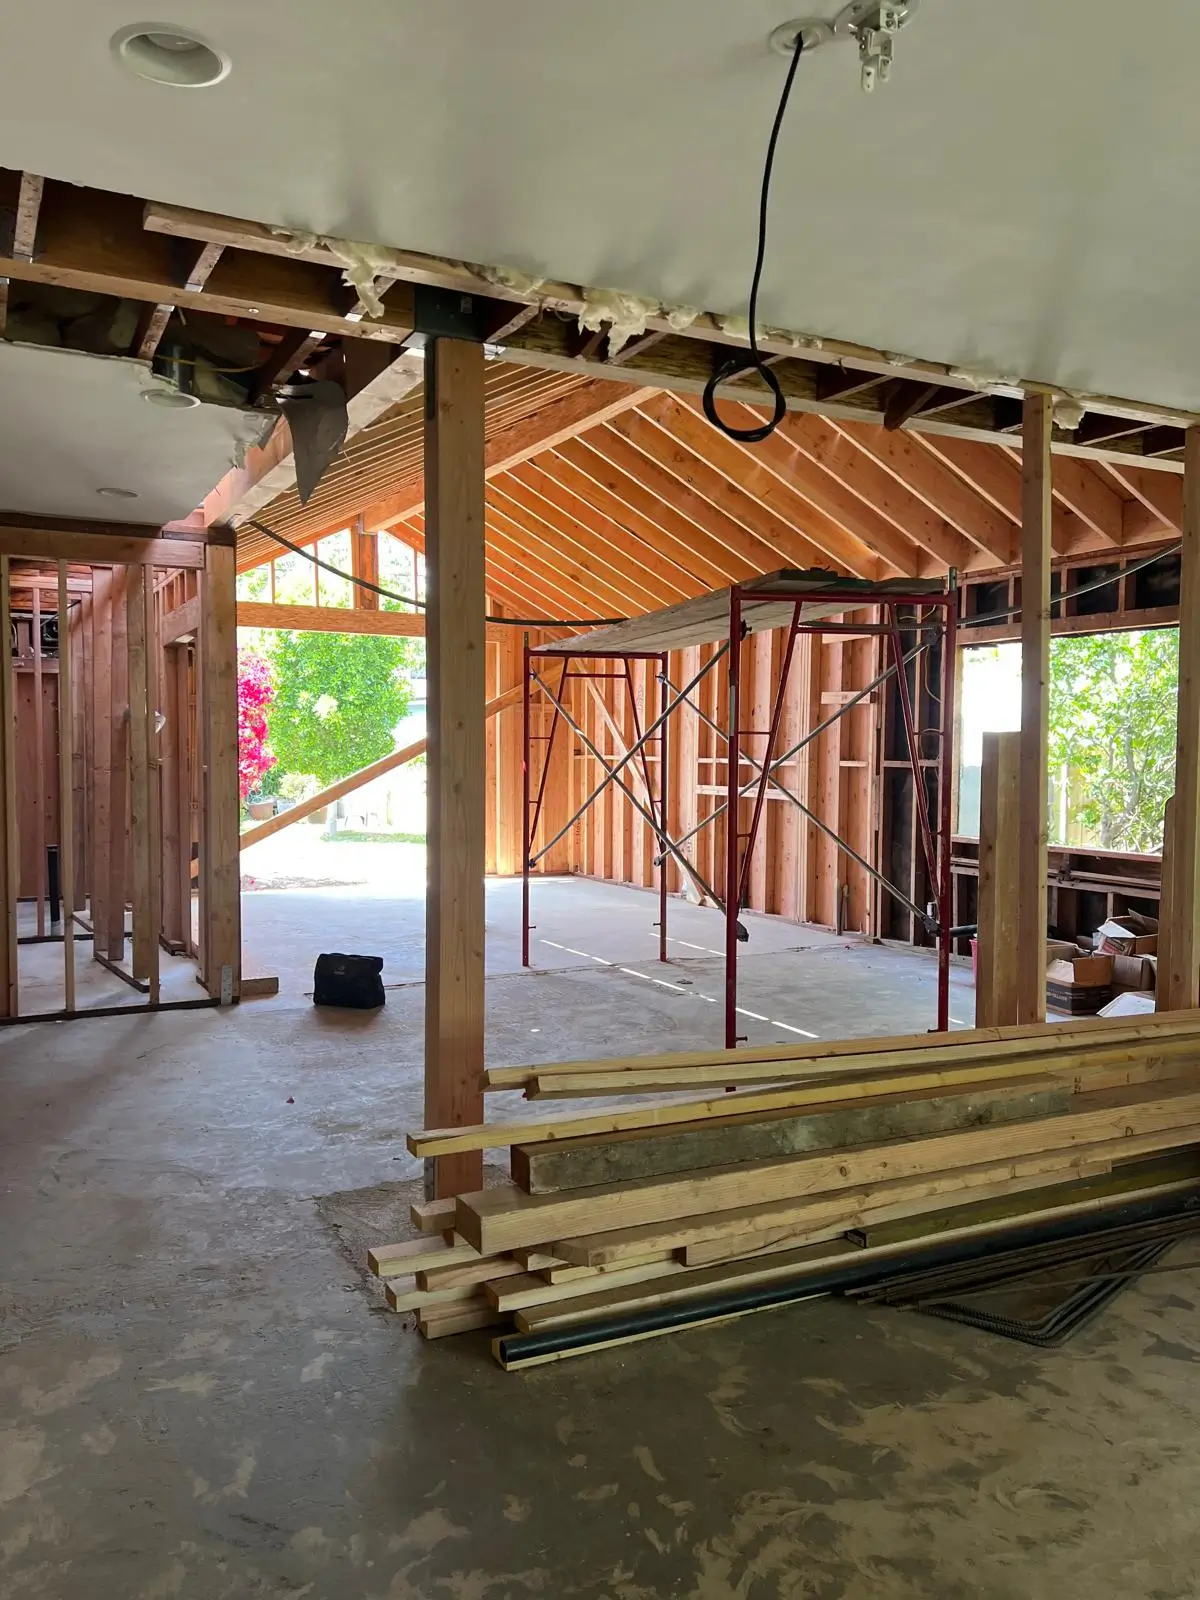
Redondo Boulevard home remodel

Substrata’s Redondo Boulevard Home Remodel: Progress Update

Substrata’s Redondo Boulevard Home Remodel: Progress Update 1200 1600 Cecille Maristela

A Premier Redondo Boulevard Home Remodel Begins

Los Angeles’ trusted Substrata Construction team is proud to announce our newest Redondo Boulevard home remodel project. This full-scale transformation showcases our signature approach to:
✔ Luxury renovations with custom detailing
✔ Eco-conscious building practices
✔ Seamless modern living solutions

Follow along as we document every phase of this exciting Boulevard home remodel – from demolition to dazzling finishes.


Project Scope: Comprehensive Home Transformation

Interior Remodel Highlights

🍳 Kitchen Revolution

  • Complete layout reconfiguration for improved workflow

  • Custom walnut cabinetry with hidden appliance garage

  • Professional-grade suite (36″ gas range, smart fridge)

🚽 Bathroom Upgrades

  • Primary suite spa retreat with steam shower

  • Water-efficient fixtures meeting California standards

  • Anti-fog mirrors with integrated lighting

🏗 Structural Enhancements

  • Removed load-bearing wall for open sightlines

  • New soundproofing insulation between floors

  • Wide-plank white oak flooring throughout

Exterior & Sustainability Focus

🌱 Green Innovations

  • Solar-ready electrical panel for future expansion

  • Drought-tolerant landscaping plan

  • Salvaged original hardwood repurposed as a feature wall

🌅 Outdoor Living Space

  • New California room with retractable glass walls

  • Built-in BBQ station with stone countertops


Current Progress: Phase One Complete

Our Redondo Boulevard home remodel has reached exciting milestones:

✅ Full interior demolition (preserving reusable materials)
✅ Structural framing approved by LADBS
✅ Rough-ins for plumbing/electrical systems


Why This Boulevard Home Remodel Stands Out

Feature Standard Remodel Our Approach
Materials Big-box store selections Custom millwork + local artisans
Sustainability Basic efficiency Net-zero ready systems
Timeline Rush jobs common Meticulous phase planning

Coming Next in Our Redondo Boulevard Home Remodel

🔜 Drywall installation (using mold-resistant boards)
🔜 Custom cabinet fabrication begins
🔜 Exterior stucco refresh with modern finish

Elevate your living space with expert craftsmanship and timeless design.
Want this level of quality for your home? Contact Substrata today to explore how we can bring your vision to life with a stunning Los Angeles remodel.

Redondo Boulevard home remodel contact