Posts By :

Cecille Maristela

Holistic Wellness in Commercial Buildings: Beyond the Gym and the Spa

Holistic Wellness in Commercial Buildings: Beyond the Gym and the Spa 1920 1286 Cecille Maristela

A holistic wellness commercial building works like good plumbing: you only notice it when it’s missing. Nobody thanks the pipes in the wall. Everybody notices the morning the water stops.

Wellness is heading the same way. The gym and the spa were amenities, easy to add and easy to cut. What decides how people feel at 3 p.m. is different: the air, the light, and the noise. Those are infrastructure, and infrastructure goes into walls, ceilings, and mechanical rooms long before anyone buys a yoga mat.

Hospitality designers are saying the same thing. WATG’s 2026 trend report describes wellness woven into the architecture instead of parked in a spa, with the best designs making people feel better without being able to say why. That report covers hotels, not offices. The logic still travels.

This is the contractor’s view from Substrata Construction: what to build in, what the evidence really says, and where the marketing runs ahead of the science. We’ll flag the thin spots as we go.


Biophilic Design Architecture at Scale: More Than a Plant Wall

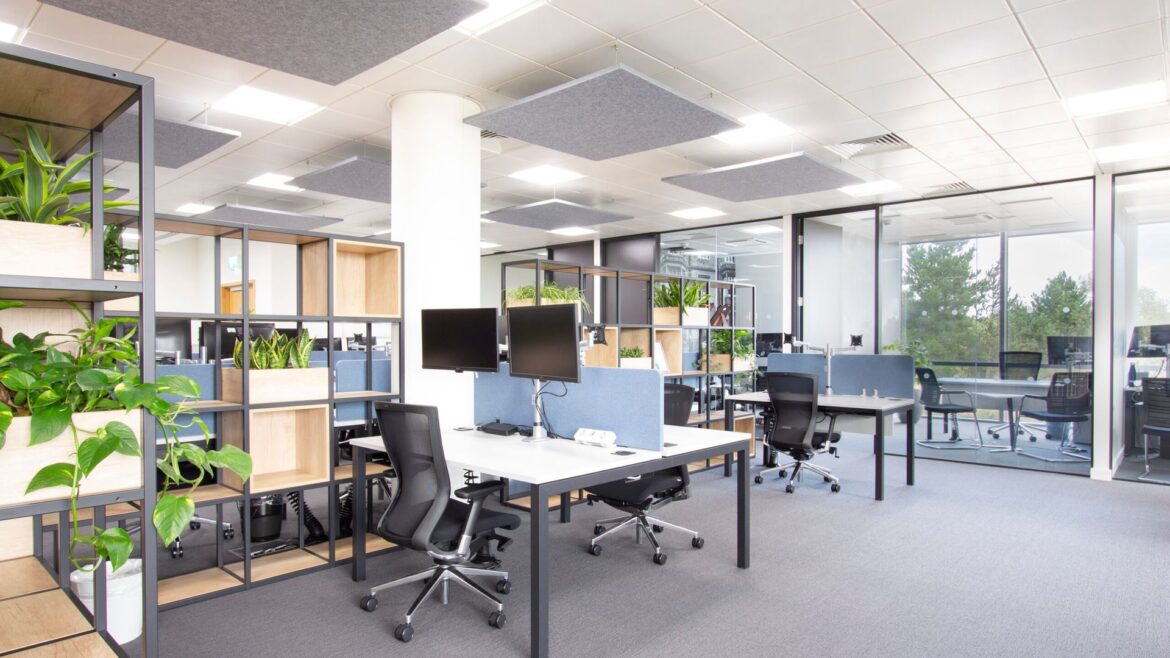
Picture two floors at the same rent. One has a ficus by the elevator. The other puts most desks within sight of daylight, greenery, and real wood. Only one of them is doing biophilic design architecture.

The pitch is simple: people feel better around nature cues. The best-known workplace data comes from a survey of 7,600 office workers in 16 countries. Workers with natural elements around them reported 15% higher well-being, 6% higher productivity, and 15% higher creativity. Fair warning: it’s a 2015 survey, and a flooring company paid for it. Treat it as a decent signal, not a guarantee.

Demand is easier to measure. JLL found that 71% of global respondents value workplaces designed with greenery and natural materials. A holistic wellness commercial building takes that seriously at scale, and that’s where the construction questions start. Plants need water, drainage, and a floor that can carry wet soil. Natural materials have to survive tenant traffic. Daylight depends on how deep the floor plate runs. None of that is décor. It’s scope.


Light and Air: The Core of a Holistic Wellness Commercial Building

You can’t see bad light or bad air. Your body can.

Circadian Lighting Office Design: Light That Follows the Day

Your body keeps time by light. Circadian lighting office design pairs daylight with tunable fixtures, so brightness and color shift through the day instead of sitting at one flat setting from nine to five.

The best-known field evidence is small but telling. In a Northwestern pilot of 49 office workers, people with windows got 173% more white light at work and slept 46 more minutes a night. It’s a pilot, so call it a nudge. Still, the builder’s takeaway is practical. Lighting controls are cheapest to wire before the ceiling closes, so decide on them in design, not in punch list.

Indoor Air Quality Construction: Fix It in the Mechanical Room

Indoor air quality construction starts in the mechanical room, not the lobby. Harvard’s COGfx research puts numbers on it. In a controlled office simulation with 24 participants, cognitive scores ran 61% higher in green building conditions and 101% higher with enhanced ventilation. That was a simulation. But a follow-up across office buildings in six countries found cognitive function dropped as fine particles and CO2 rose.

Los Angeles adds a local twist: smoke season. ASHRAE’s guidelines recommend MERV 13 filters during smoke events, and those filters can clog within one to three days. There’s a catch, too. A MERV 13 filter only helps if the system has enough filter area and blower capacity. That makes the filter decision a design-phase question. The panic phase is too late.


Acoustic Comfort: Quiet Is a Feature

Open offices promised collaboration. A lot of them delivered earplugs.

Research keeps landing on the same culprit. Irrelevant speech is consistently reported as the most distracting sound in open-plan offices, and it drags down performance. In one study that followed workers from private rooms into open plan, self-rated loss of work performance because of noise doubled.

Designing for focus means giving people somewhere quiet to go. It also means building walls that actually block sound, and that part trips people up. A wall rated STC 50 can perform closer to STC 25 under an open ceiling, because sound sneaks over the top. The spec sheet isn’t what people hear. The seams, the plenum, and the doors are.

Restoration needs the same discipline. A holistic wellness commercial building includes a few rooms built for quiet: sealed, soft, and tucked away from the elevator lobby.

On Glendale Boulevard, Substrata built acoustic engineering and sound-dampening wall systems for private offices into an annex for a sound-sensitive production company. Nobody billed it as a wellness project. But that’s the Substrata wellness view in miniature: comfort comes from how the building is built, not from the amenity list.


Does a Holistic Wellness Commercial Building Pay Off?

Let’s be straight about the evidence. It’s good on demand, decent on rent, and thin on cause and effect.

What People Say They Want

The 61% figure in this conversation is real, with a catch. JLL’s 2026 research found that 61% of consumers globally want digital detox spaces in the places they visit. Those are consumers, not tenants, and it’s a survey about wants, not rent. Still, JLL suggests working no- or low-tech spaces into building schemes, partly because workforces face burnout. In construction terms, that’s a small, quiet, daylit room. Compared with a gym buildout, that’s a modest ask.

What the Rent Data Says

Rent is firmer ground. A 2025 study of U.S. offices found WELL- or Fitwel-certified buildings earned a 4–6% rent premium on average. It compared 425 certified buildings with thousands of uncertified ones. The catch: it counts certifications through Q3 2021, and it shows correlation, not cause.

If you’re weighing a WELL building LA tenants will recognize, know the scope first. WELL v2 lists 10 concepts, 24 required preconditions, and 84 optional features. Certification is its own project with its own consultants. The systems underneath it are what a contractor builds.

Then there’s the LA market. Direct office vacancy hit 16.4% in Q3 2026, so tenants have options. No study proves a plant wall raises rent. But air, light, and sound are what the certifications measure, and they’re what people feel. Build those and you’ve built the part that counts.


Conclusion: Build the Plumbing First

The gym can wait. Air, light, and sound can’t, because they’re cheapest to build before the ceiling closes and the walls get painted.

A holistic wellness commercial building isn’t a bigger amenity floor. It’s a building where the systems quietly do their job, so nobody has to think about wellness at all.

Ready to build wellness into the walls instead of bolting it on later? Contact Substrata to discuss your project scope and how our commercial construction expertise delivers workspaces built for long-term performance.
Flexible by Design: How Movable Partitions and Modular Buildouts Are Reshaping LA Offices

Flexible by Design: How Movable Partitions and Modular Buildouts Are Reshaping LA Offices 1920 1280 Cecille Maristela

Flexible office construction has moved from a design preference to a financial requirement in Los Angeles. Direct office vacancy hit 16.4% in the third quarter of 2026, up from 15.9% a year earlier. Meanwhile, hybrid work persists, and many companies cut their footprint instead of mandating a full return. Consequently, tenants expect every square foot to do more.

Intertex Companies, a Los Angeles contractor, reports that tenants now request movable partitions, glass-fronted meeting rooms, phone rooms, and team areas that rearrange as groups change. A static floor plan cannot deliver that. Tenants want adaptable commercial space that adjusts without a demolition crew. Substrata Construction builds commercial interiors for that demand. This guide covers the flexibility spectrum, the construction risks, and the real return.


The Flexibility Spectrum in Flexible Office Construction

Flexibility is not one product. It works as three layers, and each layer carries a different cost.

Layer One: Furniture and Partial-Height Dividers

Movable furniture and low dividers cost the least and change the fastest. However, they give almost no acoustic privacy. Teams that need closed rooms need the next layer.

Layer Two: Demountable Walls

A demountable wall is a non-load-bearing modular partition made from removable components. When needs change, a contractor removes selected panels and reuses compatible parts. However, reuse depends on dimensions, condition, and compatibility with the new layout.

Demountable walls construction also moves faster. Finished panels skip the mudding, sanding, drying, priming, and painting that drywall needs. Additionally, Lab Design News puts modular partition reconfiguration at two days, versus a three-week drywall renovation. For movable partitions commercial tenants, that speed is the product.

Layer Three: Modular MEP

Walls move easily only when the services behind them move too. Raised floor systems let teams reconfigure offices without disrupting power, voice, data, or air distribution. Furthermore, Axium Global notes that a shared underfloor plenum makes future reconfiguration more flexible and less expensive. One manufacturer also claims that plug-and-play modular wiring cuts installed costs by 30% or more. Treat that figure as a vendor claim.

However, raised floors consume floor-to-floor height. Intertex notes that low ceilings and dated electrical service are common in older Los Angeles buildings. Therefore, confirm clearances before promising an underfloor system.

Intertex frames the goal well: strong backbone systems, such as distributed power and zoned HVAC, let owners rearrange interiors with minimal rework. Together, the three layers define a modular office buildout Los Angeles owners can reconfigure instead of demolish.


Construction Challenges: Acoustics, Finishes, and Code

Flexible office construction creates three construction risks. Each one punishes late decisions.

Acoustic Performance

Sound is where flexible walls fail most often. The GSA specification sets a minimum STC of 35 for demountable walls. However, laboratory ratings overstate real conditions. Field readings often land 5 to 10 points below the specified STC. Consequently, reaching ASTC 40 in practice requires a wall rated at least STC 45.

The ceiling often decides the result. A system performs only as well as its weakest component, so an STC 50 wall under an open ceiling can perform closer to STC 25. In contrast, deck-to-deck gypsum walls reached ASTC 55 between offices. Therefore, specify the plenum barrier with the wall, and seal every joint. Closing the plenum adds cost and complicates future moves. That trade-off belongs in the design conversation.

Seamless Finishes

Visible gaps make flexible walls look temporary. The GSA specification requires panel bases and tops that adjust to uneven floors and ceilings, plus concealed fasteners and a wiring raceway. Those details also stop light and sound leaks.

Furthermore, every transition to drywall, glass, or flooring needs a detail before anyone orders panels. On Glendale Boulevard, Substrata developed BIM models to coordinate all trades. Coordination like that moves finish conflicts onto the screen instead of the job site.

Code Compliance

Flexible does not mean exempt. The California Building Code requires rated corridor walls and ties them to fire partition rules. Meanwhile, a typical non-bearing partition with no code function generally needs no fire rating. Therefore, map which walls carry a code role before choosing a movable system.

Moreover, relocating partitions in Los Angeles generally requires an LADBS permit, and review covers egress, occupancy load, accessibility, fire-rated separations, and bracing, according to a local framing contractor. Intertex adds that wall changes affect exit paths and sprinkler coverage. Plan the approval path before the first move.


The ROI of Flexible Office Construction

Independent data linking flexible fit-outs to higher renewal rates remains thin. The stronger case rests on reconfiguration cost and downtime.

Renewals still matter in this market. Savills reports that renewals made up 60% of the ten largest Los Angeles office deals in Q3 2026, while leasing reached 4.0 million square feet. That context makes adaptability a plausible retention tool, though no study proves it.

Cost is the firmer ground. Modular partition systems can cost 20 to 30 percent more upfront than drywall. Still, demountable walls can cost less over a lifecycle when layouts change repeatedly. The premium pays back only when tenants actually reconfigure. A tenant who never moves a wall pays extra for nothing.

Downtime adds the rest. A three-week drywall turnover means three weeks of lost rent, versus two days with modular partitions, according to Lab Design News. Therefore, owners with high turnover, growing teams, or short leases capture the most value. In contrast, flexible office construction delivers little for a stable tenant on a long lease.


Substrata’s Integrated Approach: Designing for Change From Day One

Flexible office construction works when design, services, and sequence come from one plan. Substrata’s Glendale Boulevard project shows that approach on a real schedule.

Substrata turned an 8,130 SF commercial space into an annex office in three months. The client kept operating at a main office five minutes away. Consequently, the team needed phasing, not a clean slate.

The scope included 3D laser scans of existing conditions and BIM models to coordinate all trades. It also used phased construction, prefabricated components assembled off-site, and acoustic engineering for sound-sensitive work. Additionally, the annex included flexible workspaces with movable partitions for future reconfiguration and sound-dampening wall systems for private offices. The client reported onboarding 25 new staff on schedule.

The lesson applies to any modular office buildout Los Angeles owners plan. Decide partitions, services, and ceilings together. Verify existing conditions with scans instead of old drawings. Coordinate trades in BIM before crews arrive.


Conclusion: Build the Change Into the Building

LA’s vacancy and hybrid work make adaptable commercial space valuable. Demountable walls reconfigure fast, modular services keep pace, and closed plenums protect privacy. However, the premium pays back only for tenants who actually change layouts. Code review applies either way.

Flexible office construction succeeds when owners plan the whole system at the start. Retrofitting flexibility into a finished buildout costs more than designing it in.

Ready to build adaptable space that changes with your team? Contact Substrata to discuss your project scope and how our commercial construction expertise delivers adaptable offices built for long-term performance.

Scope Creep and Change Order Management: Lessons from PMI for Construction Projects

Scope Creep and Change Order Management: Lessons from PMI for Construction Projects 1920 1280 Cecille Maristela

Every construction project has a budget. Most projects leave it. Nine out of ten construction projects exceed their original budget, with an average cost overrun of 28% according to McKinsey and KPMG. Only 25% of projects finish within 10% of the original budget. Scope creep in construction is not a minor risk — it is the industry’s most persistent cost driver. According to a global PMI survey, over 70% of construction professionals specifically experience scope creep, resulting in project delays and cost overruns. PMI’s Construction Professional (PMI-CP) certification framework addresses this directly through three structured practices. Substrata Construction applies each of them on every commercial project it manages.


The Problem: Why Scope Creep Destroys Budgets

Scope creep happens when a project’s requirements expand after the budget is set — without a corresponding increase in funding. It can happen through formal change orders with missing cost tracking, through verbal agreements that never reach paper, or through design decisions that evolve mid-construction without pricing review.

PMI’s Pulse of the Profession research found that 52% of all projects experience scope creep — up from 43% five years earlier. In construction specifically, the financial impact is concrete: scope creep adds an average of 28% to construction project budgets, representing roughly $1.4 million on a typical commercial project. Furthermore, five to ten undocumented scope changes during a project can collectively add 10 to 20% to total project cost with no corresponding budget adjustment.

The problem compounds across project phases. Changes during design are cheap while changes during construction are expensive. Changes after a wall is closed are catastrophic. Consequently, the discipline of construction project scope management must begin before design — not during construction when scope decisions carry their highest cost.

PMI’s PMI-CP curriculum frames this directly: effective scope and change order management is critical to reducing waste, disputes, and financial loss on large engineering and construction projects. Three practices address the problem at its root.


Best Practice 1: Establish Business Objectives Before Design Begins

Most construction projects start with a design brief. The strongest ones start with a business objective.

PMI’s scope and change order management framework identifies this as the first critical step: all built environment projects stem from a business need, a business opportunity, or an objective. Defining that objective precisely — before design begins — determines every scope decision that follows. When the objective is clear, every design choice can be evaluated against it. When the objective is vague, every design choice is a guess.

What Business Objectives Actually Define

A business objective in construction project scope management is not “build a 10,000-square-foot office building.” That is a program. A business objective answers a different question: what must the finished building enable the owner to do, and what does measurable success look like?

PMI’s framework covers how to effectively establish objectives and performance outcomes in a built environment project, how to characterize what a good outcome looks like, and how to manage scope changes throughout the project lifecycle against those outcomes. That last point is the operative discipline. When scope changes arise — and they will — the test is simple. Does this change support the defined business objective? If yes, it gets priced and documented. If no, it gets rejected. Without a defined objective, that test cannot be applied.

Moreover, PMI’s construction program emphasizes managing scope comprehensively and with forethought to ensure project teams are working toward a common goal. A business objective that all parties have reviewed and signed off on creates that common goal. Additionally, it gives owners a documented basis for resisting scope additions that a contractor or designer introduces as improvements but that the project cannot absorb financially.


Best Practice 2: Use the PDRI to Measure Scope Completeness

Feeling confident that a scope is complete and being able to demonstrate that it is complete are two different things. The Project Definition Rating Index (PDRI) closes that gap.

The PDRI is a powerful, easy-to-use tool developed by the Construction Industry Institute (CII) that offers a method to measure project scope definition for completeness. It identifies and precisely describes each critical element in a scope definition package and allows a project team to predict factors impacting project risk. CII developed the PDRI in 1996. It is now used by NASA, the Department of Energy, and major capital project owners worldwide as the standard front-end planning assessment tool.

How the PDRI Works

The PDRI uses a structured checklist of scope definition elements — covering design basis, facility requirements, project execution approach, and commercial considerations. Each element is rated on a scale from completely defined to almost no definition. The resulting score quantifies the overall level of scope definition completeness. Lower scores indicate well-defined scope. Higher scores reveal gaps that will produce cost and schedule risk downstream.

CII research confirms that using the PDRI sets the stage for better cost performance, more predictable estimates, reduced project cost, reduced schedules, and fewer project changes. The PDRI does not prevent all scope changes. It identifies which elements remain undefined — before construction begins — so that gaps can be resolved while resolution is inexpensive.

PMI’s scope and change order management course frames inadequate front-end planning as a substantial contributor to poor project performance. Furthermore, poor scope definition is one of the principal causes of project failure in the construction industry. The PDRI makes that failure mode visible at a stage where correcting it costs far less than discovering it during construction. Substrata applies scope completeness reviews before committing to any construction schedule on complex projects.


Best Practice 3: Implement a Standardized Change Order Process

Change orders are inevitable on commercial construction projects. They are not the problem. Unmanaged change orders are the problem.

PMI’s construction scope framework defines a change order as any change in the scope, contract schedule, or price — or any deviation from the original project. Managing them effectively requires a standardized process applied consistently from the first change to the last.

The Four Non-Negotiable Elements

A standardized change order management process contains four elements. None of them are optional.

Documentation in writing. Every scope change must be captured in a written change order request before work proceeds. Verbal agreements — however clearly understood in the moment — create disputes at invoice time. The written record is the only record that holds.

Pricing before execution. Every change order must include a cost impact and a schedule impact before the owner approves it. A change that has not been priced is a change with an unknown cost. Unknown costs accumulate until they become a project crisis.

Dual signature. Both the contractor and owner must sign the change order before work on that scope begins. This eliminates the “I thought you approved that” disputes that generate most construction claims.

Running budget reconciliation. After every approved change order, the project manager reconciles the running budget. Furthermore, the revised completion cost gets reported to the owner at each reconciliation point. Owners who lose visibility into their running total are owners who face surprises at project closeout.

PMI’s construction program specifies that change orders represent common events in built environment projects and that managing them effectively is frequently part of a project manager’s routine. Consequently, the process must be standardized enough to apply quickly and consistently — not reserved for large changes and bypassed for small ones. Small undocumented changes are where scope creep originates.

Substrata executes this process on every commercial project. Every change order is written, priced, and signed before execution. The running budget is reconciled after each approval. That discipline is not a premium service — it is the baseline that separates professional construction project management from reactive project delivery.


Conclusion: Scope Creep Is Preventable — But Only Before It Starts

PMI identifies preventing project delays and cost overruns as the core objective of scope and change order management in the built environment. The three practices above — defining business objectives before design, assessing scope completeness with the PDRI, and executing a standardized change order process — address that objective at the point where it can still be influenced.

Nine out of ten construction projects exceed their original budget. That statistic does not describe bad luck. It describes the absence of structured scope management. Scope creep does not sneak up on well-managed projects. It exploits the gaps that existed from the start and were never formally closed.

Substrata Construction applies PMI-aligned scope and change order management practices on every commercial project it manages. The objective is straightforward: deliver the defined project without absorbing the cost of scope decisions that were never formally made.

Ready to manage your next project without the scope creep surprises? Contact Substrata to discuss your project scope and how our construction project management discipline delivers commercial builds to budget and on schedule.

Beware the Mold Monster: How Moisture Problems Can Haunt Commercial Buildings

Beware the Mold Monster: How Moisture Problems Can Haunt Commercial Buildings 1920 1280 Cecille Maristela

Commercial building moisture control rarely gets attention until the smell arrives. Picture a fictional Los Angeles office on a Monday morning after a weekend atmospheric river. Staff walk in and notice a musty odor near the north wall. A ceiling tile carries a faint tan ring. Nobody saw a leak, and nobody heard running water.

The office is invented, but the weather is real. Los Angeles collected 2.75 inches of rain in under 48 hours during a November 2025 storm, which exceeds three Novembers of normal rainfall. Meanwhile, EPA states that the key to mold control is moisture control. Water rarely announces itself. It hides inside assemblies, spreads for days, and finally shows up as a smell.

Substrata Construction builds and repairs commercial buildings where that pattern costs owners real money. This guide covers where moisture comes from, how each building system fails, and how to stop problems early.


Commercial Building Moisture Control Starts With the Sources

Moisture enters from outside and from inside. Rain, groundwater, and humid air arrive through the envelope. Pipes, drains, and equipment release water from within. Therefore, effective commercial building moisture control must address both directions at once.

Insurance data shows how the sources rank. Chubb’s global claims breakdown attributes about 15% of commercial water damage to roof leaks and another 15% to toilets. Sprinkler malfunctions account for 14%, and HVAC units cause about 8%. Furthermore, The Hartford’s data, reported by Risk & Insurance, ties 75% of water damage losses to accidental discharges from plumbing, HVAC systems, and appliances. As a result, commercial building water damage frequently starts inside the building rather than outside it.

EPA organizes the problem into six control points: site drainage, foundations, walls, roof and ceiling assemblies, plumbing, and HVAC. The guidance also includes verification tests and checklists. Consequently, owners and contractors can confirm that the work actually performs. The next section walks through each system.


Commercial Building Moisture Control by Building System

Roofs and the Building Envelope in Los Angeles

Flat and low-slope roofs dominate commercial buildings in Southern California. Local roofing contractors flag ponding water, seam failures, clogged drains, and leaks at HVAC penetrations, skylights, and parapets as the main storm risks. Additionally, flat roofs trap water at parapet transitions.

Atmospheric rivers expose weaknesses that build up during dry weather, such as cracked sealants, clogged drainage, and failed flashing. Consequently, a roof that looks fine in September can fail in the first big storm. Roof leaks also lead ceiling water damage, so Chubb recommends regular roof inspections and maintenance.

Walls deserve equal scrutiny. Stucco resists water but does not block it completely. Water that gets behind it needs a path out. However, EPA warns that vapor barriers can keep damp materials from drying fast enough to prevent mold. Storm winds can also drive rain horizontally through windows, vent openings, and roof penetrations.

Strong building envelope Los Angeles details therefore combine flashing, sealants, drainage paths, and a way to dry. EPA notes that buildings inevitably get wet and must be allowed to dry. Smart mold prevention construction starts with that principle.

Foundations and Site Drainage

Water at the base of a building behaves differently. Saturated soil creates hydrostatic pressure that pushes water through foundation cracks, and heavy storms can overwhelm sump pumps. EPA puts site drainage and foundations at the front of its list. Grading, downspout discharge, and slab-edge details all control how much water reaches the structure.

Plumbing and HVAC

Plumbing failures drive much commercial building water damage in multistory buildings. Chubb notes that toilets in buildings with stacked plumbing account for 15% of losses. Moreover, it advises replacing supply hoses every three to five years. Water mains cause only 3% of claims, but those events tend to be major. Chubb suggests replacing mains over 60 years old or made of iron.

HVAC systems add another source. Units cause about 8% of water damage losses, mainly through clogged drains, frozen evaporator coils, and loose pipe connections. Rooftop equipment also creates roof penetrations. Therefore, condensate drains and roof curbs belong on the same inspection list.


Early Detection, Moisture Management, and Remediation Specialists

Act Within 24 to 48 Hours

Speed decides the outcome in commercial building moisture control. EPA says mold generally will not grow if wet materials dry within 24 to 48 hours. However, cleanup alone fails. If owners clean the mold but leave the water problem, the mold will most likely return. Fix the source first.

Find Hidden Moisture Early

Hidden water causes the worst surprises. Thermal imaging reveals temperature differences caused by trapped moisture, and moisture meters confirm substrate readings. Additionally, ASTM E1105 water-spray testing helps trace where water enters.

Monitoring helps as well. Wint’s review of commercial real estate filings notes that a burst pipe caught within minutes does a fraction of the damage of one that runs for hours. Still, that review found only 33% of 101 filings describe any action to reduce water risk. That gap suggests many owners still wait for a stain.

Know When to Call Remediation Specialists

Small, clean-water events can fit an in-house response. Large events do not. EPA points readers to its commercial building remediation guide when water damage is extensive or mold covers more than 10 square feet. Furthermore, commercial remediation firms use large fans and dehumidifiers to dry buildings before mold takes hold. Porous materials add difficulty, because mold can fill their gaps and resist full removal.

Specialists contain and dry the area. A contractor then closes the loop. That work includes opening the assembly, correcting the detail that let water in, and rebuilding in sequence. Substrata coordinates that construction scope with remediation specialists so the repair fixes the source, not only the symptom.


Prevention Protects Building Performance and Longevity

Prevention costs less than repair. EPA notes that controlling moisture prevents building damage, saves money, and avoids health problems. Moreover, mold gradually destroys the materials it grows on.

Operations suffer too. A severe leak can force owners to close part of a building and lose rental income. Additionally, insurers may impose larger deductibles or exclude water coverage after repeated leaks. Strong commercial building moisture control therefore protects revenue as well as materials.

Effective commercial property maintenance follows a seasonal routine. Roofing contractors recommend checking drainage before the rainy season and after major storms. A practical pre-season list includes:

  • Clear roof drains, scuppers, and valleys, then look for ponding after storms.
  • Inspect flashing and sealants at penetrations, parapets, and skylights.
  • Service HVAC condensate drains and confirm that pipe connections are tight.
  • Replace aging supply hoses and review the age of water mains.

Substrata builds these checks into commercial renovation scopes so owners find weak points before the storm does.


Conclusion: Moisture Control Is a Construction Decision

Water enters through roofs, walls, foundations, plumbing, and HVAC. EPA’s message stays consistent: dry wet materials within 24 to 48 hours and fix the source. The fictional office never had to happen. Owners who invest in drainage, envelope details, and routine inspection avoid the smell, the shutdown, and the insurance fight.

Commercial building moisture control works when owners treat water as a design and maintenance problem rather than a surprise. Each system needs a plan. Detection needs to start early. Remediation needs specialists. Repairs need to reach the source. Substrata Construction applies that discipline to mold prevention construction and envelope work across Los Angeles.

Ready to protect your building from the inside out? Contact Substrata to discuss your project scope and how our commercial construction expertise delivers envelope and repair work built for long-term performance.

Modular Construction in Los Angeles: A Solution for Speed, Cost, and Housing Demand

Modular Construction in Los Angeles: A Solution for Speed, Cost, and Housing Demand 1920 1422 Cecille Maristela

Los Angeles has two construction problems that feed each other. The city needs housing faster than traditional methods deliver it. It also needs housing cheaper than traditional methods produce it. Modular construction in Los Angeles is one of the few approaches that addresses both simultaneously. The Modular Building Institute defines modular construction as building off-site, under controlled plant conditions, using the same materials and meeting the same codes as conventionally built facilities — but in roughly half the time. Two recent Los Angeles projects have moved that definition from theory to completed buildings. Substrata Construction tracks this method closely. Here is what developers, owners, and contractors need to understand before committing to off-site construction on their next project.


What Is Modular Construction? Factory-Built vs. Traditional Stick-Build

Traditional construction builds everything on site. Every wall, floor, and ceiling assembly goes up in place — exposed to weather, dependent on sequential trade scheduling, and constrained by site access. Modular construction reverses that sequence. Modules are built in a factory, shipped to the site, and stacked or assembled by crane.

According to the Modular Building Institute, 60 to 90% of the construction is completed inside the factory. The factory environment eliminates weather delays. It also allows simultaneous site preparation and module fabrication — the two phases run in parallel rather than sequentially. Consequently, projects can complete 30 to 50% sooner than traditional construction.

The structural argument is also clear. Each module is independently engineered to withstand the rigors of transportation and craning onto foundations. Once assembled and sealed, the modules become one integrated wall, floor, and roof assembly. Structurally, modular buildings are generally stronger than comparable site-built construction — not weaker. Furthermore, removing approximately 80% of construction activity from the site significantly reduces site disruption, vehicular traffic, and construction hazards. For constrained urban infill sites in Los Angeles, that reduction is not a benefit — it is a requirement.

Prefabricated commercial buildings and modular multifamily developments qualify for the same building codes and architect-specified materials as conventional construction. The finished product is, in most cases, visually indistinguishable from its site-built equivalent.


LA Success Stories: Two Projects That Prove the Model

The Parkline — Chinatown

The Parkline at 1457 N. Main Street in Chinatown is a six-story, 376-unit modular apartment complex designed by AO and developed by Thrive Living, completed in 2026. The building contains studios, junior one-bedrooms, and one-bedrooms. It also includes 6,448 square feet of ground-floor commercial space. Thrive Living set aside 42 units for extremely low-income households and targeted the remaining units to renters earning up to 80% of the area median income.

AO’s use of modular construction reduced overall project costs by 15%. AO partner Ioanna Magiati described the impact directly: “By leveraging modular design and construction, we’ve not only minimized disruption to the surrounding neighborhood but also accelerated the timeline, allowing these vital homes to become available quickly so the community can immediately benefit from this project.”

The Parkline also delivers 376 units with only 82 parking spaces — made possible by its transit-oriented location near Los Angeles State Historic Park. Earlier LA zoning could have required between 376 and 564 parking spaces for the same project. The combination of modular delivery and TOC incentives produced a project that addresses density, affordability, and speed simultaneously.

SoLa Impact — South Los Angeles

SoLa Impact and its manufacturing subsidiary Model/Z completed a five-story, 66-unit affordable housing building at 6200 S. Broadway in Florence in June 2026. The entire building was constructed from modules manufactured off-site at Model/Z’s factory in the Watts neighborhood of Los Angeles. The modular installation process — which would have taken up to 10 months using traditional methods — was completed in 10 days. The full project delivered in under 12 months.

Additionally, SoLa Impact secured a $34.8 million construction loan for a 188-unit modular development at 4301 S. Vermont Avenue in Vermont Square — all affordable, built from Model/Z prefabricated units using Executive Directive 1 streamlining and density bonus incentives. Furthermore, the Los Angeles City Council approved an exclusive negotiating agreement with SoLa Impact to develop a 175,000-square-foot modular manufacturing campus on a nine-acre city-owned site in South LA. The proposed Honeycomb campus would produce modular housing units directly in the neighborhoods where the units are needed most.


Advantages: Schedule Compression, Waste Reduction, Quality Control

The case for modular multifamily LA development rests on three compounding advantages.

Schedule compression is the most cited benefit. Modular construction can complete projects 30 to 50% sooner than traditional construction. In a market where construction financing carries costs that accumulate daily, faster delivery translates directly into lower project costs. The SoLa Broadway project proved this at scale — 12 months total versus the 24 months a comparable stick-built project would require.

Waste reduction is equally significant. Factory construction generates less waste by recycling materials, controlling inventory, and protecting building materials. On urban LA sites where waste hauling is expensive and space for dumpsters is constrained, the reduction in site waste is both a cost benefit and a logistics benefit.

Quality control distinguishes factory production from site construction in a specific way. Manufacturing plants run stringent QA/QC programs with independent inspection and testing protocols throughout the production process. Inspectors review quality at every stage in the factory — not only at municipal inspection milestones. Moreover, the factory environment eliminates the moisture-trapping risk that plagues framed construction during California’s wet-season builds.


Challenges: Logistics, Permitting, and Financing

Modular construction in Los Angeles is not a simple plug-and-play alternative to traditional building. Three specific challenges require direct planning.

Logistics and Transportation

Modular units often exceed standard legal road limits. Modules wider than 14 feet or taller than 13 feet 6 inches require oversize-load permits, route surveys, and escort vehicles. In dense Los Angeles neighborhoods — where streets are narrow and overhead utilities are common — route planning must happen during preconstruction, not after modules are built.

Tight access roads, low wires, bridge restrictions, and insufficient staging space all create transportation complications that are much cheaper to solve before a factory starts cutting steel than after modules are sitting in a yard waiting for a cleared route. Crane coordination must also synchronize with module delivery — a mismatch between crane availability and truck arrival is a direct schedule risk.

Permitting

Modular projects in California use a dual permitting path. Factory-built modules receive state approval from the California Department of Housing during manufacturing. Additionally, the project requires a local building permit from LADBS for site work, foundation, utilities, and assembly. State agencies reported a 20 to 30% increase in modular project volume in 2025. Backlogs are growing as a result. A missing structural drawing or load calculation at submittal sends the application to the back of the queue. Furthermore, oversize-load transportation permits require separate coordination with Caltrans — a process that must start well before modules leave the factory.

Financing

Because a large share of modular construction costs is incurred in the factory before modules reach the final site, lenders must structure atypical draw schedules. Traditional construction draws are tied to on-site progress milestones. Modular projects require draws against factory production — a structure many conventional lenders are unfamiliar with. Developers who approach conventional lenders without experience in off-site construction financing often face delays, modified loan structures, or rejections based on unfamiliarity rather than risk. Working with lenders who have prior modular project experience is not optional on a tight delivery schedule. It is a precondition for keeping the construction loan aligned with the factory timeline.


Conclusion: Modular Is Moving From Niche to Mainstream in LA

The Parkline and SoLa Impact’s South LA projects confirm what the data suggests. Modular construction in Los Angeles is no longer a fringe delivery method. It is a viable, code-compliant, cost-effective approach to the housing and commercial development problem the city faces. The 30 to 50% schedule compression is real. The 15% cost reduction on The Parkline is documented. The 10-day stacking timeline on the Broadway project is confirmed.

The challenges are equally real. Logistics require preconstruction planning. Permitting requires early dual-track submissions. Financing requires lenders who understand factory draw schedules. None of these challenges are fatal to a well-managed project. All of them punish teams that plan for them late.

Substrata Construction approaches prefabricated commercial building projects with the same execution discipline applied to conventional construction. The methodology changes. The standard does not.

Ready to evaluate off-site construction for your next Los Angeles project? Contact Substrata to discuss your project scope and how our construction expertise delivers modular and conventional builds to the same performance standard.

Financing Your 2026 LA Project: Why Construction-to-Perm Is Gaining Traction

Financing Your 2026 LA Project: Why Construction-to-Perm Is Gaining Traction 1920 1280 Cecille Maristela

For the past three years, LA commercial developers have carried one specific fear into every construction project: what will the rate environment look like when this thing stabilizes? Bridge loans dominated because they bought optionality. They let developers push the rate decision downstream. In 2026, that calculus is changing. Commercial real estate lending has evolved beyond the rebound stage and entered a more disciplined period. Rate stability has returned enough to make locking in a permanent rate today more attractive than gambling on a better one eighteen months from now. The construction to perm loan is the instrument that captures that certainty — and LA commercial financing is showing clear movement toward it. Substrata Construction executes projects across exactly these financing structures. Here is what developers need to understand before they choose.


The Appeal of Fixed-Rate: Cash Flow Certainty Over Optionality

The argument for bridge financing has always been optionality. Bridge loans give developers the flexibility to choose their permanent financing after stabilization — when the property has cash flow, when lenders are competing for a stabilized asset, when the rate environment might be better.

That argument rests on an assumption: that waiting will produce better conditions. The 2026 commercial lending environment challenges that assumption directly. The Federal Reserve held its federal funds target range at 3.5% to 3.75% as of June 2026. Furthermore, Freddie Mac’s July 2026 survey put the average 30-year fixed mortgage at 6.49%. These are not peak-cycle numbers. They are stabilized rates in a disciplined lending environment.

Consequently, developers who wait for meaningfully better permanent financing conditions face a specific risk. If inflation reaccelerates due to renewed stimulus, permanent loan rates could remain sticky. That is a 2027 problem that underwrites decisions today. A developer who locks a fixed rate construction loan now eliminates the uncertainty of where rates sit at certificate of occupancy — without giving up much on the current rate.

The Two-Close Risk Window

The two-close structure — construction loan first, permanent loan at stabilization — concentrates rate risk at the worst possible moment. On a two-close structure, the permanent loan rate lock only matters near completion. This shifts the entire risk window to the end of the build, right when schedule slip is most likely. A six-week delay in construction — from weather, labor shortages, or inspection backlogs — can push a rate lock into expiration. The developer then reprices permanent financing at whatever the market offers that week. That is the exposure a construction to perm loan eliminates entirely.


Construction-to-Perm Structures: Locking in the Take-Out

The construction to perm loan combines construction financing and permanent mortgage into one transaction. Single-closing transactions specify the terms of the permanent financing at the original closing. The construction loan automatically converts to a permanent long-term mortgage upon completion. The developer qualifies once, closes once, and pays one set of closing costs.

SouthState Correspondent’s analysis frames the core benefit precisely: the borrower locks the permanent rate before breaking ground, eliminating the single largest financial uncertainty. Furthermore, “with the permanent rate locked at closing, the take-out DSCR is underwritten on stabilized cash flow at a known debt service — not on a hoped-for rate environment one or two years out.”

What Single-Close Eliminates

Two-close development financing carries three distinct risk variables. Each disappears in the single-close structure.

  • Rate risk: The permanent rate is fixed at construction closing — not at certificate of occupancy
  • Requalification risk: No second underwriting process at stabilization. The developer’s financial profile cannot change the deal mid-build
  • Closing cost duplication: Single-close saves $3,000 to $7,000 in duplicate closing costs on a typical transaction — and significantly more on large commercial projects

Additionally, the construction phase operates on an interest-only draw structure. Draws are released as construction milestones are verified. The fixed rate locked at construction close removes interest rate risk during the construction period — a meaningful concern given the SOFR movements of 2022–2023. At substantial completion, the loan converts automatically to a fully amortizing permanent mortgage.

For multifamily developers, HUD 221(d)(4) provides single-close construction-to-permanent financing with a 40-year permanent term and up to a three-year construction period. The absence of separate take-out underwriting means no refinancing risk at substantial completion. The 40-year fixed rate is also a material asset for eventual disposition — a future buyer or lender inherits a known, stable debt structure.


Lender Preferences: Why Portfolio Lenders Have the Edge

Not every lender can execute a construction to perm loan effectively. Execution requires a lender willing to hold the relationship across the full project duration — from construction closing through permanent conversion and beyond.

SouthState Correspondent’s analysis of bank incentive structure identifies the problem directly: a standalone two-year construction-only loan delivers low or negative shareholder value to the bank.

On a risk-adjusted return basis, a standalone construction loan produces roughly 3% RAROC. The same loan paired with a ten-year fully amortizing permanent take-out drives the average bank return to 15 to 18%. Portfolio lenders who hold both phases earn meaningfully more than those who originate construction loans and lose the borrower at stabilization.

Consequently, the incentive alignment between borrower and portfolio lender is genuine. The lender earns their best return when the project completes on schedule and converts cleanly to permanent. The borrower eliminates rate and requalification risk. Both parties benefit from the same outcome.

What Developers Should Ask Lenders

LA commercial financing decisions require asking the right questions before signing. The answers reveal whether a lender can actually execute the structure they are proposing.

  • Is the permanent rate fixed at construction closing or at conversion?
  • What is the extension cost if the construction timeline slips?
  • How are construction draws released and on what verification schedule?
  • What happens to the permanent rate structure if the project exceeds the initial loan amount?

On a two-close structure, the permanent loan lock only matters near completion — which is precisely when it is most likely to be unavailable on favorable terms. Developers who choose a single-close structure but work with a lender whose internal processes are effectively two-close get the paperwork of one deal with the risk exposure of two. Portfolio lenders who have originated and held construction-to-perm loans through full conversion cycles know this distinction from practice, not from a term sheet.


Conclusion: Waiting for Perfect Conditions Is an Expensive Decision

The strongest argument against the construction to perm loan has always been that locking a permanent rate today forfeits the possibility of a better rate tomorrow. That argument requires believing that rates will be materially lower at your certificate of occupancy than they are today. In the current LA commercial financing environment, that is a speculative bet — not a conservative financial strategy.

New commercial real estate loan originations surged 90% year-over-year through early 2025 as rates dropped and institutions reopened to the market. That window did not last. Developers who moved during it locked returns that subsequent entrants have not matched. The developer financing 2026 environment is not that window — but it is stable, it is accessible, and it is more predictable than any rate environment since 2021.

Substrata Construction builds projects inside these financing structures every time. Construction sequencing, draw schedules, and milestone documentation all interact directly with lender requirements. A construction team that does not understand how a construction to perm loan converts — and what documentation lenders require at each draw — creates friction that costs developers time and money at the worst possible moments.

Ready to execute a development project with a construction partner who understands how financing and building intersect? Contact Substrata to discuss your project scope and how our commercial construction expertise delivers projects built to convert cleanly to permanent financing.

Winning the War for Talent: Addressing LA’s Construction Workforce Shortage

Winning the War for Talent: Addressing LA’s Construction Workforce Shortage 1920 1280 Cecille Maristela

Los Angeles has a construction problem that no amount of permits or funding can solve without people. Before the Palisades and Eaton fires, LA was already short roughly 70,000 qualified construction workers. The fires pushed that number above 100,000. Nationally, Associated Builders and Contractors reports the industry must attract 349,000 new workers in 2026 just to meet demand for construction services. The construction workforce shortage is not a future problem. It is the primary constraint on project delivery right now. Substrata Construction operates inside this market every day. Understanding the root causes, the cost implications, and the solutions in motion matters for every developer, owner, and contractor working in LA.


Root Causes: Why the Pipeline Isn’t Refilling

The construction labor market shortage did not emerge overnight. Three structural forces created it — and all three are worsening simultaneously.

An Aging Workforce With No Successor Pipeline

Nearly 41% of the construction workforce is expected to retire by 2031. Daryl Luter, President of Fulcrum Associates, stated it directly at the CCIM Institute’s Breaking Ground panel: “The average tradesperson is in their 50s, and the pipeline isn’t refilling fast enough. We’ve got a 10-year problem, not a 30-year one.” This is a demographic cliff, not a cyclical dip. The workers leaving are experienced journeymen. The workers who should be replacing them are not entering the trades at the required rate.

The image problem is real. For decades, four-year college was presented as the default path. Skilled trades were treated as a fallback rather than a career choice. That cultural framing suppressed new entrant rates precisely when the industry needed them to increase. The average age of entry into apprenticeship programs has shifted upward as a result. Younger workers who might have entered construction at 18 are entering at 24 or 25 — if they enter at all.

Competition From Other Industries

LA construction jobs compete directly with technology, logistics, and service sector employers for the same young, physically capable workforce. Amazon distribution centers, last-mile delivery companies, and gig platforms offer immediate income with lower skill barriers. Construction’s longer training periods and higher physical demands make recruiting harder when wages across competing industries are also rising.

Additionally, one-third of construction businesses report that federal immigration actions have caused project delays. A workforce that has historically relied heavily on immigrant labor faces new instability. Regional forecasts project a nearly 10% increase in construction-related jobs in the San Gabriel Valley alone — against a labor pool that is shrinking, not growing.


Impact on the Bottom Line: What the Shortage Actually Costs

This is not a human resources problem. It is an income statement problem.

The AGC of America and NCCER’s 2025 Workforce Survey found that 92% of construction firms hiring report difficulty finding qualified workers. 45% say labor shortages actively cause project delays. 78% experienced at least one delayed project in the prior twelve months. These are not projections. They are reported outcomes from nearly 1,400 surveyed firms.

The cost impact is direct. Labor shortages cost the construction industry more than $10.8 billion annually through lost productivity and delayed projects. Furthermore, workforce constraints add nearly two months to construction timelines on average. For commercial developers carrying construction financing, two additional months of carry cost is not a rounding error.

Wage Pressure and Bid Risk

Average hourly earnings for construction employees hovered around $40 to $41 in early 2026. Year-over-year labor cost increases run 3 to 5% depending on trade and region. Contractors are being advised to plan for 6 to 8% annual labor cost increases in 2026 bids. Underestimating that escalation on a fixed-price contract produces losses before the first inspection.

Moreover, crews working short produce more overtime, more fatigue, and more errors. One 2025 industry guide puts commercial rework at 5 to 10% of total labor cost. Rework on a constrained labor project compounds the shortage — the same workers who are already stretched spend additional time correcting what was done wrong the first time.


Solutions in Action: Building the Next Generation of Construction Workers

The industry is not waiting for the problem to solve itself. Significant investment in workforce development is underway — both at the national level and specifically in Southern California.

Apprenticeships: The Proven Pipeline

ABC SoCal’s state- and federally approved Apprenticeship Program combines paid on-the-job training with related classroom instruction. Apprentices earn while they learn through up to 8,000 hours of on-the-job training. High demand for electrical, plumbing, and low-voltage professionals makes these trades a direct priority for ABC SoCal’s program delivery. The earn-while-you-learn model addresses one of the primary barriers to entry: young workers who cannot afford to train without income.

Community College Investment and Trade School Expansion

The state awarded five Los Angeles community colleges a combined $5 million to train workers for wildfire recovery and to address the broader construction workforce shortage. The money funds new curricula, equipment, and program expansion. Pasadena City College is using its portion to build a 55,000-square-foot center for construction training. Los Angeles Trade-Technical College is using its funding to add supplies and updated curricula for carpentry and building trades students entering the industry.

Additionally, ABC SoCal’s Trade School provides a practical, career-focused alternative to traditional college — emphasizing hands-on learning and direct pathways into high-demand construction work. Furthermore, a coalition of LA community colleges and nonprofits has launched skilled trades programs specifically targeting high school students — offering paid summer training in carpentry, welding, and electrical work. Pasadena City College and Long Beach City College partnered with Harbor Freight Tools for Schools to deliver new skilled trades programming. BRIDGE Housing more than doubled enrollment in its trades program for high school students from the Jordan Downs community in Watts.

Technology as a Workforce Multiplier

No technology replaces a skilled tradesperson on a job site. However, technology reduces the number of touches required for a given output — and that matters when labor is the constraint.

Upskilling workers on rapidly evolving technologies is vital to the construction industry’s path forward. Specifically, BIM-driven prefabrication reduces on-site assembly time. AI-assisted scheduling reduces the management overhead per supervisor. Document control and compliance tools — increasingly AI-assisted — reduce administrative burden on field supervisors who need to be supervising, not processing paperwork. Consequently, a team of ten produces more output when its tools eliminate low-value tasks than the same team working without them.

Substrata invests in technology and process improvement precisely because the construction labor market will not supply additional workers on demand. Getting more from each crew member is not a margin exercise. It is a project delivery requirement.


Conclusion: The Workforce Gap Is the Project Risk

The construction workforce shortage in Los Angeles is structural, documented, and growing. The wildfire recovery demand has added urgency to a problem that preceded the fires by years. LA was already short 70,000 workers before the fires made it a 100,000-worker problem. Nationally, the industry needs 349,000 new workers in 2026 just to maintain current output. The gap between need and supply will not close without sustained investment in apprenticeships, trade school programs, high school pipelines, and technology.

Substrata Construction operates with this reality built into every project plan. Subcontractor relationships, early procurement of skilled trade packages, and productivity-focused construction methods are not preferences — they are responses to a market where labor availability determines project performance.

Ready to work with a construction partner who plans around the real constraints of LA’s construction labor market? Contact Substrata to discuss your project scope and how our expertise delivers projects on schedule — even in one of the tightest construction careers markets in the country.

The Procurement Bottleneck: Why Long Lead Times Are Reshaping Project Timelines

The Procurement Bottleneck: Why Long Lead Times Are Reshaping Project Timelines 2560 1706 Cecille Maristela

Construction has a new primary constraint. It is not financing, permitting; It’s procurement. Transformers, switchgear, and copper-intensive electrical components now carry lead times that exceed the duration of the build itself. The CCIM Institute’s Breaking Ground panel — featuring senior leaders from Ryan Companies, Sundt Construction, and Fulcrum Associates — confirmed this directly in fall 2025. Ian McDowell of Sundt Construction stated it plainly: “Procurement is now the bottleneck. If materials aren’t ordered before you break ground, the project timeline is already off.” Substrata Construction applies this reality to every project it manages. Construction lead times are no longer a procurement department problem. They are a project strategy problem.


The New Normal: Year-Long Lead Times for Critical Electrical Components

The numbers are not projections. They are current market conditions.

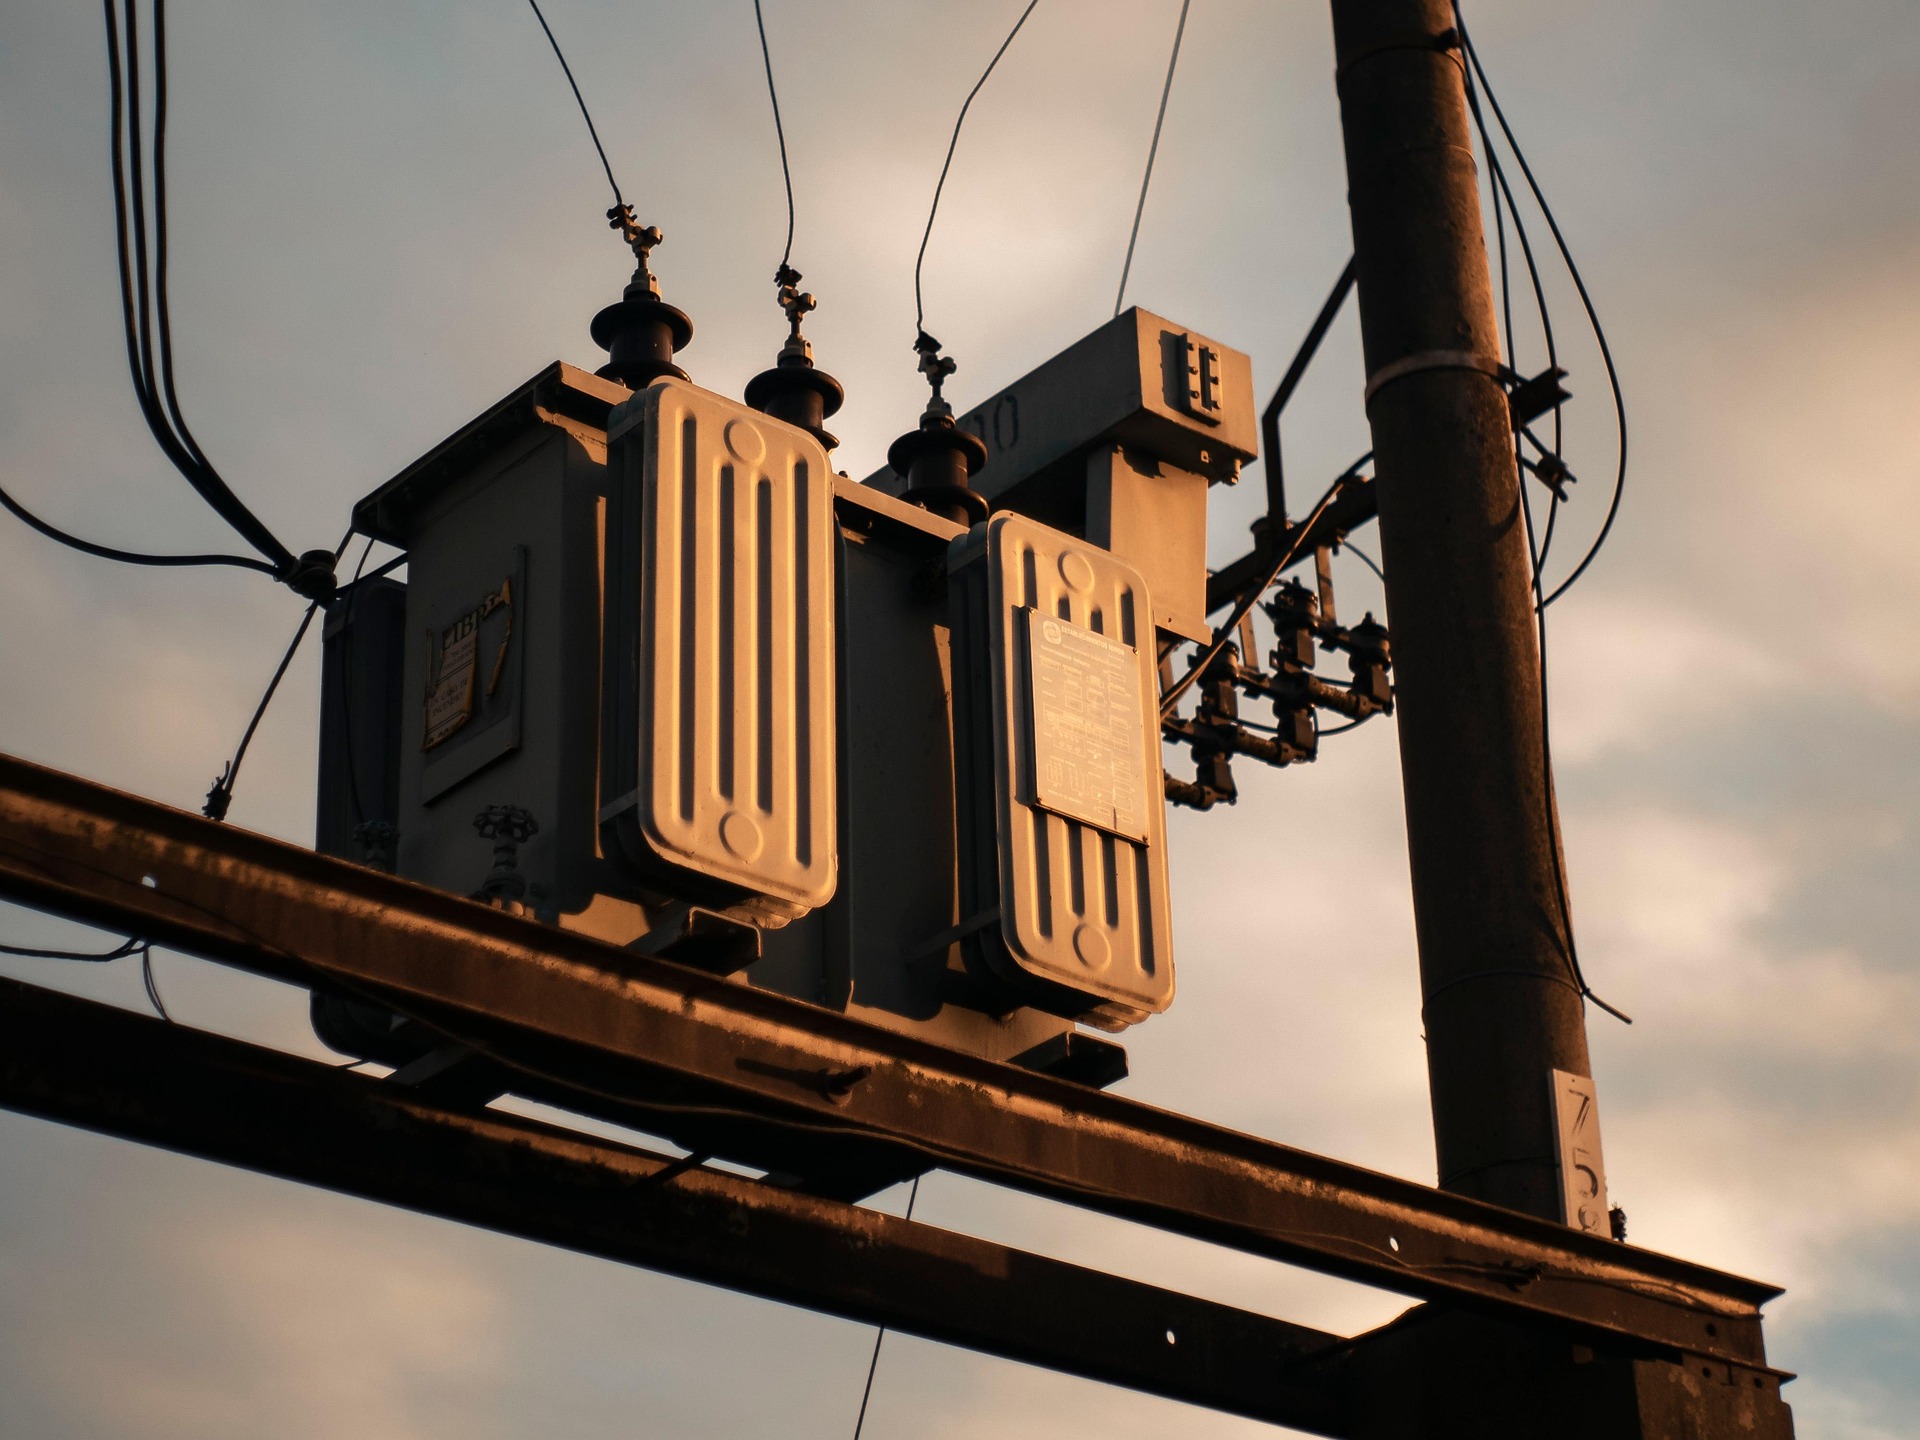
According to Wood Mackenzie’s Q2 2025 supply chain survey, standard power transformers average 128 weeks for delivery.

Generator step-up transformers average 144 weeks. Substation-class transformers now run above 160 weeks in Wood Mackenzie’s 2026 read. That is more than three years from order to delivery on a single piece of equipment.

Switchgear is not exempt. Average switchgear lead times sit at 44 weeks. Standard switchboards run approximately 52 weeks. Power circuit breaker switchboards extend past 84 weeks. Medium-voltage gear for certain specifications approaches two to three years. These lead times are 2 to 4 times pre-pandemic norms across all major equipment categories — and in some categories they are still worsening in 2026, not improving.

Why Lead Times Are Not Recovering

The supply shortage is structural. US transformer demand is projected to exceed domestic manufacturing capacity by 30 to 40% through at least 2028. Building a new transformer manufacturing facility takes 3 to 5 years and requires specialized equipment and trained workers. Both are themselves in short supply.

Material costs compound the constraint. Power transformer prices have risen 77% since 2019. Distribution transformer prices have climbed 78 to 95% over the same period. Grain-oriented electrical steel prices have roughly doubled since 2020. Copper prices have risen more than 50%. Furthermore, approximately 80% of large power transformers used in the US are imported. That exposes every commercial project to global supply chain construction pressures that domestic procurement cannot fully buffer.

When equipment availability becomes the gating factor instead of capital or permitting, the entire expansion timeline gets dictated by supply chains that a project cannot control. McDowell reinforced this point in the CCIM panel discussion. “You can’t move forward without power. And substations don’t show up quickly. The lead time on gear can be longer than the actual build.”


Financial Implications: Early Equity Before Design Is Finalized

The procurement problem is not only a schedule problem. It reshapes the capital stack.

Eric Engh, Senior Vice President of Construction at Ryan Companies, described the new financial reality at the CCIM panel discussion: “Anything with copper or international components now requires early equity. That’s before design is finalized, before debt is in place. It’s uncomfortable — and it’s the norm.”

The implication is significant for commercial developers. Traditional deal structure sequences equity commitment after design, permitting, and debt placement. That sequence no longer works for projects dependent on long-lead electrical equipment. Consequently, developers must commit equity to procurement before conventional financing milestones have been reached. The alternative is ordering equipment late and watching the schedule slip accordingly.

The Compounding Cost Problem

A project schedule that assumes a 24-week switchgear delivery now needs to assume 72 weeks. The arithmetic is direct. A project with a 12-month target construction timeline that orders electrical equipment at groundbreaking will finish 12 to 18 months late — not because of construction execution, but because the equipment simply hasn’t arrived.

Furthermore, components compound against each other. If switchgear arrives at week 92 but a transformer doesn’t arrive until week 128, that creates 36 weeks of idle equipment sitting on a concrete pad. The carrying cost on multi-million-dollar electrical gear is not trivial. Additionally, subcontractors scheduled for electrical installation cannot mobilize without the equipment present. Schedule delays produce labor cost escalation on top of the carrying cost.


Strategic Response: Early Procurement, GMP Contracts, and Supplier Partnerships

The construction industry has identified the correct responses to this problem. Executing them requires changing when procurement begins — not just how it is managed.

Early Procurement and Preconstruction Strategy

Preconstruction services are no longer a nice-to-have, according to Daryl Luter, President of Fulcrum Associates. “They’re essential. We help design smarter, spot cost risks sooner, and guide procurement strategy from day one.”

Early procurement means identifying long-lead items during schematic design — before construction documents are complete and before permits are in hand. For electrical equipment, it means placing orders based on preliminary specifications and updating them as the design firms up. This requires the contractor to be at the table during design. It also requires the owner to authorize early purchasing commitments before conventional procurement triggers are met.

Substrata integrates procurement construction planning into every project’s preconstruction phase. Long-lead items map against the construction schedule from the first program meeting — not from the permit issuance date.

GMP Contracts as a Procurement Hedge

Engh described how construction teams increasingly use initial and final Guaranteed Maximum Price (GMP) contracts to navigate procurement uncertainty. The initial GMP establishes a working price while procurement is still in progress. The final GMP locks the contract once equipment pricing is confirmed. “It lets everyone stay engaged while giving room to adjust for market swings,” Engh explained.

This structure acknowledges a market reality. Locking a hard fixed price before electrical equipment is ordered forces the contractor to price in supply chain risk through contingency. Consequently, the owner pays for uncertainty they could avoid by accepting a GMP structure that adjusts to actual procurement outcomes. For commercial supply chain construction projects with significant electrical scope, the GMP structure reduces the gap between the bid price and the final cost.

Supplier Partnerships Over Spot Procurement

A common mistake in this market is assuming that placing an order eliminates supply chain risk. It does not. Manufacturers operate with allocation systems. A contractor with an established manufacturer relationship gets production slots. A contractor arriving as a new buyer in a constrained market does not.

Developing supplier relationships before a project creates ordering access that spot procurement cannot replicate. For developers, this means evaluating contractor manufacturer relationships as part of the qualification process — not just pricing and references. A contractor who cannot demonstrate established relationships with transformer and switchgear manufacturers is a contractor who will be competing for allocation with every other project in the queue.

Luter summarized the broader principle at the CCIM panel: “Collaboration early on isn’t just efficient — it’s protective. It de-risks everything from pricing to timelines.”


Conclusion: Procurement Is Now a Project Strategy Decision

Construction lead times for critical electrical equipment have fundamentally changed the sequence of commercial project delivery. Equipment must be ordered before design is complete. Equity must be committed before debt is in place. Construction schedules must be built around procurement milestones — not around design or permit milestones.

Developers and owners who treat procurement construction as a back-end execution task will continue to see projects slide to the right. Those who integrate procurement into preconstruction strategy — with early equipment commitments, GMP contract structures, and contractor supplier relationships — will control their own timelines.

Substrata Construction incorporates supply chain analysis into every commercial project’s preconstruction phase. Long-lead electrical equipment lead times get identified and mapped against the schedule before construction documents are issued.

Ready to build a project schedule that accounts for today’s procurement realities? Contact Substrata to discuss your scope and how our commercial construction expertise delivers projects built on a procurement plan — not optimistic assumptions.

Vertical Urbanism: The New Challenges of Building High-Density Mixed-Use in Los Angeles

Vertical Urbanism: The New Challenges of Building High-Density Mixed-Use in Los Angeles 1919 1277 Cecille Maristela

Los Angeles is building vertically. Transit-oriented zoning, the TOC incentive program, and AB 2097 have unlocked development in corridors where low-rise construction previously dominated. High-density mixed-use development in Los Angeles now concentrates in Hollywood, Culver City, Downtown, Koreatown, and Westlake. These neighborhoods share constrained infill sites, close neighbors, and a narrow margin for construction error. The Council on Vertical Urbanism frames this shift as a defining challenge for modern cities: density increases efficiency, but it also increases complexity. Substrata Construction executes vertical construction in LA across exactly these conditions. These are the four construction challenges that separate teams who deliver from teams who don’t.


Challenge 1: Complex Structural Systems for Podium Construction

What Podium Construction Actually Involves

Podium buildings consist of a one- or two-story Type I concrete base topped with four to five stories of Type III or V wood-framed residential construction. The concrete podium provides wide spans, higher ceilings, and ground-level retail space. The wood-framed upper floors reduce construction cost. They also maximize residential unit density within permissible building heights.

The structural engineer must transfer significant loads from the program above to a fundamentally different structural system below. That transfer slab is the most complex single element in the building. Transfer slabs typically use post-tensioned concrete to control deflections and cracking. Slab thicknesses range from 10 to 14 inches depending on spans and loads.

The Seismic Complexity Layer

Los Angeles seismic requirements add another layer of structural complexity. California engineers apply a two-step seismic analysis procedure. It treats the upper wood-frame structure as an independent building on a fixed base. Additionally, it treats the lower concrete structure as an independent building with forces from the upper structure at its top. This approach avoids requiring the upper portion to carry a minimum of 30% more seismic forces.

Wood shrinkage and differential movement is the most persistent challenge in podium construction. Long-term creep deflection of the transfer slab combines with construction loading sequences. Together, they cause differential settlement between the podium and the wood-frame structure. This is particularly problematic at the building perimeter. Consequently, cladding systems must accommodate both vertical and horizontal movement simultaneously. Furthermore, shear wall stacking and hold-down forces create coordination demands that cannot resolve late in the design process. Substrata coordinates structural layout with MEP needs, parking configuration, facade systems, fire separation, and construction sequencing from the earliest design phase.


Challenge 2: MEP Stacking and Segregation for Diverse Tenant Types

Mixed-use buildings combine occupancies with fundamentally different MEP requirements — all within the same structural envelope.

Residential spaces require separate ventilation, heating, and cooling systems. Commercial spaces need more robust electrical and mechanical systems. A ground-level restaurant needs a commercial kitchen grease hood exhaust duct. Moreover, every direction change in that duct requires an accessible cleanout by code. Residential units above need consistent distribution across repeated floors. Retail tenants need different electrical service capacities than either.

The Stacking Coordination Problem

Stacking of MEP piping and ductwork is critical in vertical mixed-use buildings. Without deliberate coordination, the design produces offsets of relatively large pipes and ducts. These offsets increase system static pressure and reduce overall efficiency. Furthermore, fire-rated enclosures of ductwork risers must extend through every penetration. This adds scope and physical size to every offset throughout the building.

The building core becomes the primary coordination challenge. Vertical shafts must accommodate plumbing, electrical systems, ventilation, and fire protection simultaneously. They must also avoid conflicts with structure, elevators, corridors, and usable floor area. An integrated MEP engineering approach consistently outperforms designing each system in isolation. When systems are designed independently, interactions surface as expensive field conflicts during construction.

Additionally, dedicated MEP chases running the building’s full height — with acoustic isolation — prevent mechanical noise from traveling to residential floors. Mechanical noise transmission from commercial kitchen equipment to residential units above is not a design failure. It is a coordination failure that correct specification prevents.


Challenge 3: Construction Logistics on Constrained Urban Infill Sites

Urban infill development in Los Angeles rarely offers the staging area suburban construction takes for granted. Sites in Hollywood, Koreatown, and Culver City often share property lines with occupied buildings. They face narrow street access. Many sit within blocks of Metro stations where pedestrian and vehicle traffic is constant.

Just-in-Time Delivery as a Site Requirement

Urban and constrained jobsites leave almost no room for on-site material storage. Consequently, precise delivery timing is not a preference — there is simply nowhere to put excess materials. Just-in-time delivery resolves this by synchronizing material arrivals with active installation phases. Instead of trucks waiting on-site, deliveries align with active construction phases. Idle trucks waste money and consume space the site cannot spare.

JIT delivery minimizes on-site material stockpiling and enhances workflow efficiency. However, its success depends on precise supplier coordination and real-time project scheduling. Furthermore, urban staging areas — temporary material hubs located off-site — allow controlled consolidation and phased deliveries. On constrained construction logistics urban sites in Los Angeles, off-site staging is a functional requirement — not an optional upgrade.

Demolition on Tight Sites

Traditional impact demolition produces significant noise and vibration. Dense surrounding land uses cannot absorb either. Controlled alternatives — hydraulic crushing and concrete cutting — reduce impact on adjacent occupied structures. These methods suit buildings where occupied retail, adjacent foundations, or close residential neighbors make conventional demolition inappropriate.

Los Angeles environmental reviews routinely evaluate construction noise and vibration for major development projects. Therefore, demolition methodology should reflect the surrounding environment. Defaulting to the fastest method on a constrained infill site is a reliable path to community complaints and regulatory stops.

Additionally, elevators and lifts must be scheduled with the same precision as material deliveries. Multiple crews sharing vertical access create bottlenecks that collapse even well-constructed schedules. Substrata builds detailed logistics plans for every constrained urban project. Deliveries, crane picks, elevator schedules, and off-site staging are integrated systems — not separate decisions made independently.


Challenge 4: Managing Community Impacts in Dense Neighborhoods

High-density mixed-use development in Los Angeles does not occur in isolation. It occurs next to occupied apartment buildings, active retail blocks, and schools. The construction process generates noise, dust, vibration, and traffic. Consequently, the surrounding community absorbs those impacts for months or years.

Los Angeles Noise Ordinance Requirements

The City of Los Angeles restricts general construction and demolition to the hours of 7:00 AM to 9:00 PM on weekdays and 8:00 AM to 6:00 PM on Saturdays. No construction is permitted on Sundays or federal holidays. Powered construction equipment is limited to 75 dBA measured at 50 feet. Violations expose contractors to stop-work orders from LADBS code enforcement. In turn, stop-work orders become direct schedule risks on any time-sensitive project.

More stringent noise ordinances are becoming increasingly common in Los Angeles. The reason is straightforward: areas zoned for different uses are moving closer to one another. The vertical mixed-use typology that defines current LA development places residential directly above commercial. It also places both directly adjacent to existing occupied buildings. Noise management in dense neighborhoods is not a community relations exercise. It is a legal compliance requirement with direct schedule consequences.

Dust, Traffic, and Street Use

Dust control on urban infill sites requires active suppression. That includes water application on disturbed surfaces, covered debris chutes, and wheel wash stations at site exits. Los Angeles construction sites near transit corridors must also coordinate with LADWP, Metro, and LADOT when construction affects public streets. Delivery windows that conflict with peak transit traffic create permit violations and community complaints simultaneously.

Furthermore, construction traffic routing in dense neighborhoods requires pre-approved hauling routes, flagging plans, and access coordination with adjacent businesses. Substrata establishes community communication protocols at project outset. The team notifies adjacent occupants of activity schedules, provides construction management contact information, and delivers regular site updates throughout the project. That approach does not eliminate community friction. It prevents friction from escalating into regulatory stops.


Conclusion: Vertical Complexity Demands Execution Discipline

High-density mixed-use development in Los Angeles concentrates every construction challenge into a single project. Podium structural systems demand precise coordination between two fundamentally different building types. MEP stacking demands integrated design before any system installation begins. Constrained urban infill development sites demand logistics precision suburban projects never require. Dense neighborhood sites demand active community and regulatory management from day one.

None of these challenges are unsolvable. All of them punish teams that address them late. Substrata Construction brings commercial construction discipline to vertical construction in LA — from structural coordination and MEP integration through site logistics and community impact management.

Ready to build in one of LA’s most complex development environments? Contact Substrata to discuss your project scope and how our construction expertise delivers high-density mixed-use projects built to perform at every level.

Design-Build vs. Design-Bid-Build: The Right Approach for Your LA Project

Design-Build vs. Design-Bid-Build: The Right Approach for Your LA Project 1920 1280 Cecille Maristela

Design-build in Los Angeles starts with one question: who takes contractual responsibility for turning your requirements into a finished building? The Design-Build Institute of America defines the delivery method by that single principle — one entity, one contract, one point of accountability. In contrast, design-bid-build splits that responsibility across two separate contracts and three sequential phases. According to attorneys Gallant and Noles of Clark Hill PLC, writing for NASBP, selecting the right construction delivery method is as consequential as the project’s scope, budget, and schedule. Substrata Construction executes across both delivery methods in Los Angeles. This guide explains the real differences — without treating either contract structure as a guarantee of project success.


The Traditional Method: Design-Bid-Build

Design-bid-build separates the commercial development process into three sequential phases: design, bidding, and construction. The owner hires an architect first. The architect produces complete drawings and specifications. Contractors then price those documents competitively before one builder starts construction. The owner holds two separate contracts throughout.

Where It Works

Design-bid-build suits owners who have complete drawings, detailed specifications, and time to run a full competitive bid process. It provides an objective basis for selecting the lowest responsible bidder — which is why it dominates public project procurement. The phases are clearly defined. Risk allocation is predictable. Each party knows its lane.

The competitive pricing advantage is real — but it depends on one condition. Meaningful bid comparisons require complete specifications and consistent scope across every bidder. When those conditions exist, the bids are comparable. When they do not, you get different numbers that appear competitive but price different scopes.

Where It Creates Risk

The distinct separation of responsibilities in design-bid-build can cause a lack of collaboration and force every participant to stay in their lane for risk mitigation purposes. When problems arise mid-construction — a design error, a material conflict, a constructability issue — the contractor points to the architect and the architect points to the contract documents. The owner absorbs the dispute costs.

Construction allowances create a specific vulnerability here. Allowances are placeholders for decisions not yet made at the time of pricing. Too many allowances push major decisions into construction — when options narrow, time pressure rises, and cost impacts are hardest to contain. A design-bid-build project with incomplete specifications is not a fixed-price project. It is a variable-price project with the appearance of a fixed number.


Design-Build Los Angeles: The Integrated Alternative

In a design-build project, the owner issues requirements based on overall project objectives, schedule, and budget. The selected design-build entity then assumes full contractual responsibility for both design and construction. The entity may use internal teams, subcontracted professionals, or a joint venture — what matters is that one party accepts both responsibilities.

The Preconstruction Advantage

The practical benefit of design-build is not simply a single contract. It is when decisions get made.

commercial construction cost per square foot LA

Early builder involvement allows the team to test the developing design against budget, buildability, and lead times — while changes are still inexpensive. Window systems that look right on a rendering may introduce structural or sequencing constraints. Exterior materials may carry lead times that affect procurement. Resolving these in preconstruction costs a fraction of resolving them mid-build.

Design-build can also overlap design and construction activities, shortening overall project delivery through fast-tracking. Furthermore, a 2018 study examining 212 projects found design-build delivered 102% higher speed — measured as square feet completed per month from design initiation through final completion — compared to design-bid-build. That is comparative evidence from a large sample, not a timeline guarantee for any single project.

The Honest Trade-Off

Design-build has a specific risk worth naming. Because the initial agreement is based on conceptual or preliminary designs, there can be an incentive for the design-builder to cut corners while staying within the general requirements of the contract. Additionally, the design-build entity risks committing to a lump sum or guaranteed maximum price when the scope is still largely conceptual.

The mitigation is straightforward. Before committing to any design-build entity, ask specifically how they handle constructability review, specification development, allowance minimization, and decision documentation. A firm that cannot explain its preconstruction process clearly should not hold a single-source contract on a complex project.


Head-to-Head: The Four Dimensions That Matter

Cost Certainty

Design-bid-build with complete documents can produce sharp competitive pricing. Incomplete documents produce variable pricing that looks fixed on paper. Design-build shifts cost pressure to the design phase — where changes are cheapest. Consequently, the right question is not “which method gives me a price sooner?” It is “which method gives me a reliable price, and what does that price actually cover?”

When reviewing any proposal — from Substrata or any other contractor — ask which assumptions, exclusions, and unresolved allowances sit behind the quoted number. Ask for the change-pricing process before signing.

Risk Allocation

Design-bid-build distributes risk across two separate owner contracts, creating a structural gap between the designer’s and contractor’s responsibilities. Design-build consolidates both under one entity. The design-build structure does not expose the owner to disputes or finger-pointing between architect and contractor — because both work within the same contractual delivery structure. That is a real advantage. However, review the actual agreement rather than assuming every project risk transfers automatically.

Communication

Separated responsibilities in design-bid-build can restrict collaboration and force participants to protect their own scope boundaries. Design-build provides an integrated structure for collaborative problem-solving. For either approach, request a project management plan covering meetings, decisions, change approvals, and escalation before signing. Name the person responsible for resolving each category of open issue.

Accountability

Under design-build, one entity holds contractual responsibility for both design and construction outcomes. Furthermore, vague preliminary requirements can still encourage disappointing scope interpretations or subsequent change orders. Therefore, insist on measurable requirements, documented selections, and clear approval authority — regardless of delivery method.


Fast-Tracking and LA Approvals: What Design-Build Does Not Bypass

Design-build can allow construction to start before the entire design reaches completion.

However, LADBS identifies permit issuance as the authorization to begin construction — full stop. LADBS reviews building, mechanical, electrical, plumbing, and grading plans for code compliance. Required inspections govern progress through each construction stage.

Consequently, fast-tracking in Los Angeles means overlapping design packages and permit submissions — not bypassing the approval process. Ask any design-build team proposing a fast-track schedule to identify which permits apply to each work package, which unresolved design decisions could invalidate already-permitted work, and who tracks submissions, corrections, and inspection readiness. Do not accept “fast-track” as a delivery promise without an approval plan behind it.


Conclusion: Choose by Fit, Documentation, and Accountability

The right construction delivery method for your Los Angeles project depends on specific conditions — not a preferred label.

Design-bid-build suits owners with complete drawings, detailed specifications, and a preference for comparable competitive bids. Design-build Los Angeles suits projects where speed matters, design is still evolving, or the owner wants single-source accountability with construction input from the start.

Before choosing either, ask the same questions of every proposed team: Which scope assumptions sit behind the price? Who resolves coordination problems and how? What does the change-order process look like on paper? Can references from completed comparable projects confirm those answers?

Substrata Construction executes across both delivery methods on commercial and residential projects in Los Angeles. The methodology matches the project — not the other way around.

Ready to define your next project’s delivery approach? Contact Substrata to discuss your scope and how our commercial construction expertise delivers assets built for long-term performance.