Uncategorized

Navigating LA’s Home Renovation Permits Without Losing Your Mind

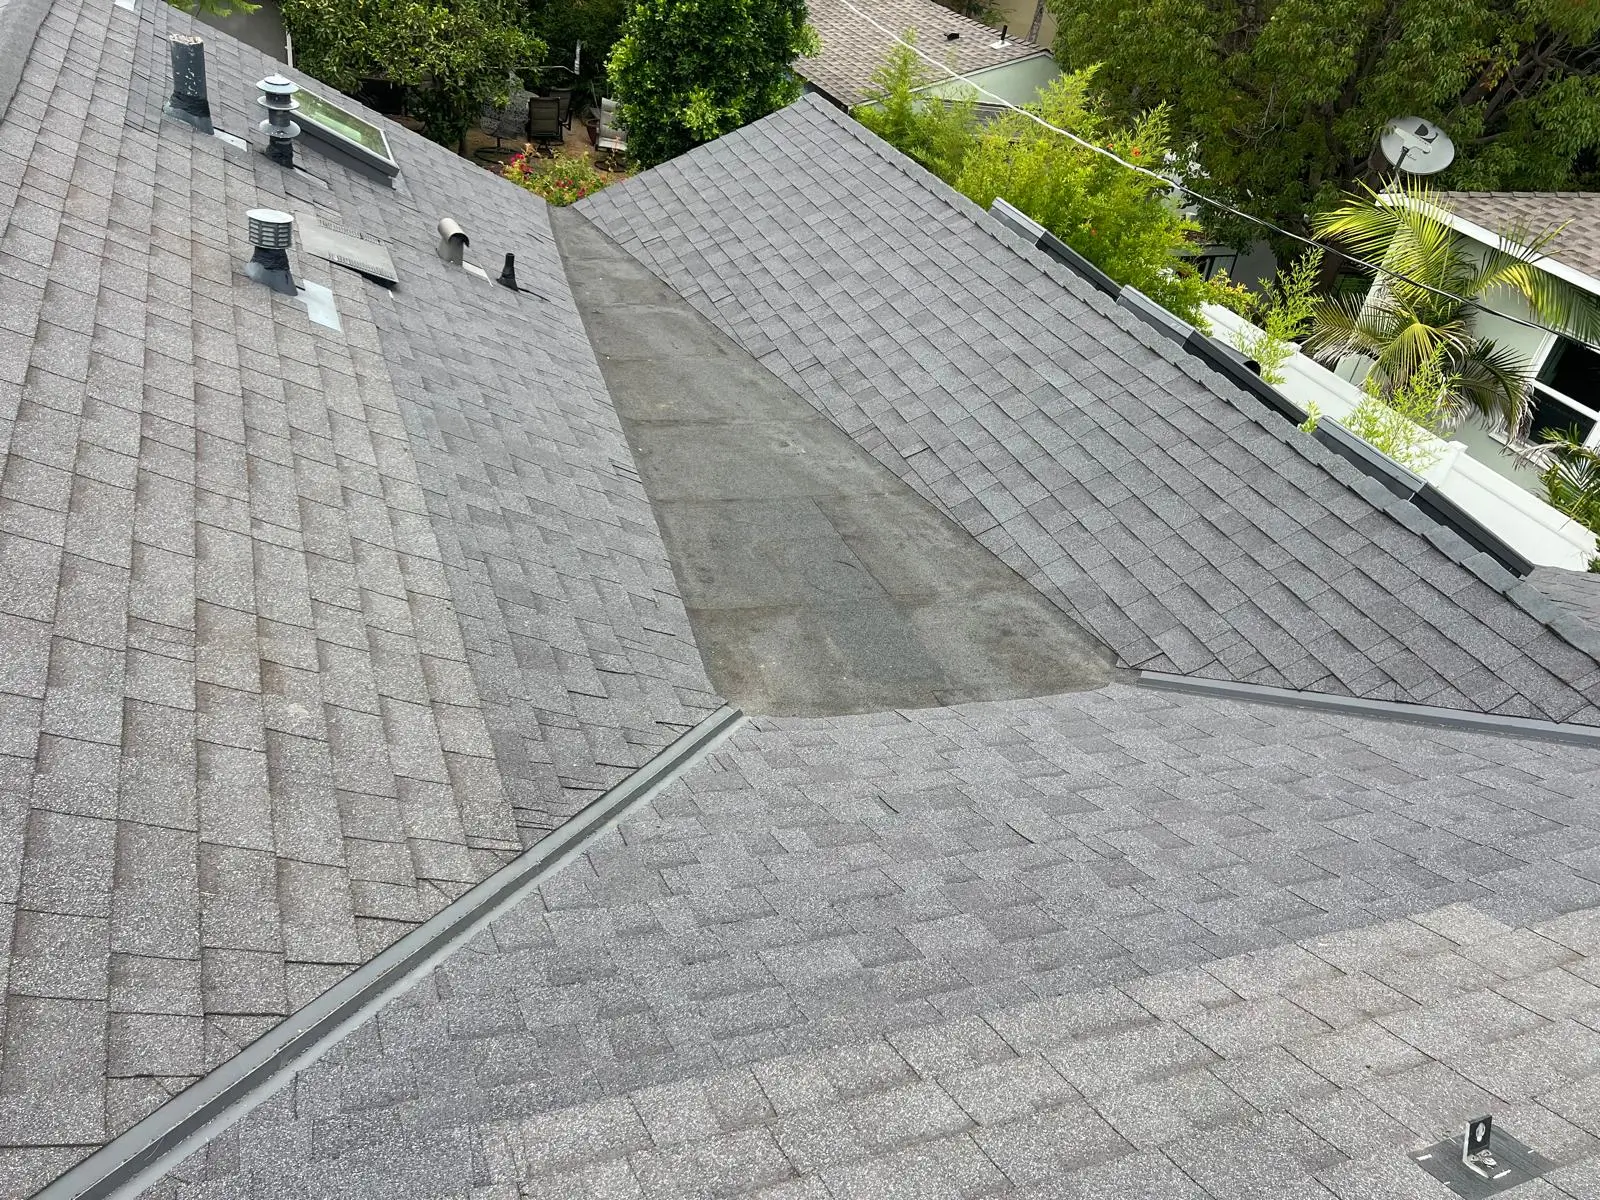
Navigating LA’s Home Renovation Permits Without Losing Your Mind 1920 1280 Cecille Maristela

Los Angeles homeowners don’t hate permits — they hate surprises. A project that should take four months turns into eight because plans came back with corrections. A kitchen remodel gets a stop-work order because a contractor pulled the wrong permit type. A room addition fails final inspection because a setback was missed at the design stage. Home renovation permits Los Angeles projects require are not optional bureaucracy — they are the legal foundation that determines whether your finished work has any value. This guide covers the real process, what triggers a permit, where projects stall, and when hiring a professional to navigate LADBS is the right move.


Do You Need a Permit? Most of the Time, Yes

LADBS requires building permits for new construction, additions, structural alterations, electrical work, plumbing, HVAC installation, signage, demolition, and most interior tenant improvements. The list is broad by design.

However, LADBS does exempt certain work. Work that does not require a permit includes minor cosmetic repairs such as painting, carpet replacement with no structural changes, and some small residential maintenance items under specific thresholds. Specifically, LADBS exempts one-story detached accessory structures under 120 square feet in area and 12 feet in height, fences that are not pool barriers provided masonry fences are under 6 feet tall, and retaining walls under 4 feet in height measured from the bottom of the footing to the top of the wall, unless supporting a surcharge.

The enforcement posture is not relaxed. LA enforces permit requirements aggressively — unpermitted work results in stop-work orders, Order to Comply notices, fines up to $940 per day, and problems at Certificate of Occupancy. Furthermore, unpermitted work creates title and insurance complications that follow the property permanently. Discovered violations trigger mandatory remediation that can delay or kill a sale. The calculation is simple: the cost of a permit is always less than the cost of getting caught without one.


Step-by-Step: How the LADBS Permit Process Actually Works

LADBS offers five distinct permit pathways. The right one depends entirely on project scope.

Los Angeles building permits

Express Permits apply to simple projects that do not require plan review. Some simple construction projects do not require a plan review — for these, you can apply for permits straightaway using the LADBS web app, PermitLA. These can be issued same-day online. No appointment needed.

Counter Plan Check (CPC) handles straightforward projects like a kitchen remodel. Counter Plan Check is completed over the counter on the same day your project is submitted at a LADBS Development Services Counter location and takes approximately 45 minutes or less.

Expanded Counter Plan Check (ECPC) covers medium-sized projects. The Expanded Counter Plan Check is essentially a longer over-the-counter review for medium-sized projects, with plan review taking up to approximately 2 to 3 hours on the same day. Multi-story home additions and moderate remodels typically fall here.

Regular Plan Check handles large, complex projects. Permits for large complex projects are issued through a Regular Plan Check process, with plans reviewed and returned within weeks depending on workload. Importantly, paying 50% more of the plan check fee expedites the Regular Plan Check review.

For the full electronic submission process, LADBS offers ePlanLA — a convenient, secure, and efficient way to submit plans and other construction project documents electronically, with the entire plan check process done electronically including verification and permit issuance.

Once plans are approved, permits must be activated correctly. Most LADBS permits last two years, and work must start within six months of issuance. Missing that activation window means restarting the application. Additionally, plan submissions require an Angeleno account — a consolidated City of Los Angeles login used across multiple departments.

For complex residential projects, a realistic total timeline runs 4 to 8 months or more from initial submittal to permit issuance, assuming no discretionary approvals are required, and clearances are pursued in parallel.


Common Pitfalls: Where LA Renovation Permits Actually Fail

Most permit problems are not random. They cluster around four predictable failure points.

Setback violations are the most common design-stage error on residential additions and ADUs. Every parcel in Los Angeles has required setbacks from property lines — distances that determine how close a structure can be to the boundary. These vary by zoning designation and can be further restricted by specific plan overlays, hillside ordinances, or coastal zone requirements. Designing a room addition without verifying current setbacks first is a guaranteed plan check correction. LADBS provides the ZIMAS tool — the City Planning department’s online zoning map — which should be the first step in any design process, before engaging an architect.

Grandfathered structures are a more complicated trap. An existing unpermitted structure on a property does not become legal simply because it has existed for years. Furthermore, renovating a property that already contains unpermitted work can trigger an Order to Comply that requires legalizing the prior work before the new project proceeds. Consequently, any renovation involving an older Los Angeles property should begin with permit history research at LADBS — accessible online through the Property Records section — before design work begins.

Incomplete plan submissions are the most avoidable cause of delays. City reviewers reject plans missing structural calculations, fire clearances, or zoning forms. Moreover, City of Los Angeles permit fees are non-refundable in most cases, making an incomplete first submission a direct sunk cost. Structural, mechanical, electrical, and plumbing (MEP) drawings each carry their own documentation requirements. Missing one delays the entire application.

Multiple agency coordination adds time that most homeowners don’t anticipate. A project involving new electrical service, for example, requires both LADBS approval and a separate coordination with LADWP, which runs on its own timeline independent of LADBS. Similarly, hillside projects, coastal zone properties, and historic district structures may require clearances from LA City Planning, the California Coastal Commission, or the Office of Historic Resources before LADBS plan check can proceed.


When to Hire a Permit Expediter

A permit expediter is a professional who manages the LADBS submission process on your behalf. They are not required for simple projects. They are worth serious consideration for anything involving structural changes, multiple permits, or complex zoning conditions.

The value case is practical. Most permit expediters have connections and relationships with local city officials and LADBS employees, and can use these connections to help permits get reviewed and approved faster. Additionally, they know how to prepare a submission that minimizes correction cycles — which directly shortens the timeline. Permit expediters charge at least $75 per hour, up to several hundred dollars per hour in Los Angeles, with flat-fee arrangements for defined project scopes running approximately $1,500 to $10,000 depending on complexity and the number of agencies involved.

An expediter is worth the cost when:

  • The project involves a variance, conditional use permit, or zoning deviation
  • The property is in a hillside, coastal, or historic district overlay
  • Multiple agencies require clearances in addition to LADBS
  • The project timeline is financially sensitive and delays carry real carrying costs
  • A previous application has already been rejected or flagged for corrections

Conversely, a straightforward kitchen remodel or bathroom renovation on a standard flat lot with no zoning complications is a project most experienced contractors and architects can navigate without a dedicated expediter.


Conclusion: Permits Are Not the Enemy — Surprises Are

The LADBS residential permit process is genuinely complex. It involves multiple pathways, multiple agencies, and rules that vary by property location, zoning, and project scope. However, the alternative is not a faster project — it is a project that either gets stopped or creates title problems that surface at the worst possible moment.

Home renovation permits in Los Angeles are not a tax on your project. They are the documentation trail that proves your work is safe, legal, and built to code. Substrata manages this process on every residential project: zoning verification first, complete documentation second, permit submission third. That sequence eliminates the surprises that turn four-month projects into eight-month projects.

Ready to renovate without the red tape headache? Contact Substrata to discuss your scope and how our LA remodeling permits expertise keeps your project moving on schedule and in compliance.

Top 10 Construction Materials for Durable and Sustainable Homes

Top 10 Construction Materials for Durable and Sustainable Homes 1894 953 Cecille Maristela

Material selection is the most consequential decision in residential construction. The wrong choices inflate energy bills for decades, accelerate maintenance cycles, and fail under California’s seismic and fire conditions. The right ones reduce operating costs, increase longevity, and satisfy California’s tightening building codes. This is a data-driven breakdown of the top 10 sustainable home building materials — what each one does, what it actually costs, and where it belongs in a Los Angeles home build or renovation. Substrata Construction specifies these materials on the basis of performance data, not marketing claims.


1. Structural Insulated Panels (SIPs)

SIPs are prefabricated panels consisting of a rigid foam core sandwiched between two structural facings, typically oriented strand board. They replace conventional stick framing for walls, roofs, and floors in a single assembly.

The performance case is well-documented. Oak Ridge National Laboratory research confirms that a 4-inch SIP wall rated at R-14 outperforms a 2×6 stick-framed wall with R-19 fiberglass insulation — a result that seems counterintuitive until you account for thermal bridging. In stick framing, wood studs spaced every 16 to 24 inches act as conductive pathways for heat loss. SIPs eliminate most of that bridging, delivering 51% higher whole-wall energy efficiency than two-by-six R-19 construction. Additionally, SIP homes consistently test two to three times more airtight than wood-frame homes with fiberglass insulation. The tradeoff is cost — SIPs carry a higher upfront material cost than conventional framing and require precision installation. Furthermore, modifications post-construction are more difficult than with stick framing.


2. Fiber Cement Siding

Fiber cement is a composite of cement, sand, and cellulose fibers. It is one of the most defensible exterior cladding choices in Southern California, particularly given wildfire exposure.

The durability data is straightforward. Fiber cement resists moisture, rot, insects, and fire. It carries a Class A fire rating — the highest available — and does not warp or expand under California’s thermal cycling the way vinyl or wood siding does. Moreover, it is not a food source for termites, which is a meaningful consideration in Los Angeles County. The maintenance cycle is significantly longer than wood siding: fiber cement requires repainting every 15 to 25 years versus every 5 to 7 years for wood. The upfront cost runs higher than vinyl but lower than brick or stone. For Los Angeles homes in high fire hazard severity zones (HFHSZ), fiber cement siding is one of the few cost-effective cladding systems that supports compliance with state fire-resistant construction requirements.


3. Cool Roofing Materials

Cool roofing is not a single product — it is a performance classification. California’s Title 24 Building Energy Efficiency Standards require cool roofing on most new construction and re-roofing projects, effective January 1, 2026. Compliance is no longer optional.

A standard dark asphalt roof reflects 5 to 15% of solar energy and can superheat an attic to 150°F or more on a hot day. A cool roof reflects 25% or more of solar energy, reducing the heat load transferred into the living space. The Cool Roof Rating Council has documented typical cooling energy savings of 10 to 30% associated with cool roofs, with the range depending on climate zone, roof area, and HVAC configuration. Furthermore, a 2020 University of Colorado Boulder study found that seismically retrofitted homes in California sold for nearly 10% more than comparable non-retrofitted properties — and the same logic applies to energy-efficient roofing, which reduces insurance exposure and lowers utility costs. On re-roofing projects covering more than 50% of the roof area, cool roofing compliance is mandatory regardless of homeowner preference. Substrata specifies Title 24-compliant materials as the baseline, not the premium tier.


4. Recycled Steel Framing

Steel framing is standard practice in eco-friendly residential construction when fire resistance, dimensional stability, and seismic performance are priorities. Recycled steel specifically addresses the embodied carbon concern that makes virgin steel difficult to justify on a green home building LA project.

The carbon comparison is material. Manufacturing lumber produces 33kg of net carbon emissions per production ton, compared to 220kg for recycled steel and 694kg for virgin steel — so recycled steel still carries a higher embodied carbon footprint than wood at the production stage. The honest accounting requires acknowledging that. However, recycled steel compensates with performance characteristics wood cannot match: it does not rot, it does not provide fuel for fire, it does not support termite infestation, and it maintains dimensional stability over decades. Additionally, steel is infinitely recyclable without quality degradation, meaning the material retains its value at end of building life. In California’s wildfire-prone areas, those fire and rot resistance properties carry real premium value. For seismic performance, light-gauge steel framing systems engineered to California’s lateral force requirements are among the most predictable structural performers available.


5. Low-VOC Paints and Insulation

This category is frequently underweighted in material selection conversations. Indoor air quality is a direct health outcome of the materials specified inside the building envelope.

Volatile organic compounds (VOCs) off-gas from conventional paints, adhesives, and some foam insulation products. The California Air Resources Board identifies VOCs as contributors to ozone formation and has progressively tightened VOC limits under California’s Architectural Coatings regulations. Moreover, residents in newly finished homes with high-VOC materials experience measurably elevated indoor VOC concentrations for months post-construction. Low-VOC and zero-VOC paints now perform comparably to conventional products in coverage, durability, and finish quality — the premium is minimal and the justification for the conventional alternative has largely disappeared. For insulation, mineral wool and dense-pack cellulose present lower chemical exposure profiles than some closed-cell spray foam products while delivering competitive thermal and acoustic performance.


6. Engineered Wood Products

Engineered wood — including laminated veneer lumber (LVL), cross-laminated timber (CLT), I-joists, and glulam beams — extracts more structural value from less raw material than dimensional lumber.

The efficiency case is concrete. Engineered wood products use smaller-diameter, faster-growing timber bonded under controlled conditions. This produces structural members with more consistent mechanical properties than dimensional lumber, fewer defects, and better span capability per unit of material. Furthermore, LVL beams and headers allow longer clear spans with less depth than solid sawn lumber — a direct benefit in open-plan residential layouts where minimizing structural beam depth is architecturally valuable. On the sustainability side, engineered wood manufacturing uses a higher percentage of each harvested log than dimensional lumber milling, reducing raw material waste. Properly specified and protected from moisture during construction, engineered wood products perform reliably for the life of the structure.


7. Permeable Pavers

Los Angeles sits in a region where stormwater management is both an environmental priority and a regulatory compliance issue. Permeable pavers address both simultaneously.

Conventional impermeable paving — concrete and asphalt — routes runoff directly into the storm drain system, carrying pollutants and contributing to downstream flooding. Permeable pavers allow water to infiltrate through the surface and into a gravel base layer, where it percolates back into the groundwater table. Additionally, Los Angeles County’s Low Impact Development (LID) requirements increasingly mandate on-site stormwater retention for new construction and significant renovations. Permeable pavers are one of the more straightforward compliance paths for residential driveways, patios, and walkways. Beyond compliance, they reduce urban heat island contribution relative to dark asphalt, and properly installed systems require less maintenance than poured concrete, which cracks under thermal cycling and seismic movement. The upfront cost is higher than asphalt; the life-cycle cost comparison improves significantly over time.


8. Triple-Pane Windows

Triple-pane windows are worth specifying in certain conditions. The honest version of this section requires acknowledging where those conditions apply — and where they don’t.

PNNL controlled testing confirmed an average of 12% reduction in heating costs and 28% reduction in cooling costs when replacing double-pane windows with triple-pane in cold climate conditions. Those numbers are real — and they are specific to cold climates (zones 6–8). In a mild climate like Los Angeles, the data is less favorable. In warm climates, payback periods for triple-pane windows can exceed 35 years. That is not a material most Los Angeles homeowners need to prioritize over other envelope investments. High-performance double-pane windows with krypton gas fill and advanced low-E coatings deliver 80–85% of triple-pane thermal performance at 60–70% of the cost — a significantly better value proposition for the LA climate. However, triple-pane windows do deliver meaningful noise reduction benefits in high-traffic or airport-adjacent locations, where the acoustic case is stronger than the thermal one.


9. Bamboo Flooring

Bamboo is the most misrepresented material in the sustainable home building materials category. It is frequently marketed as a straightforward green alternative to hardwood. The reality is more nuanced.

Bamboo is technically a grass that reaches maturity in three to five years — substantially faster than hardwood timber. On that basis alone, it qualifies as a rapidly renewable material. However, product quality varies significantly. Strand-woven bamboo, the densest engineered form, achieves Janka hardness ratings that exceed many traditional hardwoods and performs well under residential traffic. Conventional horizontal or vertical bamboo, by contrast, is softer and more susceptible to moisture damage and denting. Furthermore, some lower-cost bamboo flooring products use adhesives with elevated formaldehyde content — the opposite of what low-VOC-oriented projects require. Specify CARB Phase 2-compliant bamboo products and verify third-party testing data before specifying. Installed correctly with a moisture barrier in California’s climate, strand-woven bamboo performs as a legitimate durable construction material at a competitive price point.


10. Reclaimed Brick

Reclaimed brick is one of the few durable construction materials that accumulates character rather than losing it over time.

The sustainability case is clear. Manufacturing new brick is an energy-intensive process — reclaimed brick bypasses that entirely by reusing material that already exists. Moreover, historic brick from pre-1950 construction is often denser and harder than modern manufactured brick, having been fired at higher temperatures in older kilns. However, reclaimed brick carries two constraints that must be managed. First, supply is inconsistent — sourcing sufficient quantity of matching material for a large project is more difficult than ordering new. Second, reclaimed brick requires careful assessment for structural applications. Brick that has been mortared and re-mortared may have weakened faces. In California’s seismic environment, unreinforced masonry (URM) is a known structural liability. Reclaimed brick should be specified for non-structural applications — accent walls, veneer, landscape elements — unless a structural engineer has assessed and approved the specific material for the intended load application.


Specify Based on Data, Not Defaults

The ten sustainable home building materials above are not all equal in every application. SIPs deliver measurable envelope performance but cost more upfront. Recycled steel outperforms wood in fire and pest resistance but carries higher embodied carbon than lumber. Triple-pane windows earn their premium in cold climates and noisy environments, not in mild Los Angeles conditions. Reclaimed brick belongs in non-structural applications unless engineered otherwise.

Substrata Construction approaches material specification the same way: match the material to the performance requirement, the climate zone, the building code, and the budget. Green home building in LA does not mean specifying the most fashionable sustainable material — it means specifying the right material for the right condition, every time.

Ready to spec your next build for long-term performance and sustainability? Contact Substrata to discuss your project scope and how our construction expertise delivers homes built to last and built to code.

Open Concept vs. Defined Rooms: Renovating for Modern Living

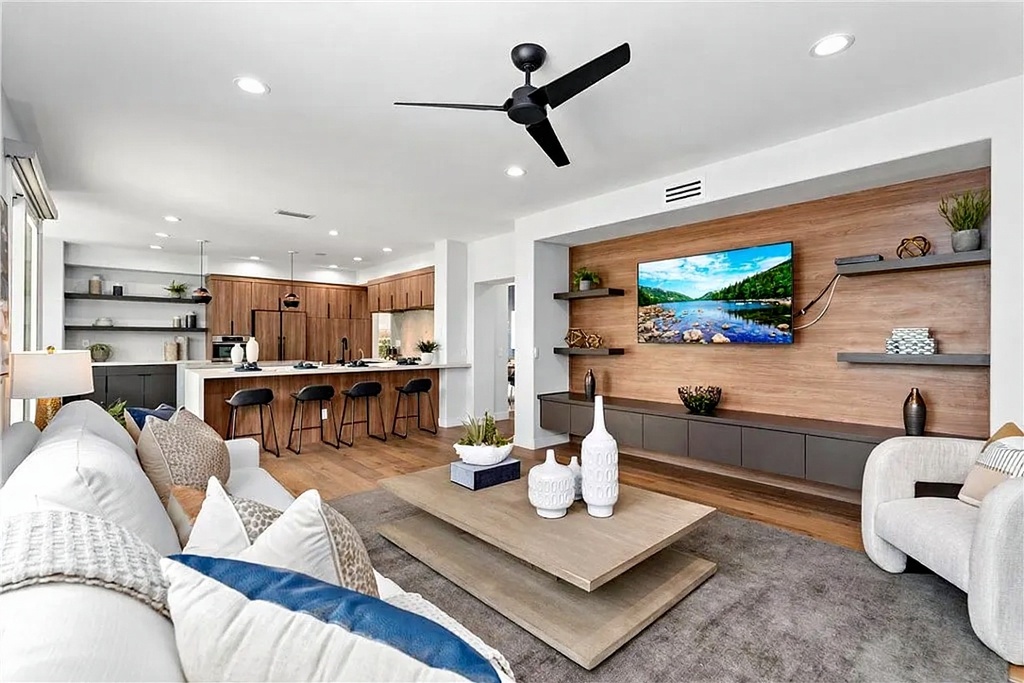
Open Concept vs. Defined Rooms: Renovating for Modern Living 1024 683 Cecille Maristela

The way people live at home has shifted — and their floor plans are shifting with it. Remote work, multigenerational households, and changing family dynamics have all forced homeowners to reconsider whether their layout actually serves them. Open concept renovation became the dominant answer for two decades. However, that consensus is cracking. Real estate professionals now report a noticeable shift away from open-concept living toward more defined, purpose-driven spaces heading into 2025 — and the pendulum may keep swinging. Before you decide which direction to go, here is what the structural realities, design trade-offs, and cost data actually tell you.


The Case For Open Concept Renovation

Open concept renovation dominates residential remodeling requests for a reason. Removing walls between the kitchen, dining area, and living room creates the perception of more space — even without adding a single square foot. Natural light travels further. Sightlines extend. The result is a home that feels larger than its footprint.

The social argument is equally strong. An open layout lets a parent cook dinner while monitoring children in the living room. It allows guests to move freely between spaces during gatherings. Furthermore, it supports the informal, connected style of living that most families actually practice day to day.

From a resale perspective, open concept layouts have historically appealed to buyers. Flexibility is a core driver of that appeal — homeowners increasingly seek designs that adapt to changing needs, and an open plan delivers that by default. Additionally, open layouts photograph better for listings, which matters in a visual-first real estate market.

The limitations are real, however. Noise travels freely with no walls to contain it. Cooking smells spread throughout the entire living area. There is no visual separation between a cluttered kitchen and a room full of guests. For households with multiple people working or studying from home, the lack of acoustic separation is not a minor inconvenience — it is a daily productivity problem.


The Case For Defined Rooms

Defined rooms fell out of fashion in the 1990s when open plans became the default in new construction. That trend is reversing — designers and buyers are rediscovering the value of rooms that serve specific, dedicated purposes.

The privacy argument is straightforward. Separate rooms allow family members to occupy the same home without constant interaction or distraction. A dedicated home office with a door that closes is worth significantly more to a remote worker than a desk in the corner of an open living area. Similarly, a defined dining room signals a different social register than eating at a kitchen island.

Moreover, defined rooms offer genuine energy efficiency advantages. Heating or cooling a 200-square-foot bedroom costs far less than conditioning an open 800-square-foot combined space. In California, where utility costs are among the highest in the nation, that distinction compounds over time.

The design freedom is also greater. Each defined room can carry its own identity — its own color palette, lighting scheme, and function. In contrast, an open plan demands visual consistency across all connected zones, which significantly limits design flexibility. The downside is equally clear: poorly configured defined rooms feel cramped, dark, and disconnected. Small rooms with no flow between them create a home that feels segmented rather than purposeful.


The Structural Reality: Which Walls Can Actually Come Down

This is where most homeowners get into trouble. Not every wall is equal. Before any home layout remodel proceeds, identifying load-bearing versus non-load-bearing walls is non-negotiable.

custom construction details

Load-bearing walls carry the structural weight of the floors and roof above them and transfer that load to the foundation below. Non-load-bearing partition walls simply divide space. Removing a partition wall is a relatively straightforward project. Non-load-bearing wall removal typically costs between $300 and $1,000. Removing a load-bearing wall is a fundamentally different undertaking.

To remove a load-bearing wall, the structural load must be redirected through a properly engineered beam and post system. The average cost to remove a load-bearing wall is $5,700, ranging from $1,400 in a single-story home to upward of $10,000 in a multi-story home. That range does not include utility rerouting. If the wall contains plumbing, electrical, or HVAC runs — which many do — costs increase further.

A structural engineer is required, not optional. Hiring a structural engineer for load-bearing wall removal calculations runs $300 to $1,000. Their stamp on the drawings is what gets the permit pulled. Speaking of permits — unpermitted load-bearing wall removal is one of the most common and costly discoveries during a home sale. It triggers mandatory remediation and can delay or kill a transaction entirely.

Substrata approaches every load-bearing wall assessment with a licensed structural engineer before any demolition begins. That is standard practice, not an optional add-on.


Compromise Designs: The Best of Both Layouts

Most homeowners do not actually need to choose between fully open and fully defined. Several architectural solutions deliver the benefits of both without fully committing to either.

Partial wall openings create visual and physical connection between spaces while preserving some acoustic separation. A half-wall between the kitchen and dining area, for example, opens the sightline without letting every cooking sound and smell flood the living room. Furthermore, a countertop pass-through on a partial wall adds functional value — it becomes a serving surface and a social anchor during gatherings.

Pocket doors and barn doors offer flexible separation on demand. Rooms that need to function as open space during parties and closed space during work hours can toggle between both modes without structural compromise. Additionally, pocket doors disappear entirely into the wall cavity when open — they do not consume floor space the way a swinging door does.

Room dividers and built-in shelving solve the defined rooms vs open plan tension without touching a single load-bearing element. A well-placed bookcase or slatted divider creates a visual zone boundary while maintaining airflow and light. In 2026, statement room dividers are gaining significant traction precisely because they solve this problem at a fraction of the cost of structural work.

Each of these solutions represents a home layout remodel that can be executed at significantly lower cost and disruption than a full wall removal. Substrata regularly recommends these hybrid approaches when a full open concept renovation either doesn’t suit the structure or doesn’t suit the household.


Conclusion: Choose Based on How You Actually Live

The right answer is not open concept or defined rooms — it is the layout that matches your household’s actual daily behavior.

If your family gathers in one shared space and noise is not a concern, an open concept renovation delivers real value in light, flow, and resale appeal. If you have remote workers, young children, or family members who need acoustic privacy, defined rooms — or a thoughtfully engineered hybrid — will serve you better every single day.

The structural decisions involved in this choice carry real cost and real risk. Identifying load-bearing walls, pulling permits, and engineering the beam solution correctly are not DIY tasks. Done wrong, the consequences range from failed inspections to compromised structural integrity.

Ready to reconfigure your home layout? Contact Substrata to discuss your scope and how our residential renovation expertise delivers layouts built for how you actually live — not just how a listing photo looks.

Tiny Home Development: Building Dignity Into California’s Housing Crisis

Tiny Home Development: Building Dignity Into California’s Housing Crisis 1736 906 Cecille Maristela

California’s homelessness crisis demands a new approach — and tiny home development is one of the most practical solutions available today. According to HUD’s 2024 Annual Homelessness Assessment Report, California and New York together account for nearly half of the nation’s entire homeless population — with California at 24% and New York at 21% — despite representing only about 18% of the total U.S. population. Across the state, thousands more remain uncounted — doubled up in overcrowded homes or cycling through temporary arrangements that never lead to stability.

The numbers are not abstract. Substrata’s founders see this reality daily. Consequently, the solution doesn’t require waiting for a government program to materialize. It requires building — now, efficiently, and with dignity.

Substrata Construction is proposing a tiny home development initiative as the first phase of a scalable California housing solution. The goal is straightforward: build affordable, well-designed micro-home communities that help people reintegrate into society — not just survive.


The Real Scale of California’s Housing Crisis

The headline numbers understate the problem. The HUD 2024 Point-in-Time Count recorded 771,480 people experiencing homelessness across the United States — an 18% increase over 2023 and the largest single-year jump on record. Furthermore, these counts are conservative by design. They capture only those visible on a single survey night.

The deeper problem is invisible. Thousands of California residents qualify as “doubled-up.” They are crowded into family members’ or friends’ homes due to economic hardship. These individuals never appear in official homeless statistics. Consequently, the true scale of housing insecurity across the state is far greater than any count reflects.

Beyond the numbers, the underlying cause is structural. California’s median rent has outpaced median wage growth for over a decade. Meanwhile, the state has consistently fallen short of its own affordable housing production targets. The result is a population priced out entirely — not by personal failure, but by a gap between income and housing costs that conventional construction cannot close quickly enough. That is precisely where tiny home development and adaptive reuse deliver their highest value.


Tiny Home Development as a Construction Solution

Substrata’s initiative is built on three pillars: speed of deployment, structural durability, and dignified design.

Substrata works with Verda Homes as its unit supplier. Verda provides light steel frame construction. This method delivers a high strength-to-weight ratio and outperforms traditional wood framing under California’s extreme climate conditions. Additionally, light steel frame generates significantly less construction waste than conventional builds. It is both structurally sound and environmentally responsible.

The available unit configurations for this initiative include:

  • Studio units: Efficient living area with an integrated kitchen, designed for single occupants
  • 1-bedroom/1-bathroom units: Full modern amenities for individuals or couples
  • 2-bedroom/2-bathroom units: Larger layouts designed for families and multi-generational households

Moreover, Substrata works with municipal partners to utilize exempt surplus land parcels where available. That directly eliminates land acquisition cost — one of the single largest barriers to affordable housing production in California.


Why Tiny Home Development Works: Evidence From Proven Models

Critics call tiny home development a short-term fix. The data says otherwise.

Community First! Village is a 51-acre master-planned neighborhood for formerly homeless residents. Developed by Mobile Loaves & Fishes, it currently houses over 420 individuals in 200–400 sq ft micro-homes. Residents pay an average of $385 per month. Furthermore, the village is expanding to 1,900 homes across 178 acres — making it the largest permanent supportive housing project of its kind in the country. As a result, it has become the national benchmark for scalable housing models addressing chronic homelessness.

Eden Village deployed 31 tiny homes of approximately 400 square feet each for chronically disabled homeless individuals. The community opened in 2018 for roughly $1.8 million. Within two years, it reduced the surrounding area’s chronically homeless population by 14%. A second Eden Village later pushed that reduction to 25%.

Project Homekey converted two adjacent motels into 73 units of interim and permanent supportive housing using a $26.6 million state grant. It demonstrates that adaptive reuse of existing structures is a viable, fast path to homeless housing production — and a replicable one.

Each of these models confirms the same conclusion. Tiny home development delivers measurable reductions in street homelessness when paired with wraparound services and long-term housing intention.


The Design Imperative: More Than a Small Space

One of the persistent failures of transitional housing is aesthetics. Many low-income units look and feel institutional. Substrata rejects that approach entirely.

Instead, this initiative uses sustainable wood accents, recycled metals, and converted shipping containers to produce homes residents can take pride in. The goal is not minimal compliance with shelter requirements. It is a home that actively counters social stigma. Research consistently shows that well-designed living environments correlate with better mental health outcomes and higher rates of employment among formerly homeless residents.

Furthermore, design sends a signal beyond the resident. A well-maintained, attractive neighborhood challenges the assumption that affordable housing degrades the surrounding community. In contrast, institutional-looking developments confirm it. Substrata’s design philosophy is therefore both ethical and strategic.


Beyond the Four Walls: What Stable Housing Actually Produces

A fixed address is not just a place to sleep. For an unhoused person, it is the precondition for nearly every form of social reintegration.

The direct benefits are concrete. A permanent address allows someone to apply for jobs, receive mail, access medical records, and rebuild family relationships. Additionally, stable housing provides a secure place to store medication — a critical factor for individuals managing chronic physical or mental health conditions.

Moreover, Housing First research consistently shows that providing stable housing before requiring sobriety or employment produces better long-term outcomes than the traditional shelter-to-treatment pipeline. People cannot address secondary needs when daily survival consumes every available resource. Consequently, the fastest path to workforce reintegration is simply a stable home.

The psychological dimension matters equally. Having a locked door, a kitchen to use, and neighbors who share similar experiences restores the sense of agency that street homelessness systematically destroys.


The Power of Partnership

commercial construction cost per square foot LA

No single entity can close a housing crisis. Substrata’s model distributes responsibility across four confirmed partners:

  • Municipal government: Provides access to identified exempt surplus land parcels for Phase 1 deployment
  • National Diversity Coalition (NDC): Acts as community intermediary, securing capital and advocating between stakeholders and city officials
  • Regional banks — including BMO, Mechanics Bank, and Comerica — provide CSR-aligned financing to bridge funding gaps
  • Substrata Construction: Manages all build execution, zoning compliance, and regulatory coordination with city officials

This structure is scalable because it distributes risk. Land comes from government inventory. Capital comes from institutional banking. Community coordination comes from NDC. Construction comes from Substrata. Consequently, no single bottleneck can stall the initiative. Furthermore, all construction plans are vetted with city officials before breaking ground — this is a deliberate integration of the regulatory process, not a bypass of it.

ground — this is a deliberate integration of the regulatory process, not a bypass of it.


Conclusion: A Scalable Blueprint for California

The initiative applies models already proven across the country. The framework — public land, institutional capital, community advocacy, and commercial construction expertise — is designed to replicate across any California community facing the same crisis.

Tiny home development is not a niche experiment. It is the fastest, most cost-effective path from street homelessness to permanent stability at scale. The data supports it. The case studies confirm it. Substrata is building it.

Substrata Construction — led by LEED-certified CEO Cecille Maristela — brings proven construction expertise, financial transparency, and a personal commitment to this problem. The same execution discipline that delivered commercial projects across Los Angeles is now directed toward California’s most urgent human challenge. The government sector alone cannot close this gap. But Substrata is committed to bridging it — expanding across California, one tiny home development at a time.

Ready to develop a housing initiative in your community? Contact Substrata to discuss your project scope and how our commercial construction expertise delivers permanent supportive communities built for long-term performance.

Opening the Walls: A Guide to Residential Renovation and Retrofits

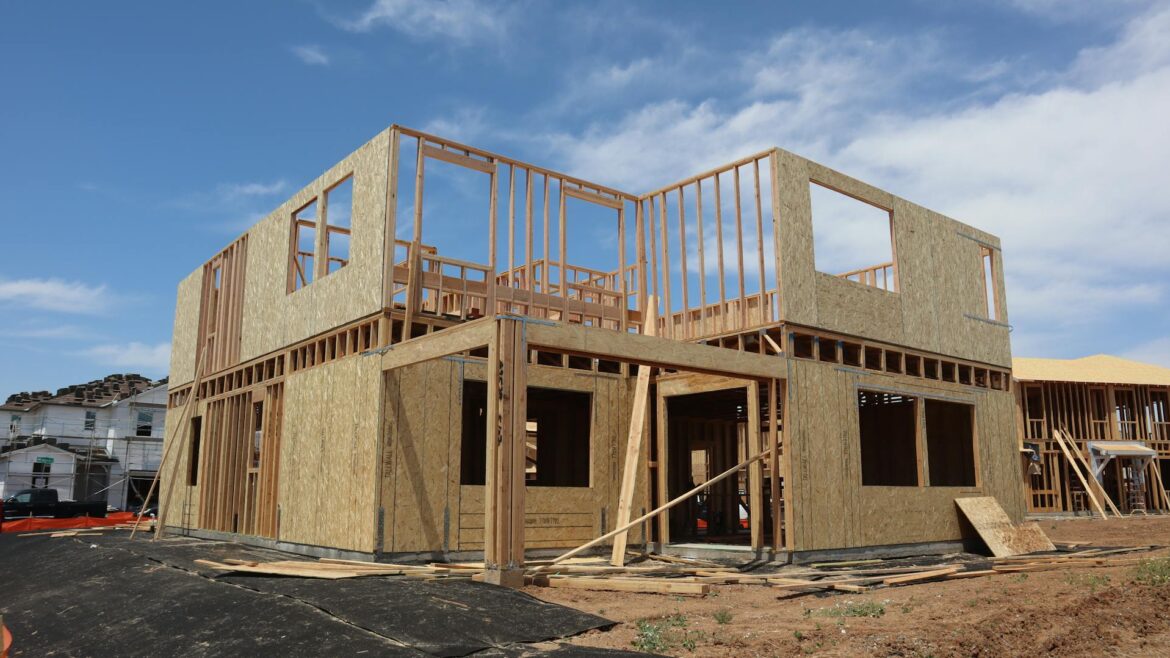
Opening the Walls: A Guide to Residential Renovation and Retrofits 1920 1078 Cecille Maristela

Home renovation in Los Angeles is often a smarter financial decision than buying new. In a market where median home prices remain among the highest in the country, renovating an existing property delivers the space and functionality you need — at a fraction of the cost of a comparable new build. Furthermore, a well-executed renovation adds measurable equity to a home you already own.

However, home renovation Los Angeles projects carry complexity that cosmetic upgrades alone don’t reveal. Structural changes, seismic requirements, permit obligations, and realistic cost expectations all shape whether a project succeeds or stalls. Substrata Construction has built and renovated across Los Angeles — from Hollywood Hills luxury remodels to commercial tenant improvements. This guide covers what every homeowner needs to know before opening the walls.


Types of Home Renovation in Los Angeles

Not all renovations carry the same scope, cost, or permit burden. Understanding the category of your project upfront determines the team you need and the timeline you should plan for.

Kitchen renovation is consistently the highest-ROI project in Los Angeles. Kitchen remodels in Los Angeles run from $35,000 to $170,000 depending on layout changes, appliance selection, and finish level. Moreover, kitchens that involve plumbing relocation, electrical upgrades, or structural wall removal push toward the higher end of that range.

Bathroom renovation follows a similar pattern. Bathroom remodels start at $25,000 and reach $85,000 for full gut-and-replace scopes. Wet room renovations consistently cost more per square foot than dry rooms because every trade — plumbing, electrical, tile, waterproofing — converges in a compressed space.

Room additions introduce structural and zoning considerations that interior renovations avoid. Specifically, additions require setback compliance, foundation work, and a full permit set. In contrast, interior renovations typically move faster through plan check.

Whole-house renovations are the most complex scope. Full home renovations in Los Angeles run $200 to $800 per square foot depending on structural changes, finish quality, and whether the home is occupied during construction. Consequently, whole-house projects require the most thorough planning and contingency budgeting.


Structural Changes: Load-Bearing vs. Non-Load-Bearing Walls

Open-concept layouts are one of the most requested changes in residential retrofit and renovation projects. However, not every wall can come down without serious structural consequences.

A load-bearing wall carries the weight of the structure above it — roof loads, upper floor framing, and joists — down to the foundation. Removing or modifying a load-bearing wall in Los Angeles always requires a building permit and a licensed Professional Engineer’s design for the replacement beam and support system. There are no exceptions or exemptions.

Signs a wall may be load-bearing include running perpendicular to floor joists, sitting directly above a foundation wall, or aligning with walls on floors above and below. Nevertheless, visual inspection alone is not sufficient. A structural engineer must confirm load paths before demolition begins.

Total project cost for a standard residential load-bearing wall removal in Los Angeles typically ranges from $5,000 to $18,000+. That figure includes structural engineering, beam fabrication or procurement, temporary shoring, and permit fees. Furthermore, walls that contain plumbing, electrical, or HVAC require additional rerouting costs on top of the structural scope.

Non-load-bearing walls are simpler. In many cases they can be removed without structural engineering, though permits are still required if the work involves electrical, plumbing, or HVAC systems inside the wall cavity. In other words, “non-structural” does not mean “no permit.”


Seismic Retrofits: Why LA Homes Need Them

Seismic retrofit is not optional in Los Angeles — it’s the reality of owning a pre-1980 home in one of the most seismically active regions in the country. Moreover, many homeowners discover their retrofit obligation during a renovation, when walls are already open and the work can be done efficiently.

Two retrofit types apply to most single-family homes in LA:

Bolt-and-brace (foundation bolting): This process anchors the mudsill — the wooden plate that sits on top of the concrete foundation — to the foundation itself using anchor bolts. Without this connection, a home can slide off its foundation during significant ground movement. Foundation bolting is often the most affordable retrofit measure and provides a significant improvement in seismic resistance. Average cost in Los Angeles in 2026 runs $3,500–$7,000.

Cripple wall bracing: Cripple walls are the short wood-framed walls between the foundation and the first floor in homes with raised foundations. During earthquakes, unbraced cripple walls can collapse. Average cost in Los Angeles in 2026 runs $5,000–$12,000. Additionally, a standard single-family retrofit includes OSB or plywood sheathing on the cripple wall interior face nailed at 4-inch spacing, anchor bolts every 6 feet along the mudsill set in epoxy into the concrete foundation, and hold-downs at cripple wall corners.

Importantly, both measures are typically required together. Cripple wall bracing without mudsill anchor bolts addresses racking but not sliding — during a seismic event, an unbolted mudsill can still allow the structure to slide off the foundation even with a braced cripple wall.

Financial assistance is available. The Earthquake Brace + Bolt program offers up to $3,000 per home — and up to $10,000 for income-eligible households — toward foundation bolting and cripple wall bracing on pre-1980 wood-frame homes with raised foundations. Furthermore, retrofitted homes qualify for earthquake insurance premium discounts through the California Earthquake Authority.


Permits for Renovation: When You Need Them

The short answer is: almost always. In building a home in LA or renovating one, the LADBS requires permits for any work that involves structural changes, electrical systems, plumbing, mechanical systems, or additions to the building footprint.

Specifically, permits are required for:

  • Any load-bearing wall removal or modification
  • Kitchen or bathroom remodels involving plumbing or electrical changes
  • Room additions of any size
  • Seismic retrofit work
  • HVAC installation or replacement
  • Panel upgrades and new circuits
  • Window or door enlargements that affect structural framing

Cosmetic work — painting, flooring replacement, cabinet swaps that don’t move plumbing — generally does not require permits. However, the moment a project touches a wall cavity, a circuit, or a pipe, permit obligations apply.

Working without required permits in Los Angeles can result in stop-work orders, fines, mandatory demolition of completed work, and complications when selling your property. Consequently, unpermitted work creates a liability that follows the home — not just the owner — potentially for decades.


Cost Per Square Foot: What to Budget in LA

Kitchen addition cost, bathroom renovation, and whole-house scopes all land differently on the cost-per-square-foot spectrum. Understanding where your project falls before you engage contractors prevents the budget shock that derails timelines.

Basic renovation in Los Angeles typically costs $175–$250 per square foot. A mid-range remodel runs $250–$450 per square foot, utilizing better materials and featuring some layout changes. High-end or luxury renovation can reach or exceed $450 per square foot.

Several factors push costs toward the higher end in LA specifically:

  • Labor market: Skilled trades in Los Angeles carry a premium. Demand is consistently high across residential and commercial construction simultaneously.
  • Permit and plan check fees: LADBS fees add cost and time that projects in other markets don’t carry.
  • Seismic requirements: Structural engineering and seismic compliance add scope to projects that wouldn’t require it elsewhere.
  • Material escalation: Material costs have increased substantially during this period of high inflation. Budgets that were accurate a year ago may be 10–20% short today.

Additionally, budget a contingency of at least 15–20% on top of your contractor estimate. Renovation projects — particularly those opening walls in older homes — routinely surface conditions that weren’t visible during scoping: outdated wiring, corroded pipes, undisclosed prior work, or structural modifications that weren’t permitted.

Integrated Project Delivery LA


Timeline Expectations: What a Realistic Schedule Looks Like

Home renovation Los Angeles timelines are frequently underestimated — not because contractors are slow, but because permit timelines, trade availability, and material lead times are all compressed in one of the country’s most active construction markets.

Realistic ranges by project type:

  • Kitchen or bathroom renovation (no structural changes): 6–12 weeks
  • Kitchen or bathroom with structural wall removal: 3–5 months
  • Room addition: 6–10 months
  • Seismic retrofit: 1–4 weeks for the physical work; 2–6 weeks including permit processing
  • Whole-house renovation: 8–14 months

Furthermore, permit processing through LADBS adds time at the front of every project. Plan check for straightforward residential scopes can run 4–8 weeks. Moreover, projects in hillside zones, historical districts, or coastal overlay areas face additional review layers.

Therefore, the total project timeline starts from permit submission — not from the day work begins on-site. Homeowners who budget for this reality avoid the frustration of watching a project sit idle while city review proceeds.


Conclusion: Renovation Rewards Preparation

Home renovation in Los Angeles is one of the most effective ways to capture value in a market where new construction costs and purchase prices remain at historic highs. However, the gap between a successful project and a costly one comes down to how well it was planned, permitted, and executed.

Substrata Construction brings commercial-grade precision to residential retrofit and renovation scopes across Los Angeles. Whether the project involves seismic retrofit work, a kitchen addition, structural wall removal, or a full whole-house renovation, the discipline applied to sequencing, permitting, and trade coordination directly determines whether a project finishes on time and on budget.

Ready to renovate your Los Angeles home with a team that understands the full scope — from permits to structural changes to final finishes? Contact Substrata to discuss your project and how our approach to home renovation Los Angeles delivers results built to last.

Plumbing, Power & Piping: A Homeowner’s Guide to Rough-In Inspections

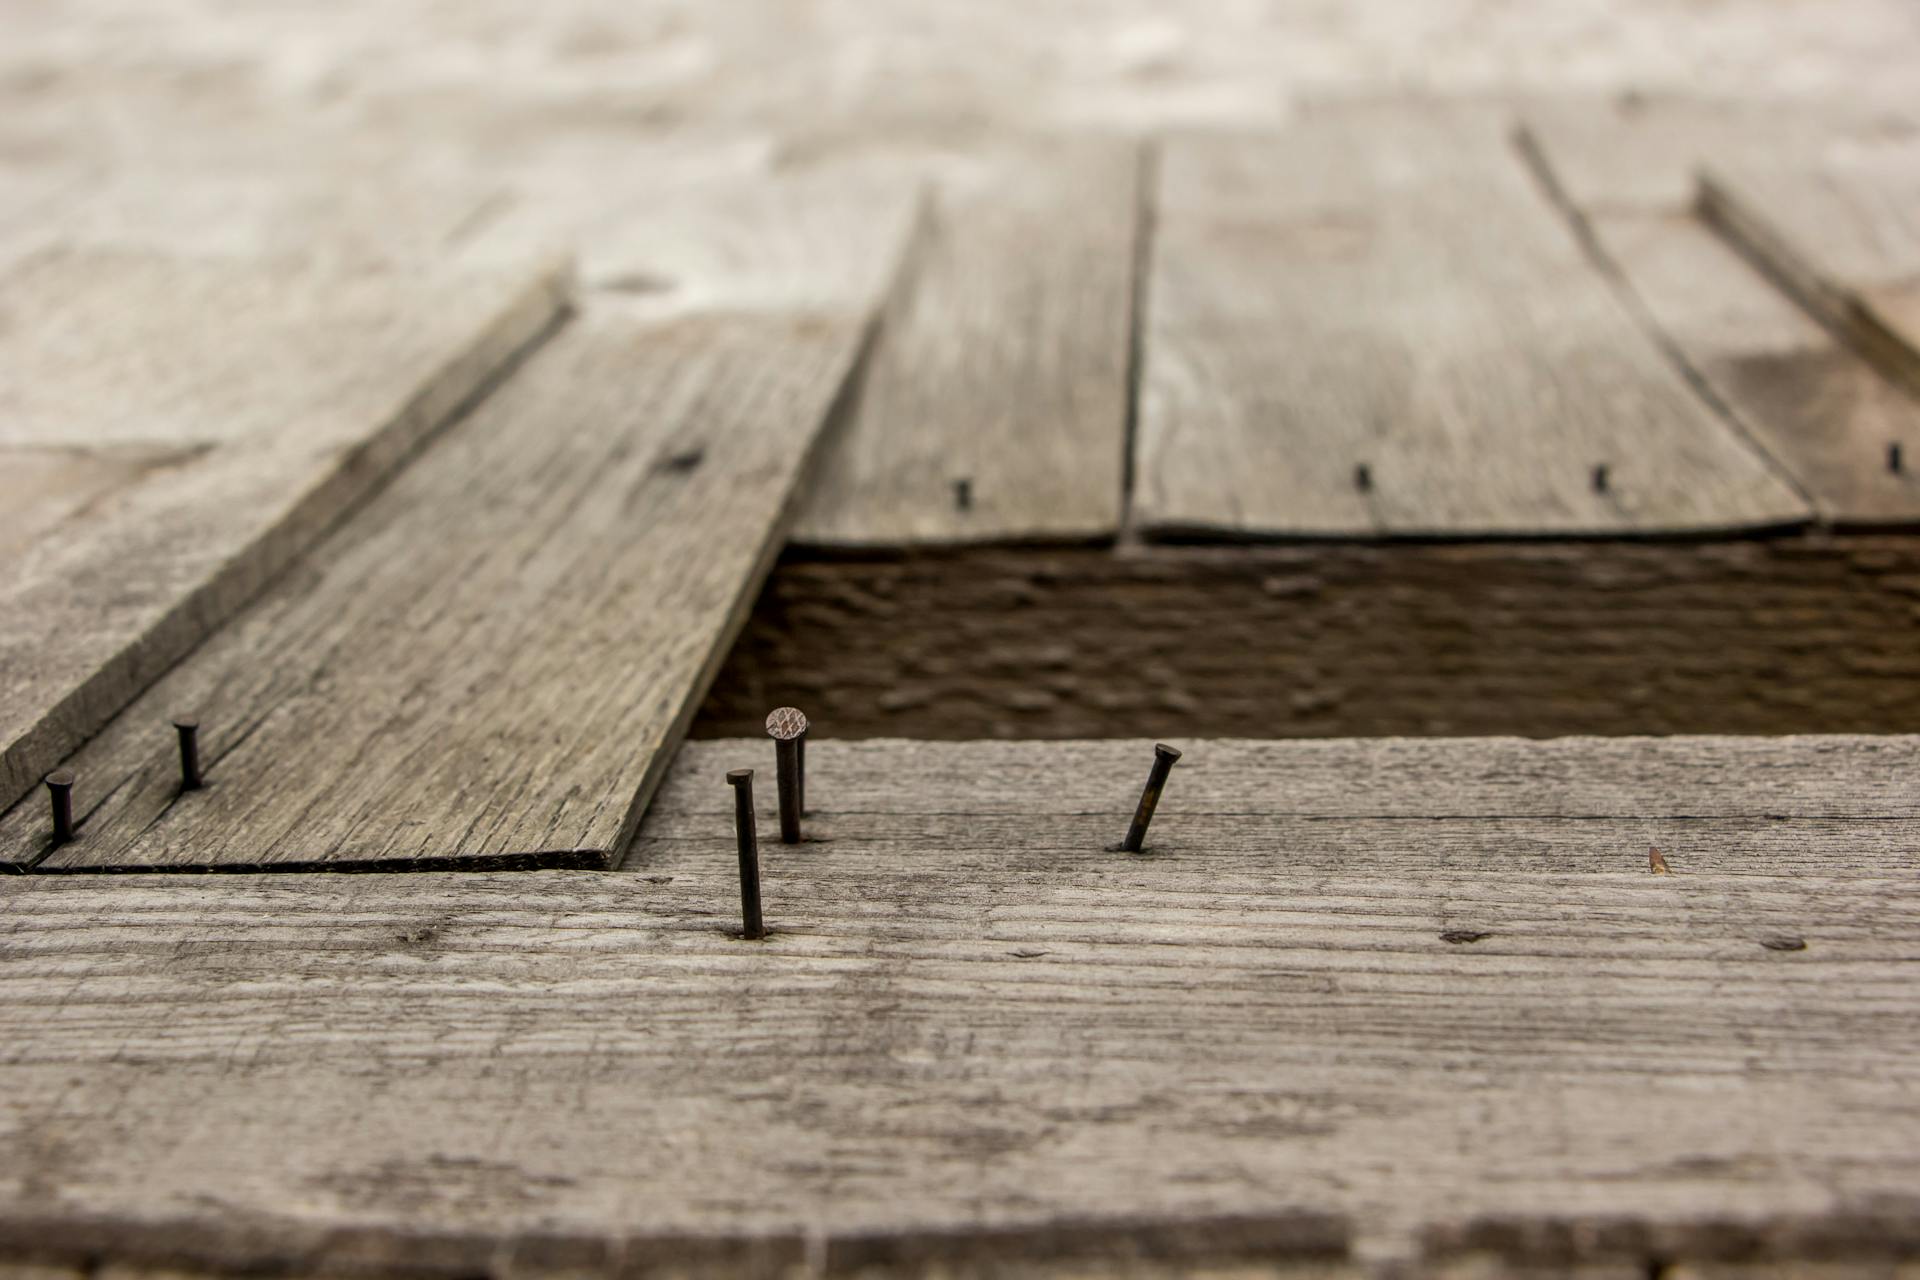
Plumbing, Power & Piping: A Homeowner’s Guide to Rough-In Inspections 1920 1280 Cecille Maristela

A rough-in inspection is not a bureaucratic hurdle. It is the single most important safeguard built into the home construction process — and most homeowners don’t fully understand what it involves until they’re already in the middle of a build. In Los Angeles, the LADBS mandates multiple inspection checkpoints before walls close. Consequently, skipping or failing these inspections doesn’t just delay your project — it can require opening finished walls at significant cost. Furthermore, uninspected work creates liability that follows the property for its entire life.

Understanding what inspectors look for — and why — puts homeowners in control of the process. Substrata Construction guides clients through every stage of home construction inspections in LA, ensuring nothing gets covered before it’s cleared.


Why Rough-In Inspections Exist

Before drywall goes up, every wall cavity in your home contains systems that will be invisible for the next several decades. Wiring runs, plumbing pipes, gas lines, HVAC ducts — all of it becomes inaccessible the moment finishes go on. Therefore, rough-in inspections exist to verify that every hidden system is correctly installed, properly sized, and code-compliant while there is still time to fix problems without demolition.

If you drywall over uninspected work, inspectors will require you to remove the drywall to verify compliance — resulting in costly repairs and delays. Moreover, in Los Angeles, the 2025 California Building Standards Code was published in July 2025 and became mandatory for permits filed on or after January 1, 2026. Consequently, staying current on inspection requirements isn’t optional — it’s a moving target that demands an experienced contractor.


Inspection 1: Under-Slab Plumbing and Rebar

The first rough-in inspection happens before a single yard of concrete is poured. At this stage, the inspector verifies two things: that your under-slab plumbing is correctly routed and connected, and that rebar placement meets structural requirements.

The foundation inspection occurs before the concrete pour, after forms and rebar placement. The underfloor inspection covers plumbing and mechanical systems below floor level. Both happen before concrete encases them permanently.

What inspectors specifically check at this stage:

  • Drain slope — pipes must maintain a consistent downward grade to allow waste to flow
  • Pipe material and joint integrity — connections must be pressure-tested before burial
  • Rebar spacing, size, and lap lengths per structural drawings
  • Cleanout access points positioned correctly for future serviceability

This is the inspection most homeowners underestimate. In contrast to later inspections, there is no partial fix here. If the rebar is wrong or a pipe is misaligned, the concrete cannot pour until corrections pass re-inspection. Specifically in LA, seismic reinforcement requirements make this stage non-negotiable. Getting it right the first time protects both the structure and the schedule.


Inspection 2: Rough Framing and Shear Nailing

After framing is complete, the building inspector verifies that the structural skeleton of your home meets approved plan specifications. Furthermore, in Los Angeles specifically, shear wall nailing — the pattern of nails that gives walls lateral strength against seismic forces — receives particular scrutiny.

Common failures with framing inspections include oversized cuts and holes, water intrusion through windows or roofs, and problems with load paths and uplift connectors. Additionally, these issues usually happen when crews move quickly or when multiple framers overlap work. A quick pre-walk with the framing lead before calling the inspection can catch most of these issues.

What inspectors check at the framing stage:

  • Member sizes and spacing match structural drawings
  • Headers above doors and windows are correctly sized for their span
  • Shear nailing pattern matches the engineered shear schedule
  • Uplift connectors and hold-downs are installed at required locations
  • Penetrations through framing members — for pipes and wires — do not exceed code-allowed dimensions
  • Exterior moisture barriers are in place before wall framing is enclosed

After framing is complete but before insulation or drywall, the inspector checks member sizes, spacing, and connections against the approved plans. Therefore, having those approved plans physically on-site during the inspection is mandatory — not optional.


Inspection 3: Rough Electrical, Plumbing, and HVAC

This is the most complex rough-in inspection in the sequence. Moreover, it is the one that most frequently results in corrections. Electrical rough is one of the most frequently failed inspections — from missing staples to improper box fill and misapplied GFCI or AFCI protection, small oversights add up.

On the electrical side, LADBS inspectors verify wire sizing meets code requirements for circuit loads, all electrical boxes are properly secured and positioned, wire connections are made correctly, proper cable protection is installed where required, AFCI and GFCI protection is installed where required by code, and adequate working clearances exist around electrical equipment.

The most common reasons for a failed electrical rough-in inspection are incorrect box fill, improper grounding, and failure to install GFCI or AFCI protection in required locations like kitchens, bathrooms, and bedrooms.

On the plumbing side, inspectors check drain slope, venting, pipe support, pressure test results, and cleanout placement. Using the wrong transition fitting when connecting different pipe materials — such as PVC to cast iron or PEX to copper — is an inspection failure. Furthermore, each fitting type has specific code requirements that vary by material combination.

On the HVAC side, kinked duct, sagging flex, and unsealed boots cause both code failures and future homeowner complaints. Supporting long duct runs properly and sealing connections with mastic before the inspector arrives makes a significant difference.

All three trades must complete their rough-in before this inspection is called. In other words, the inspector is not reviewing one system at a time — everything hidden inside the walls is evaluated simultaneously.


Inspection 4: Insulation and Drywall Prep

Before drywall goes up, a final pre-enclosure inspection confirms that insulation is correctly installed and that fire blocking is in place at required locations. Additionally, this inspection verifies that nothing covered in the previous rough-in stages has been disturbed or modified without authorization.

Inspectors check fire safety elements including insulation placement, fire blocking, and the running of emergency system tests. In building a home in LA, this stage also intersects with Title 24 energy compliance — insulation type, thickness, and placement must meet California’s energy standards, not just federal minimums.

What inspectors verify at this stage:

  • Insulation R-value matches the approved energy calculations for your climate zone
  • Batt insulation is fully filled into cavities without voids or compression
  • Fire blocking is correctly installed at floor and ceiling transitions and around penetrations
  • Draft stopping separates attic spaces above concealed ceiling areas
  • No changes to rough-in systems have been made without additional permit authorization

Don’t cover framing or electrical wiring inside a wall until the inspector has signed off — otherwise you might be asked to undo work. Consequently, sequencing this inspection correctly is as important as the work itself.


Tips for Passing Your Rough-In Inspection the First Time

A failed rough-in inspection doesn’t just cost a re-inspection fee. It costs schedule time — often measured in weeks — and can trigger cascading delays across every trade that follows. Therefore, first-time pass rates matter enormously on a home construction inspections timeline.

Before scheduling a rough inspection, review electrical plans, plumbing layouts, and framing drawings to confirm that installations follow the permitted design. Any field changes must be documented and approved by the local building authority. Missing or outdated permits can cause inspection failures or re-inspections.

Practical steps that separate projects that pass from those that don’t:

  • Approved plans on-site. Inspectors reference your approved drawings. Without them, the inspection cannot proceed.
  • Pre-walk every trade. Walk each system with your subcontractor before calling the inspection. A standard checklist walked before every rough-in inspection catches most issues before the inspector arrives.
  • Photograph everything. Document your installations before the inspector arrives. This protects you if questions arise later and demonstrates professional execution.
  • Sequence correctly. The correct sequence is framing, rough MEP, insulation, drywall, tile, finish, finals. Calling inspections out of sequence is one of the most common causes of avoidable delays.
  • Schedule through LADBS properly. In Los Angeles, inspections are scheduled through the LADBS online system or by calling 311 inside LA County. Scheduling windows fill quickly — plan ahead.
  • Never cover uninspected work. This bears repeating. Drywall over uninspected rough-in means drywall comes down. No exceptions.

Conclusion: Inspections Are How Quality Gets Locked In

A rough-in inspection isn’t a delay inserted into your project by the city. It is the mechanism by which the quality of your home gets verified and locked in — permanently — before the walls close. In building a home in LA, every system inside those walls will serve your household for decades. Consequently, the few days an inspection adds to the schedule are among the most valuable days in the entire construction process.

Substrata Construction understands the full sequence of home construction inspections in Los Angeles — from under-slab to insulation. Our approach to electrical plumbing rough-in coordination, trade sequencing, and inspection preparation ensures that clients pass the first time and move forward without costly corrections.

Ready to build in Los Angeles with a team that knows the inspection process inside and out? Contact Substrata to discuss your project scope and how our approach to rough-in inspection compliance keeps your build on schedule and built to last.

Residential Construction Mistakes: 7 Errors That Cost You

Residential Construction Mistakes: 7 Errors That Cost You 1920 1280 Cecille Maristela

Most residential construction disasters don’t start with one catastrophic decision. They start with a skipped study, a missed inspection, or a bid that seemed too good to pass up. According to KPMG, only 25% of construction projects finish within 10% of their original budget. The other 75% run over — often because of residential construction mistakes that were entirely preventable. Substrata Construction has managed projects across Los Angeles for years. These are the seven errors we see most often, and exactly how to stop them.


Mistake #1: Skipping the Feasibility Study Before Buying Land

Buyers fall in love with a lot before they understand it. Consequently, they skip the feasibility study and discover the problems after the deed is signed.

A feasibility study examines zoning restrictions, utility access, setback requirements, and environmental constraints. It also flags easements, flood zone designations, and any deed limitations that could block your intended build. Moreover, it forces you to compare your design vision against local building codes before you’ve spent a dollar on plans.

Skipping this step is one of the most common home building errors on the residential side. In California specifically, zoning overlays and Title 24 energy requirements can change what’s buildable on a parcel significantly. A $2,000 feasibility study can prevent a $200,000 redesign. The math is not complicated.


Mistake #2: Poor Soil Compaction Before the Foundation

No part of construction project management matters more than what happens before concrete is poured. However, soil preparation is consistently under-prioritized on residential builds.

Inadequate soil compaction produces differential settlement. That means sections of your foundation sink at different rates. As a result, you get cracked slabs, sticking doors, and wall separation — all of which are expensive to remediate and impossible to fix without major structural intervention.

construction cost management

The standard protocol requires a geotechnical report from a licensed soils engineer. This report specifies compaction requirements for your specific site conditions. Furthermore, compaction tests during the work confirm that the soil has met specification before framing begins. Skipping these tests to save time is a trade-off that always costs more than it saves.


Mistake #3: Changing Orders Without Cost Tracking

Change orders are normal on residential builds. Scope evolves, clients change their minds, and field conditions occasionally require adjustments. However, untracked change orders are where projects go financially off the rails.

McKinsey research puts the average construction cost overrun at 28–33%. A significant driver of that figure is scope creep — changes added mid-project without formal pricing or budget reconciliation. Moreover, each untracked change creates downstream labor conflicts, material reorders, and schedule shifts that compound.

Every change order must be documented in writing, priced before execution, and signed by both parties. Additionally, your project manager should reconcile the running budget after every approved change. This is standard practice at Substrata. It is not optional on a well-run project.


Mistake #4: Scheduling Trades in the Wrong Order

Residential construction follows a sequence for a reason. Framing precedes mechanical rough-in. Rough-in precedes insulation. Insulation precedes drywall. Disrupting that sequence creates rework — and rework is pure cost with zero added value.

The most common sequencing error involves calling trades too early. For instance, a plumber who arrives before framing is complete cannot complete rough-in correctly. Consequently, they return for a second mobilization — and bill for it. Similarly, an electrician who rough-ins before HVAC duct placement may need to reroute circuits entirely.

Construction project management at the residential level requires a trade sequencing schedule built before the first subcontractor is called. Furthermore, that schedule needs active management as the project progresses. Waiting to solve scheduling conflicts when they appear — instead of before they happen — is one of the most reliably expensive residential construction mistakes on any job site.


Mistake #5: Failing to Protect Materials From Weather

California contractors underestimate weather risk because the climate is mild. That reasoning is flawed, and it produces predictable damage.

Lumber left on site without cover absorbs moisture and warps. Drywall stored flat on an exposed slab swells and deletes itself as a usable product. Engineered wood products — LVLs, I-joists, and glulam beams — have strict moisture exposure limits that, if exceeded, void manufacturer warranties. Moreover, in coastal Los Angeles, salt air accelerates corrosion on exposed metal connectors and fasteners.

Materials represent 40–50% of total residential construction costs. Tarping, elevation off grade, and staged delivery scheduling are inexpensive precautions. In contrast, replacing swelled drywall or warped framing lumber mid-project is not. Substrata builds material protection into every site management protocol. It is a small operational cost that eliminates a large failure category entirely.


Mistake #6: Missing Inspections and Tearing Open Walls

Inspections exist at specific stages because work gets covered up. Framing inspections happen before drywall. Rough mechanical inspections happen before insulation. If you skip these checkpoints and a problem surfaces later, the remediation requires opening finished assemblies.

This is one of the most disruptive home building errors in residential construction. Opening a drywalled wall to fix an electrical violation or a plumbing non-conformance means re-framing, re-drywalling, re-taping, re-painting, and potentially re-finishing adjacent surfaces. The labor and material cost of one missed inspection can easily exceed $10,000 on a mid-size residential build.

Additionally, unpermitted work creates title and insurance complications that follow a property for years. In California, discovered permit violations can trigger mandatory remediation before a property changes hands. Schedule your inspections proactively. Never assume that covered work will go undetected.


Mistake #7: Choosing the Lowest Bidder

This mistake deserves the most attention because it feels like the smart financial decision. It is not.

Research published by Advastar found that paying just under 1% more for a best-value contractor resulted in an average of 37% less cost growth during construction. Furthermore, industry data shows that construction defects and rework account for up to 30% of total project costs on low-bid jobs. Low-bid contractors recover margin somewhere. They do it through change orders, material substitutions, schedule compression, or subcontractor quality.

The practical standard is this: evaluate all bids that fall within a reasonable range of each other. Specifically, look at contractor references, subcontractor relationships, insurance and bond capacity, and their approach to cost tracking. A contractor who can explain exactly how they arrived at their number is more trustworthy than one who simply came in lowest.

Substrata prices projects to be accurate, not to win on number alone. That approach benefits clients because it produces budgets that hold. Choosing a contractor is one of the highest-leverage decisions in avoiding cost overruns. Treat it accordingly.


Conclusion: Preventing Residential Construction Mistakes Before They Start

The seven residential construction mistakes above share one characteristic: all of them are cheaper to prevent than to fix. A feasibility study prevents unbuildable land purchases. Soil testing prevents foundation failures. Change order tracking prevents budget collapse. Inspection compliance prevents wall demolitions.

Construction project management is not a reactive discipline. It is a system of proactive controls designed to eliminate the conditions under which these errors occur. Substrata applies that system on every project we manage — from ground-up builds in Malibu to commercial office buildouts in Los Angeles.

Ready to manage your residential project without the costly surprises? Contact Substrata to discuss your scope and how our construction expertise delivers projects built to budget and built to last.

The Impact of California’s Climate Goals on Commercial Construction

The Impact of California’s Climate Goals on Commercial Construction 1920 1080 Cecille Maristela

California is not waiting on the federal government. The state’s 2022 Scoping Plan targets carbon neutrality by 2045. Specifically, it aims to cut statewide greenhouse gas emissions at least 85% below 1990 levels. For commercial construction, that target is already showing up in permit applications today. It’s in material specifications. It’s in mechanical system decisions on projects being designed right now.

California’s homes and commercial buildings account for 55% of the state’s natural gas consumption. On-site combustion in buildings contributes roughly 10% of statewide greenhouse gas emissions. Consequently, the building sector is one of the state’s primary decarbonization targets — and the regulatory pressure reflects that.

Substrata Construction tracks these requirements closely. Understanding what California climate goals demand at the construction level is core to delivering commercial projects that pass inspection and hold long-term value.


CALGreen Updates: What’s Changing in the Green Building Code

Green building code (CALGreen) is California’s mandatory green building standards code. It’s also the first of its kind in the United States. Furthermore, it keeps expanding in scope.

The most significant recent update addresses embodied carbon directly in the code. California became the first state to make embodied carbon emission control mandatory in the building code. Requirements took effect July 1, 2024, applying to commercial buildings over 100,000 square feet. Moreover, on January 1, 2026, that threshold dropped to 50,000 square feet. A far broader range of commercial projects now face mandatory compliance.

Three compliance pathways exist under the updated green building code (CALGreen):

  • Building Reuse — reuse at least 45% of an existing structure and exterior
  • Prescriptive — specify materials with documented Environmental Product Declarations meeting global warming potential thresholds
  • Performance — conduct a cradle-to-grave Whole Building Life Cycle Assessment demonstrating a 10% or greater embodied carbon reduction compared to a reference building.

The direction is clear. The plan is to continue reducing the threshold as we approach 2030. Buildings at multiple scales will eventually be required to comply. Embodied carbon tracking is becoming standard — not an exception.


Embodied Carbon: The New Frontier in Sustainable Construction

Operational carbon has been the focus of energy codes for decades. Embodied carbon is different. It refers to emissions from materials and construction activity — including extraction, production, transport, and manufacturing.

This matters specifically for net zero commercial buildings. Studies show that even high-performing new buildings can take 20 to 80 years to recoup the embodied carbon impacts of their original construction through operational savings. Therefore, a building optimized for energy efficiency can still carry a substantial carbon debt from its materials alone.

Buildings are responsible for roughly 37% of global greenhouse gas emissions. That figure includes direct emissions, electricity demand, and embodied carbon. As a result, CARB has set a target of a 40% net reduction in building material greenhouse gas emissions by 2035. A reporting framework is expected in place by 2026.

For construction teams, material selection is no longer just a cost decision. It’s a compliance decision with documentation requirements attached.


Electrification: Moving Away from Natural Gas in Commercial Buildings

The electrification timeline is accelerating. Starting January 1, 2026, California’s updated energy code requires heat pumps for most space and water heating in new construction. Additionally, electrification requirements begin extending to commercial buildings by 2029.

At the local level, Los Angeles has moved further. The LA natural gas ban requires new constructions — both residential and commercial — to be designed as zero-emission buildings. Combustion appliances for cooking, space heating, or water heating are no longer permitted.

The practical implications for net zero commercial buildings in LA are significant:

  • Electrical panels must be sized for all-electric mechanical systems from the outset
  • HVAC design shifts from gas-fired systems to heat pump technology
  • Kitchen and food service spaces require induction or electric cooking infrastructure
  • A zero-NOx requirement for commercial furnaces takes effect January 1, 2029. Larger commercial water heater requirements follow in 2031.

Retrofitting gas infrastructure out of a completed building is expensive. Getting electrical infrastructure right at the construction stage is the only cost-effective path forward.


How Substrata Stays Ahead: Partnering With Clients to Meet and Exceed Standards

Meeting California climate goals requires more than compliance awareness. It requires integrating code requirements early — before design decisions become expensive to reverse.

Substrata Construction approaches green building code (CALGreen) compliance as a planning discipline. It is not a late-stage checklist. Specifically, that means:

  • Engaging embodied carbon requirements at the material specification stage
  • Coordinating electrification infrastructure with structural and MEP design from project inception
  • Tracking net zero commercial buildings standards across permit jurisdictions that may exceed state minimums
  • Advising clients on compliance pathways that balance cost, schedule, and long-term asset performance

The regulatory environment around California climate goals will keep tightening. Clients who build with those requirements baked in avoid the retrofit costs their competitors will face later.


Turning Regulatory Requirements Into Competitive Advantages

California climate goals are not slowing down. The updated energy standards are projected to save approximately $5 billion in energy costs. They’re also expected to cut four million metric tons of carbon emissions over three years. Buildings that meet or exceed current thresholds are better positioned for tenant demand, financing, and long-term asset value.

The commercial developers winning in this environment are not treating green building code (CALGreen) and embodied carbon mandates as compliance burdens. Instead, they’re treating them as design inputs. They’re building to a standard that won’t require correction when the next code cycle arrives.

Substrata Construction brings that forward-looking approach to every project. Understanding California’s regulatory direction — and building to meet tomorrow’s standard, not just today’s minimum — is what separates projects that hold value from those that don’t.

Ready to build a commercial project that meets California’s evolving standards? Contact Substrata to discuss how our approach to green building code (CALGreen) compliance and net zero commercial buildings delivers projects built for long-term performance.

Why Retail Is LA’s Most Resilient Asset Class

Why Retail Is LA’s Most Resilient Asset Class 1920 1280 Cecille Maristela

While office sits at 17% vacancy and industrial is normalizing after years of explosive growth, retail is quietly doing something neither of those asset classes can claim right now — it’s performing. The U.S. retail sector ended 2025 as one of the most resilient commercial asset classes, supported by tight supply, steady consumer spending, and disciplined new development. In Los Angeles specifically, that story is even sharper. Retail construction LA is accelerating precisely because investors, landlords, and developers have recognized where durable cash flow actually lives in this market.

This isn’t a comeback narrative. It’s a data story. And the data points in one direction.


The Numbers: Retail Is Outperforming the Comparison

Start with cap rates. For Q1 2026, CBRE reports large retail center cap rates at an average of 6.55%, with small strip malls averaging 6.44% and single-tenant net lease cap rates at 6.80%. Meanwhile, multifamily cap rates sit around 5.6% — compressed and under pressure from rent concessions and slowing absorption. Office is still working through a structural vacancy problem that has no near-term resolution.

Retail investment activity reflects that divergence. Retail sales were up 54% last year, and that momentum has pushed into 2026. One JLL managing director described demand as “at an all-time high,” noting increased offer counts and new investors entering the space.

Furthermore, retail transaction volume increased 13% year over year in Q3 2025 to nearly $112 billion, rebounding from a slower first half. That’s not a distressed market. That’s a market repricing toward its fundamentals.

For commercial real estate trends in Los Angeles, the conclusion is straightforward. Retail construction LA is no longer the contrarian bet — it’s the defensible one.

adaptive reuse


The Demand Drivers: Who Is Actually Showing Up

Not all retail is performing equally. The gap between winners and losers in this market is wide, and it comes down to tenant type and location.

The most resilient segment of the Los Angeles retail market heading into 2026 is grocery-anchored and necessity-based retail in dense, infill locations. That’s not an opinion — it’s occupancy data. Occupancy for grocery-anchored assets is above 95%, making it a very stable asset class. Consequently, investors chasing yield with manageable risk keep arriving at the same conclusion: grocery-anchored retail is where the fundamentals hold.

Beyond grocery, the shift toward service-oriented tenants is reshaping the neighborhood retail center format entirely. Service-oriented retailers, value-driven concepts, and established regional operators continue to anchor demand, especially in neighborhood and suburban centers. These are tenants’ e-commerce cannot replace — medical, dental, fitness, food, personal services. In addition, open-air neighborhood, community, and strip centers will see increased demand as retailers focus more on facilitating pickups and returns of online purchases.

Demographics are also doing real work here. Retail in dense residential areas benefits from consistent foot traffic and longer tenant retention, particularly in food, wellness, and specialty services. In Los Angeles, that demographic density is essentially permanent. It doesn’t correct the way office demand does when remote work expands.

The practical takeaway for retail redevelopment and retail construction LA is this: build or reposition around daily needs and services, and the demand side largely takes care of itself.


The Redevelopment Playbook: What Actually Moves the Needle

Identifying a well-located asset is step one. However, the construction and repositioning decisions determine whether the asset captures the demand that exists or watches it go to a better-executed competitor down the street.

Owners are increasingly reconfiguring larger boxes into smaller bays to capture demand from restaurants, fitness, wellness, and service tenants, while selectively exploring non-retail uses for underperforming space. That’s a construction scope, not a leasing strategy. It requires a builder who can execute tenant improvements, facade modernization, and outdoor activation within an operating retail environment — without disrupting existing tenants in the process.

Specifically, the neighborhood retail center redevelopment playbook in LA typically involves:

  • Facade modernization — updated exteriors that signal quality to both tenants and consumers
  • Outdoor dining plazas — activated common areas that extend dwell time and broaden the tenant mix
  • Re-merchandising — replacing underperforming tenants with service and food concepts that drive weekly visits
  • Parking reconfiguration — right-sizing parking for current use patterns, sometimes freeing pad sites for additional density

Smaller neighborhood centers in dense residential areas usually perform more consistently than large regional malls. Retail ownership now requires active management and attention to consumer trends. In other words, the physical asset has to keep pace with that active management. A well-managed neighborhood retail center in a poorly maintained building still loses tenants to better-presented competition.


Conclusion: The Resilience Is in the Fundamentals

Retail construction LA isn’t booming because of hype. It’s performing because the supply side stayed disciplined for years while the demand side — necessity retail, service tenants, grocery-anchored retail — never actually went away.

Disciplined supply, resilient demand, evolving tenant mixes, and continued confidence from both operators and investors define the outlook. These assets aren’t defined by short-term trends, but by fundamentals that continue to perform across cycles.

For developers and owners focused on commercial real estate trends, the positioning question isn’t whether retail works in Los Angeles. It clearly does. The question is whether the physical asset is built and maintained to the standard that today’s tenants and consumers require. That’s a retail construction LA and retail redevelopment question — and it’s where execution separates performing assets from average ones.

Ready to reposition or develop retail in Los Angeles? Contact Substrata to discuss your project scope and how our commercial construction expertise delivers assets built for long-term performance.

Mixed-Use Development in LA: Creating Vibrant Communities Through Design

Mixed-Use Development in LA: Creating Vibrant Communities Through Design 1920 1279 Cecille Maristela

Los Angeles is in the middle of a real shift. The single-use zoning model that defined decades of LA development is giving way to something more integrated. In other words, office here, residential there, retail somewhere else — that model is losing ground. As a result, mixed-use developments are revitalizing neighborhoods, promoting walkability, and creating vibrant, integrated communities across the city.

This isn’t just an aesthetic preference. Rather, it’s a response to hard market pressure. Specifically, Los Angeles County remains short over 500,000 affordable units, with vacancy rates near 4.2%. Density is no longer optional. In fact, it’s the only viable path forward for LA urban planning. Substrata Construction brings commercial-grade precision to mixed-use development Los Angeles projects that must perform on multiple levels simultaneously.


What Makes Mixed-Use Development in Los Angeles Work

Not every mixed-use project succeeds. However, the ones that do share one trait: the residential, retail, and office components aren’t just stacked — they’re designed to feed each other.

Blending residential, retail, and office spaces creates vibrant microneighborhoods with higher valuations, diversified income, faster lease-ups, and long-term appreciation. That’s the financial case. The design case is equally clear. Ground-floor retail generates foot traffic. In turn, residential density supports that retail. Meanwhile, office components keep the ground floor viable outside evening hours.

In commercial real estate development, this synergy doesn’t happen by accident. Instead, it requires deliberate decisions at design stage: retail frontage depth, lobby placement, shared parking logic, acoustic separation, and loading access that doesn’t conflict with pedestrian zones.

Still, mixed-use projects near transit hubs are gaining traction — but developers need to account for realistic absorption rates and construction costs. Ultimately, optimism about synergy doesn’t substitute for hard underwriting.


Zoning Considerations for Mixed-Use Development in Los Angeles

LA’s zoning framework is more flexible than most developers realize. At the same time, it’s more layered than most anticipate.

The Transit Oriented Communities program is the most significant lever in play. Specifically, projects receiving base incentives are reviewed ministerially, offering density bonuses, height increases, and parking reductions for eligible developments. Moreover, the closer a project sits to a qualifying transit stop, the more incentives stack.

On parking, lots within 1,500 feet of a mass transit station qualify for reductions, with a minimum of two spaces per 1,000 square feet of non-residential floor area required. That’s a meaningful reduction on constrained urban sites.

Furthermore, SB 79 would require upzoning near transit stations, allowing four to nine-story housing with fast-track permitting. That further expands what’s achievable under transit-oriented design frameworks across California.

Bottom line: LA rewards projects aligned with transit access and affordability goals. Therefore, projects that don’t engage those frameworks early leave density bonuses and approval efficiencies on the table.

construction cost management


Design Challenges: Parking, Noise, and Traffic Flow

Mixed-use development Los Angeles projects face three challenges consistently underestimated at the pro forma stage.

Parking remains the most contentious. For instance, the county has moved to eliminate separation requirements between residential and commercial parking in mixed-use developments. However, shared parking only works when uses have genuinely offset peak demand periods. Retail and residential peak at different times. Office and residential don’t. As a result, getting that analysis wrong means over-building parking — or generating resident complaints from day one.

Noise mitigation between uses is a structural decision, not a finishes decision. Specifically, residential units above active restaurant or bar programming need acoustic separation built into the floor-ceiling assembly. It can’t be added after the fact. Consequently, teams that treat this as a late-stage issue face expensive retrofits.

Traffic flow determines whether ground-floor activation actually works. For example, a loading dock conflicting with pedestrian retail access degrades the experience that justifies residential premiums. Therefore, separating service, residential, and retail ingress is a design-stage call — not a construction-stage fix.

These are solvable problems. Nevertheless, they require a builder who understands both the construction logic and the operational reality of commercial real estate development.


Conclusion: Mixed-Use Is How LA Grows From Here

The direction of LA urban planning is clear. With LA Metro’s Purple Line Extension nearing completion in 2026, investors are prioritizing transit-oriented developments. Consequently, mixed-use assets are showing greater absorption and rent resilience.

Mixed-use development Los Angeles isn’t a trend. Instead, it’s the structural response to a city that needs more housing, more walkable neighborhoods, and more efficient land use — all at once. Projects that execute well on transit-oriented design and commercial real estate development fundamentals will outperform. In contrast, those that don’t will struggle to lease and prove harder to exit.

Substrata Construction applies commercial precision to mixed-use development Los Angeles projects at every scope. In particular, managing multiple use types, code requirements, and construction sequences simultaneously is exactly where that expertise matters most.

Ready to develop a mixed-use project in Los Angeles? Contact Substrata to discuss how our approach to commercial real estate development and transit-oriented design delivers projects built for long-term performance.