Uncategorized

La Habra West Pebble Beach: A Luxurious Retreat Designed by Historia & Built by Substrata

La Habra West Pebble Beach: A Luxurious Retreat Designed by Historia & Built by Substrata 1024 683 Cecille Maristela

Introduction: Luxury Homes in La Habra Reach New Heights

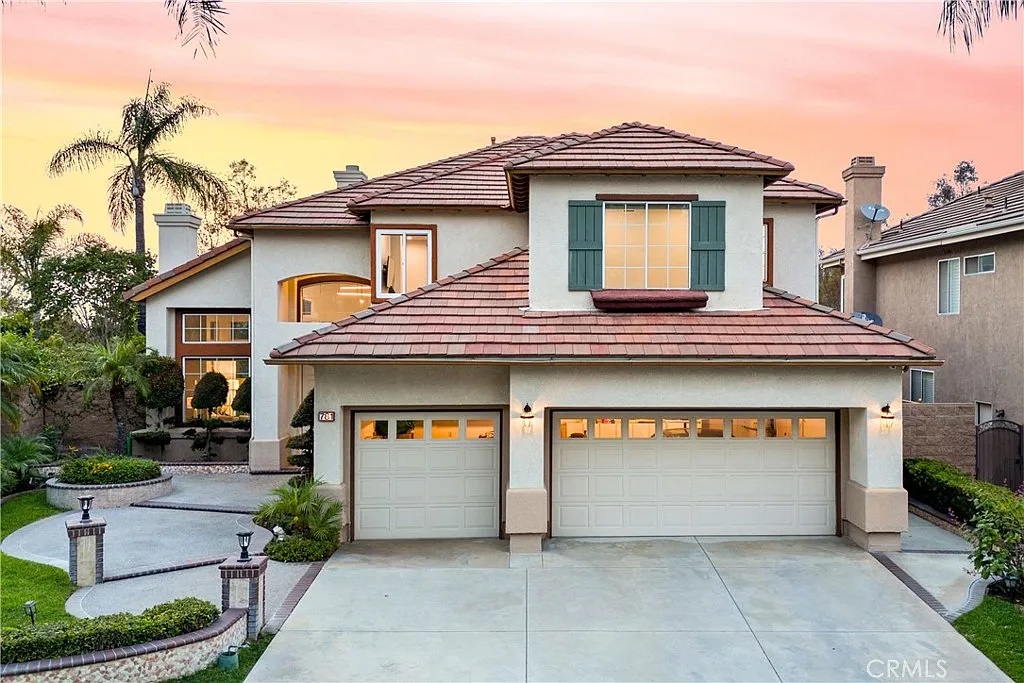
For discerning buyers seeking luxury homes in La Habra, this Westhills residence represents the gold standard. Designed by Historia Design and constructed by Substrata, this 2020-remodeled property blends contemporary architecture with resort-style living across 3,460 sq ft.

Why This Home Defines La Habra Luxury:

✔ Unparalleled privacy on a premium lot with no rear neighbors
✔ Turnkey modern design with high-end finishes throughout
✔ Westhills gated community prestige with low HOA fees
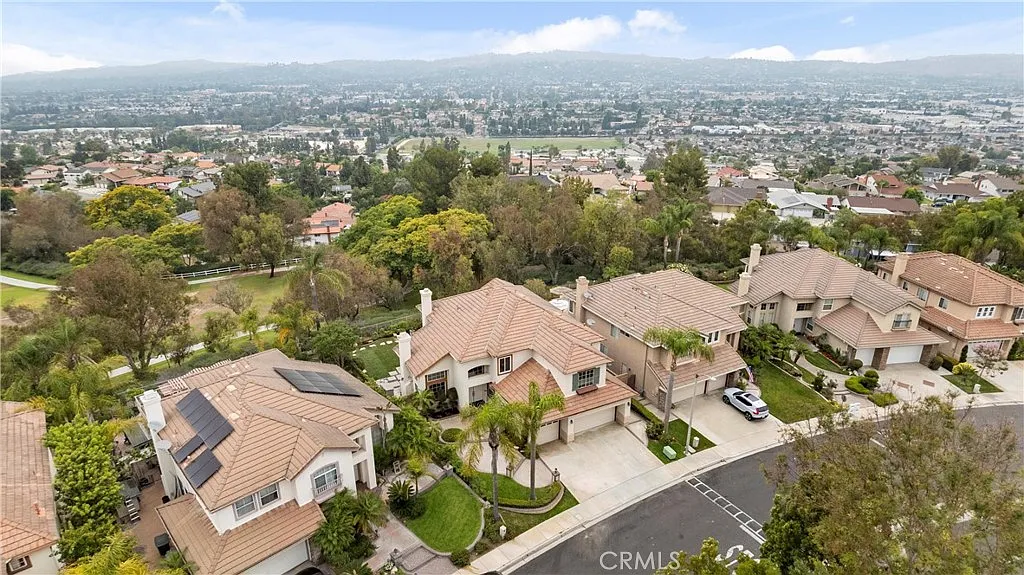
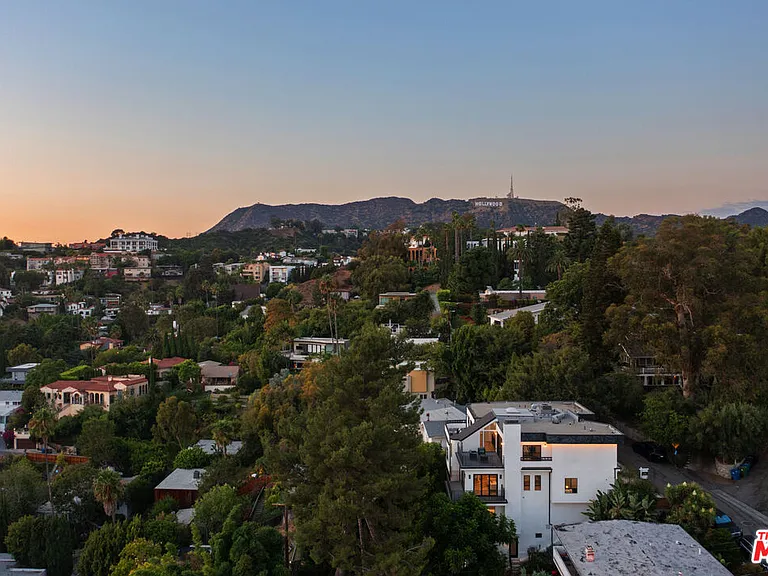
Substrata La Habra Areal View


Architectural Brilliance by Historia Design

Redefining Luxury Homes in La Habra

Historia’s 2020 transformation created:

  • Soaring vaulted ceilings with skylight accents

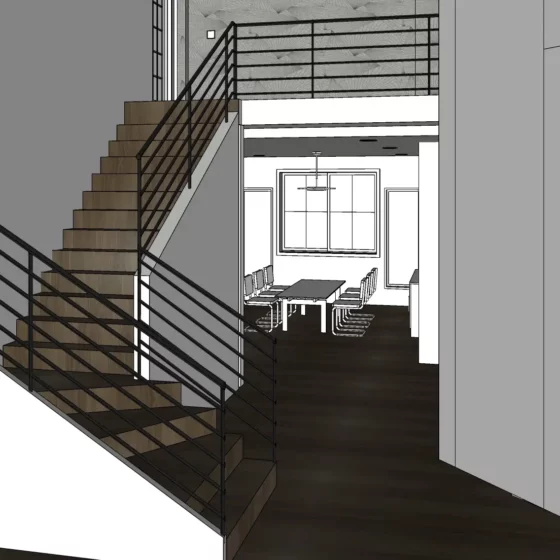
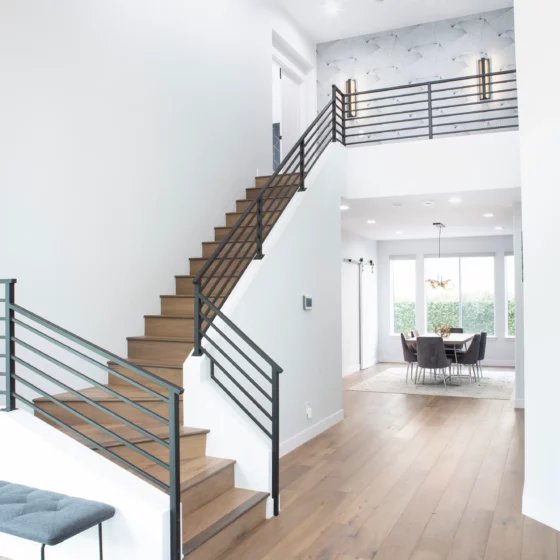
  • Custom metal staircase as a sculptural centerpiece

  • Strategic window placement framing Hollywood-to-ocean views
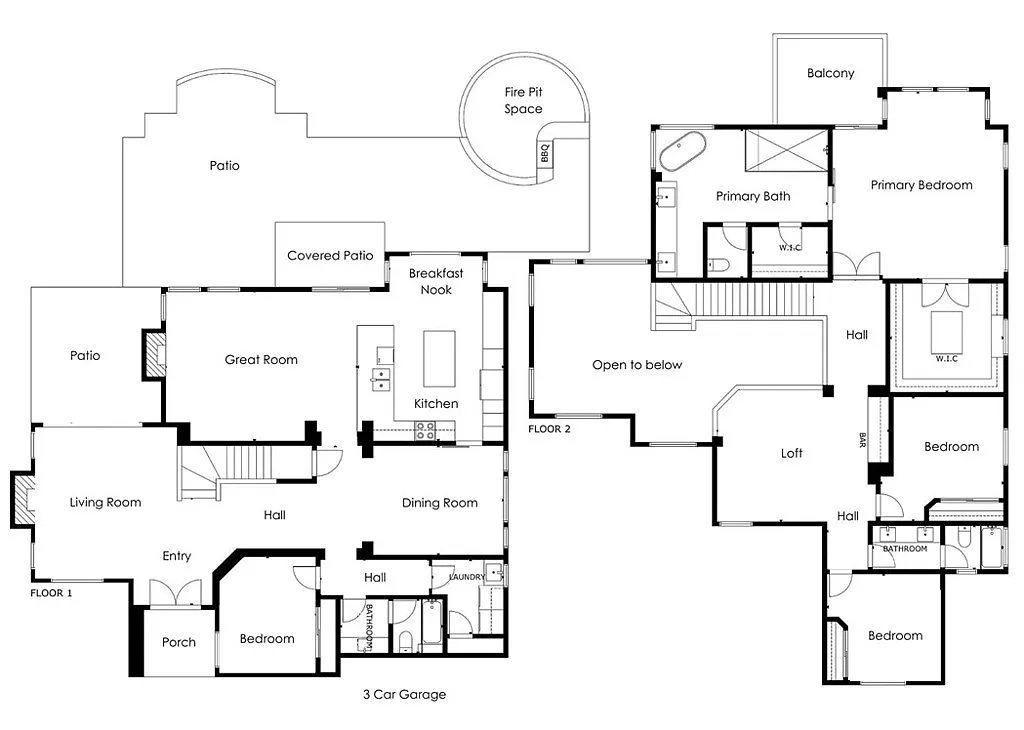
Open-Concept Innovation:

The layout seamlessly connects:
→ Chef’s kitchen to dining area
→ Living room to view terrace
→ Primary suite to private balcony


Exterior Elegance & Outdoor Living

This premium private lot offers unparalleled serenity with no rear neighbors, showcasing:

  • Expansive view deck with panoramic treetop and hillside vistas
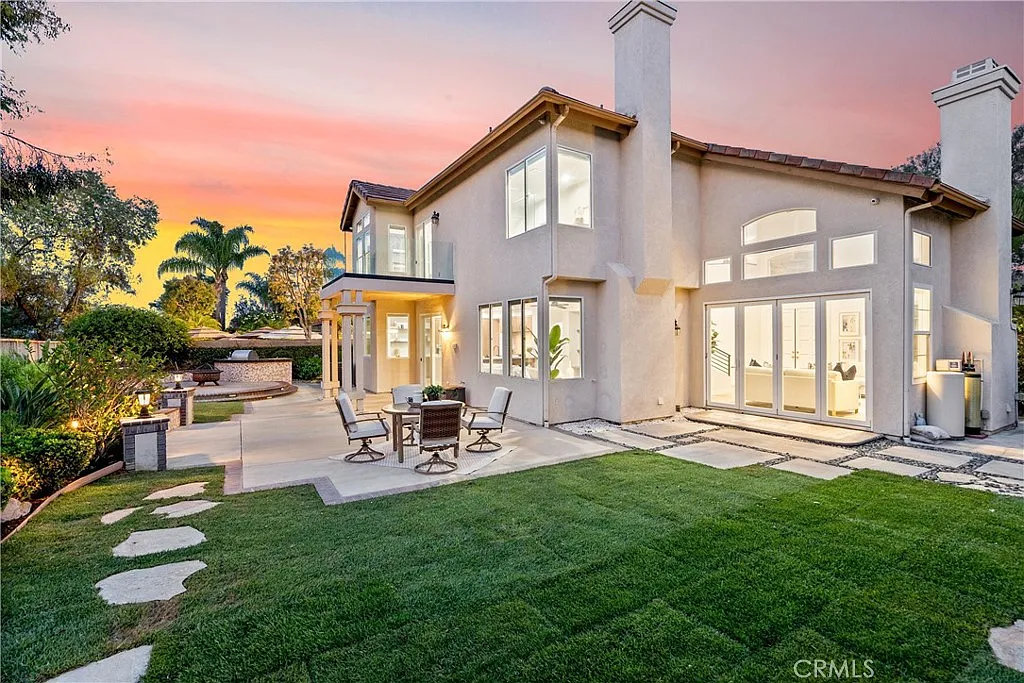
Substrata La Habra Backyard

  • Entertainer’s backyard featuring:

    • Multiple patio spaces with integrated lighting

    • Outdoor kitchen boasting a built-in DCS grill and prep sink

    • Mature olive trees providing natural shade and privacy

  • Functional amenities:

    • 3-car garage with custom storage systems

    • Spacious driveway accommodating 4+ vehicles

    • 24/7 gated security in Westhills’ prestigious community


Interior Design: Luxury Meets Purpose

This elegantly crafted interior features vaulted ceilings, a gourmet chef’s kitchen, and a spa-inspired primary suite, blending luxury with modern functionality.

Living Spaces Designed for Connection
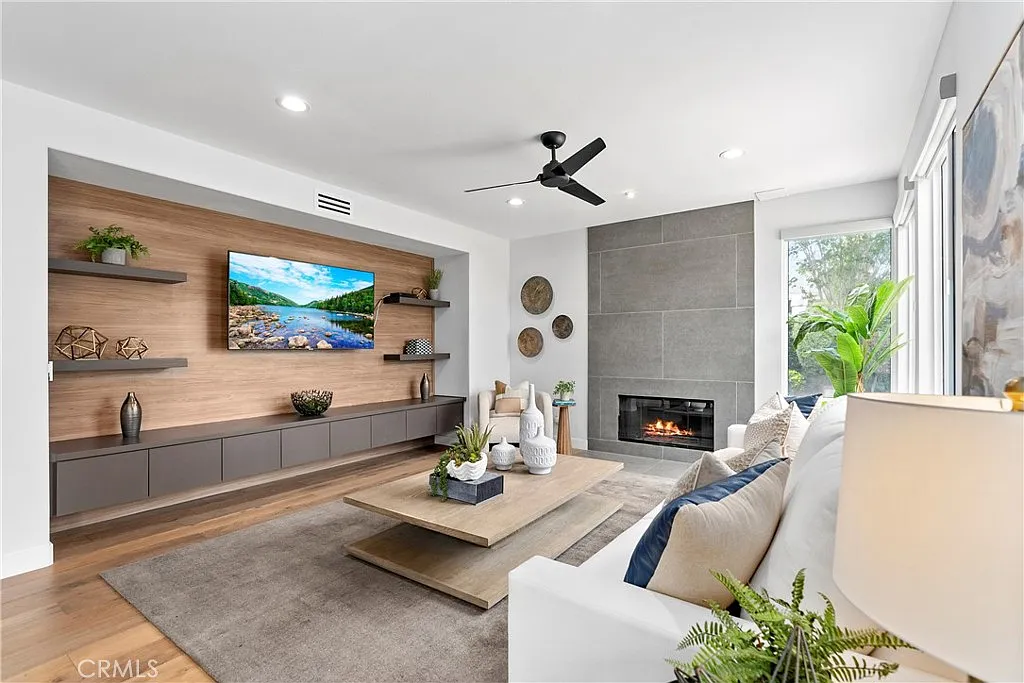
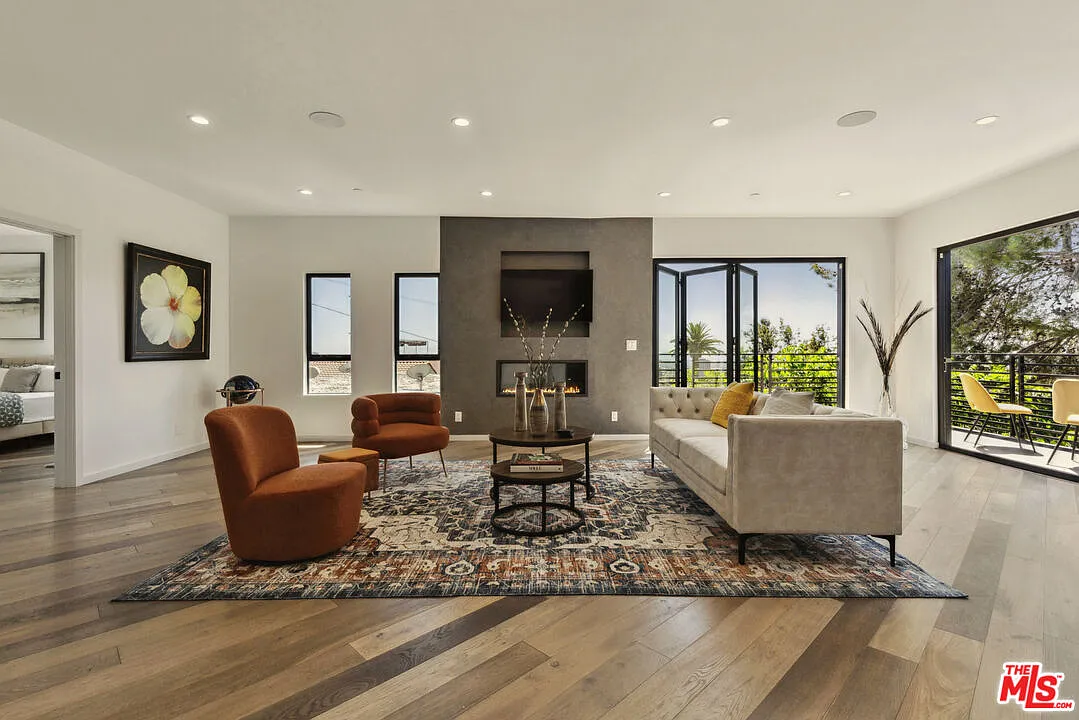
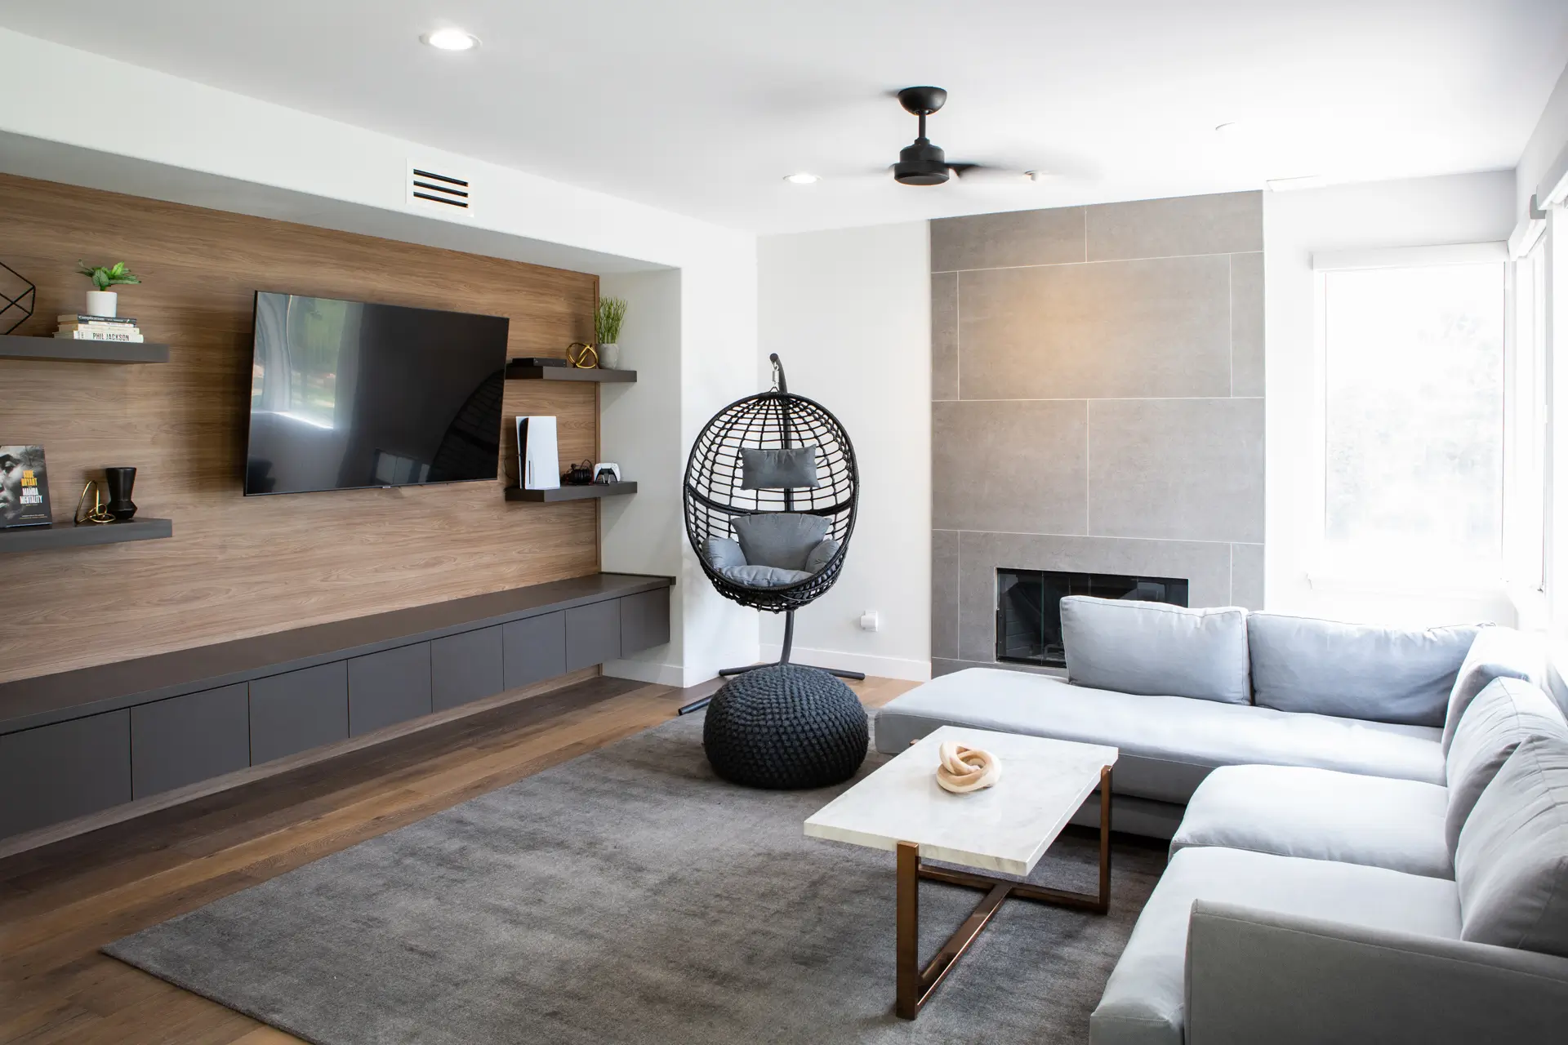
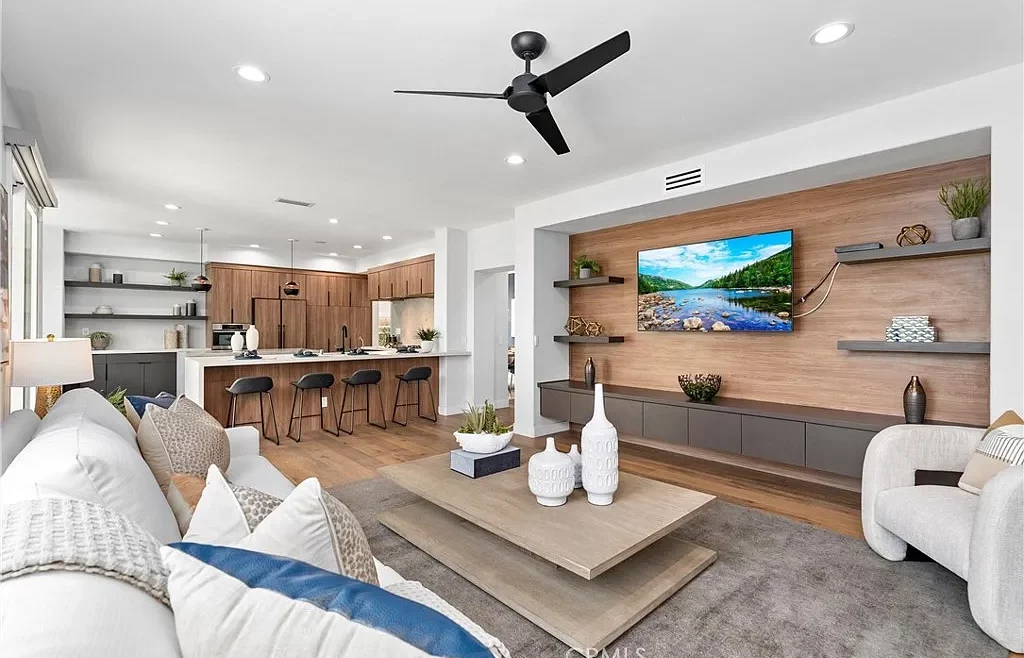
Substrata La Habra Living Room

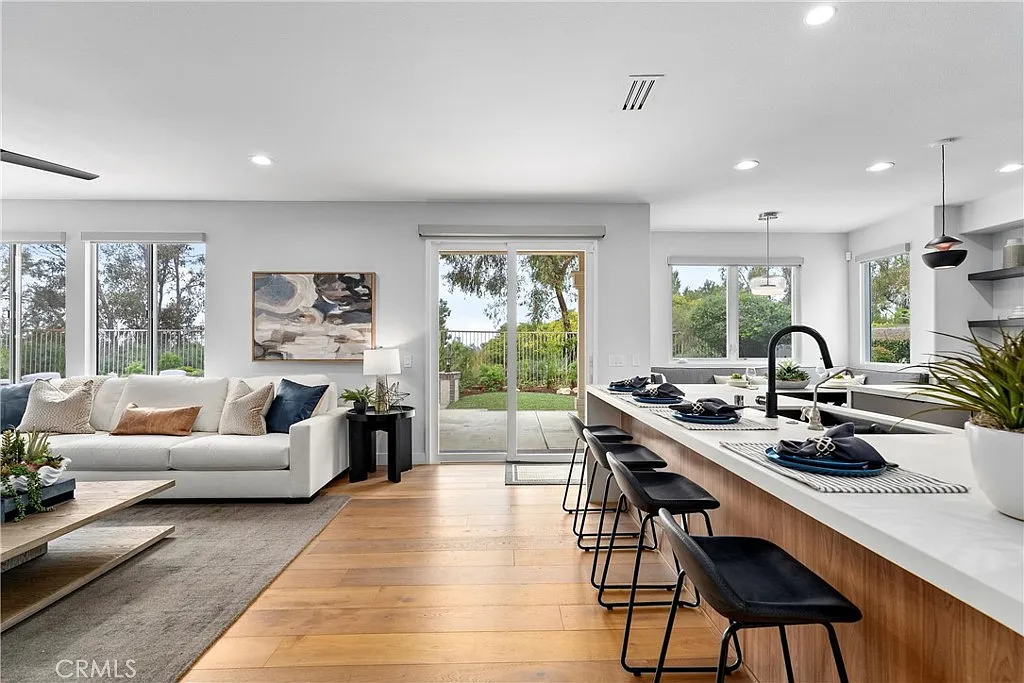
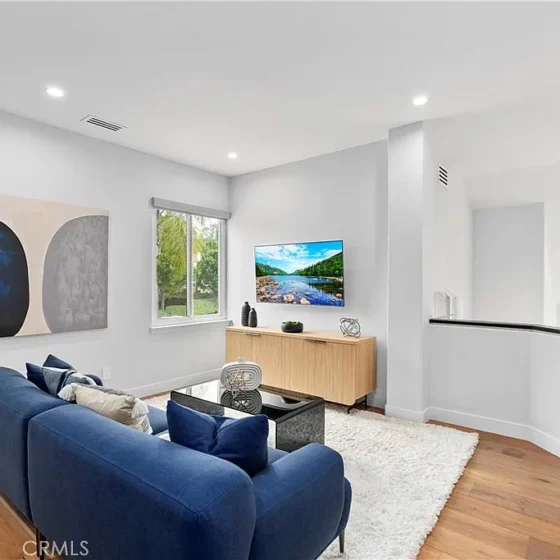
  • Open-concept family room featuring:

    • Built-in media niche with concealed wiring

    • Floor-to-ceiling stone fireplace with custom steel mantel

  • Formal living room highlighted by:

    • Dramatic vaulted ceilings

    • Floor-to-ceiling Elysium matte basalt graphite fireplace


Gourmet Kitchen – Where Culinary Dreams Come Alive
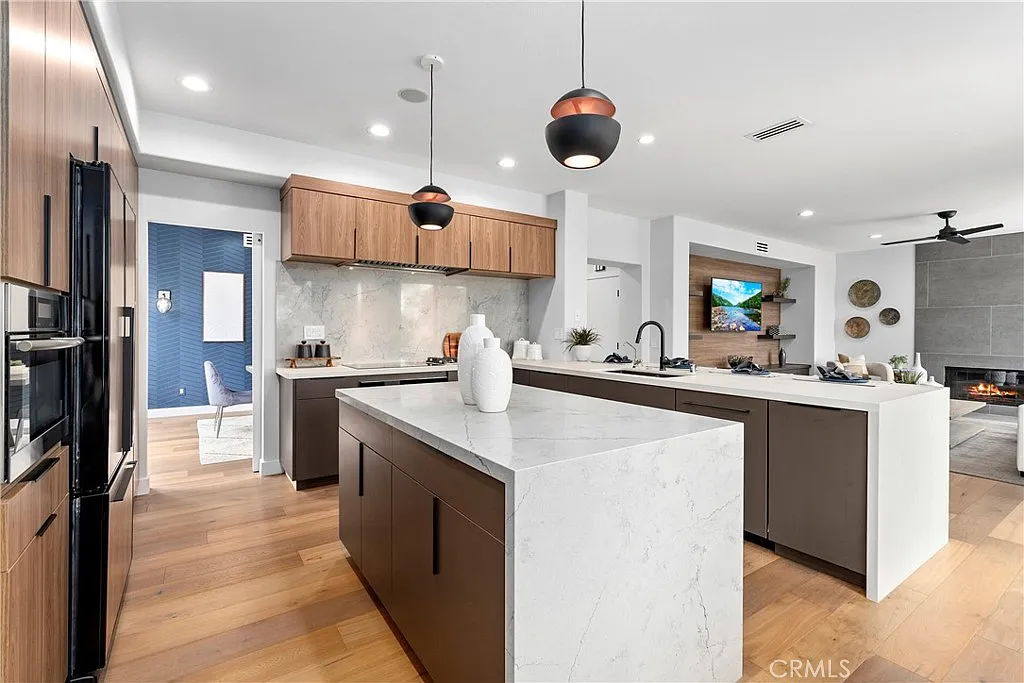
Substrata La Habra Kitchen

  • Cloudburst Concrete counters with a dramatic waterfall edge that showcases the material’s organic veining

  • Palissades Oak cabinetry featuring soft-close drawers and integrated spice racks

  • Professional-grade suite including:

    • Paneled Sub-Zero refrigerator for seamless aesthetics

    • Elkay Quartz undermount sink with sound-dampening insulation

  • Functional layout with:

    • Central island accommodating four bar stools

    • Banquette breakfast nook with hidden storage beneath seating


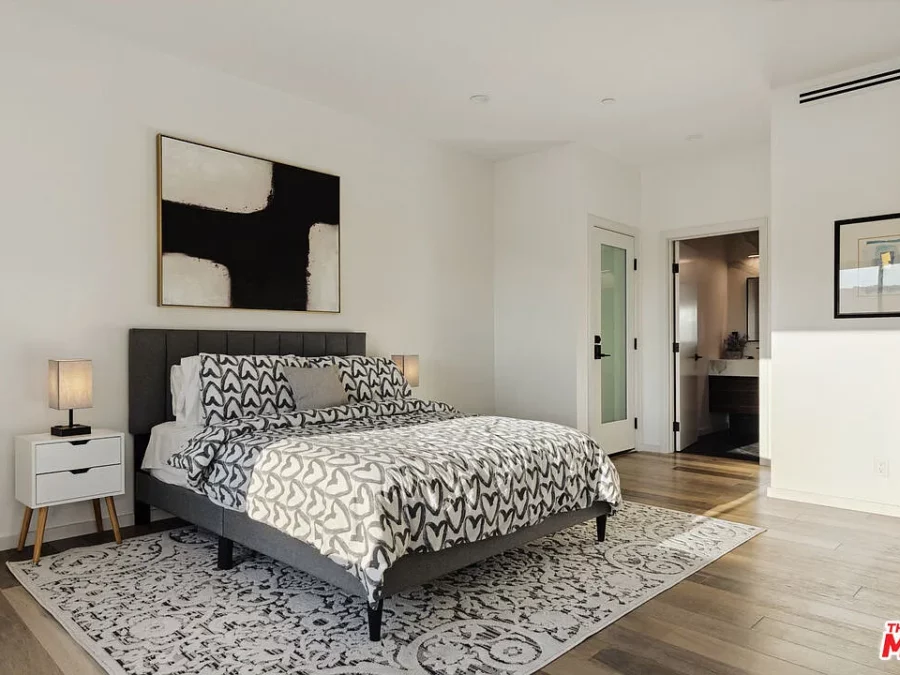
Primary Suite – Your Private Sanctuary
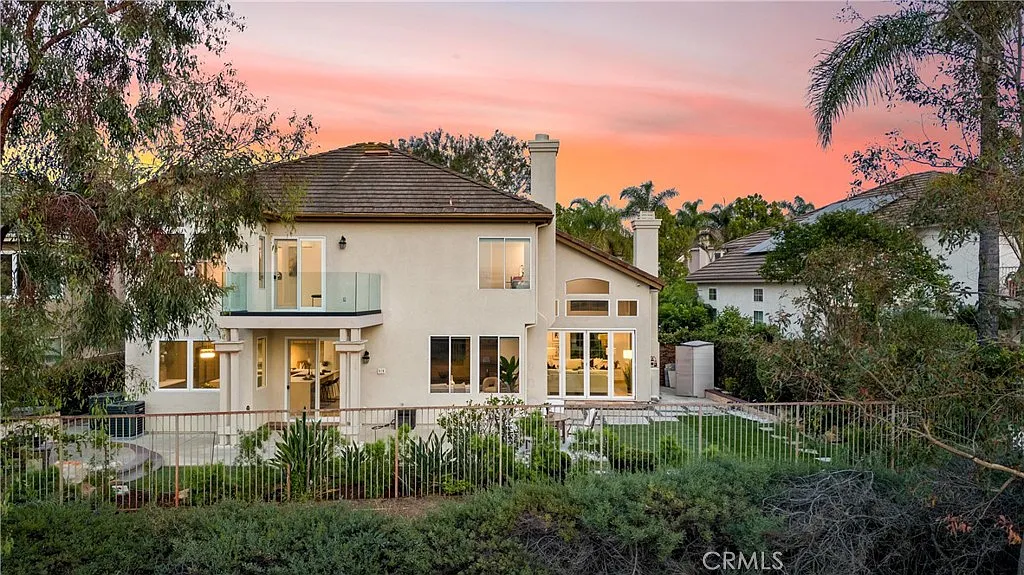
  • View balcony with glass railings preserving Hollywood-to-ocean vistas

  • Custom closets including:

    • His-and-hers walk-ins with LED lighting

    • Center island with jewelry drawers in primary closet

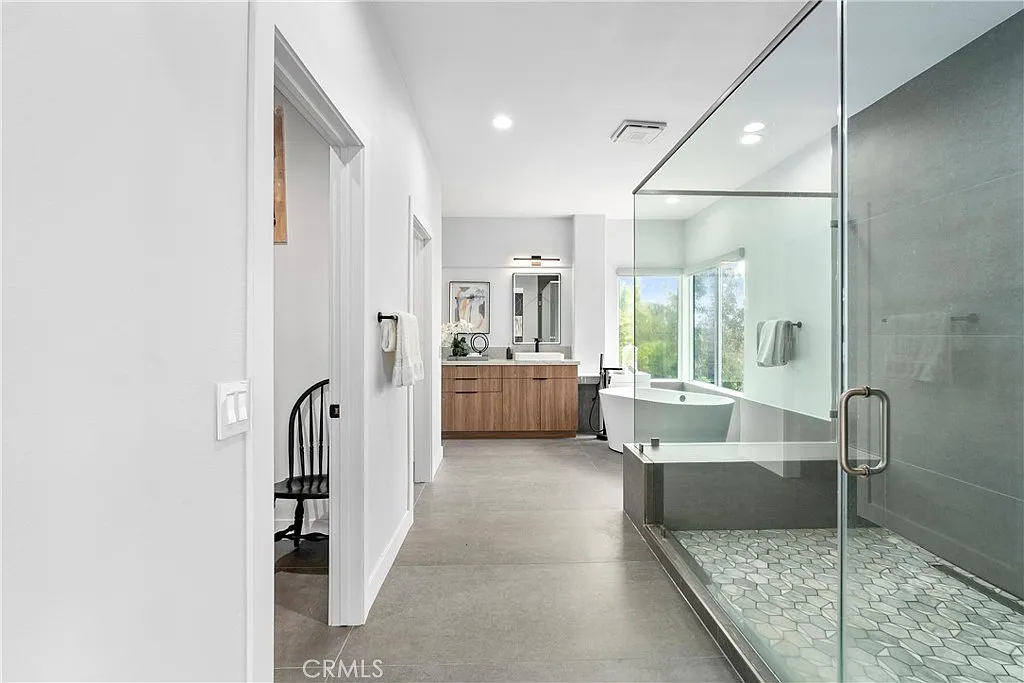
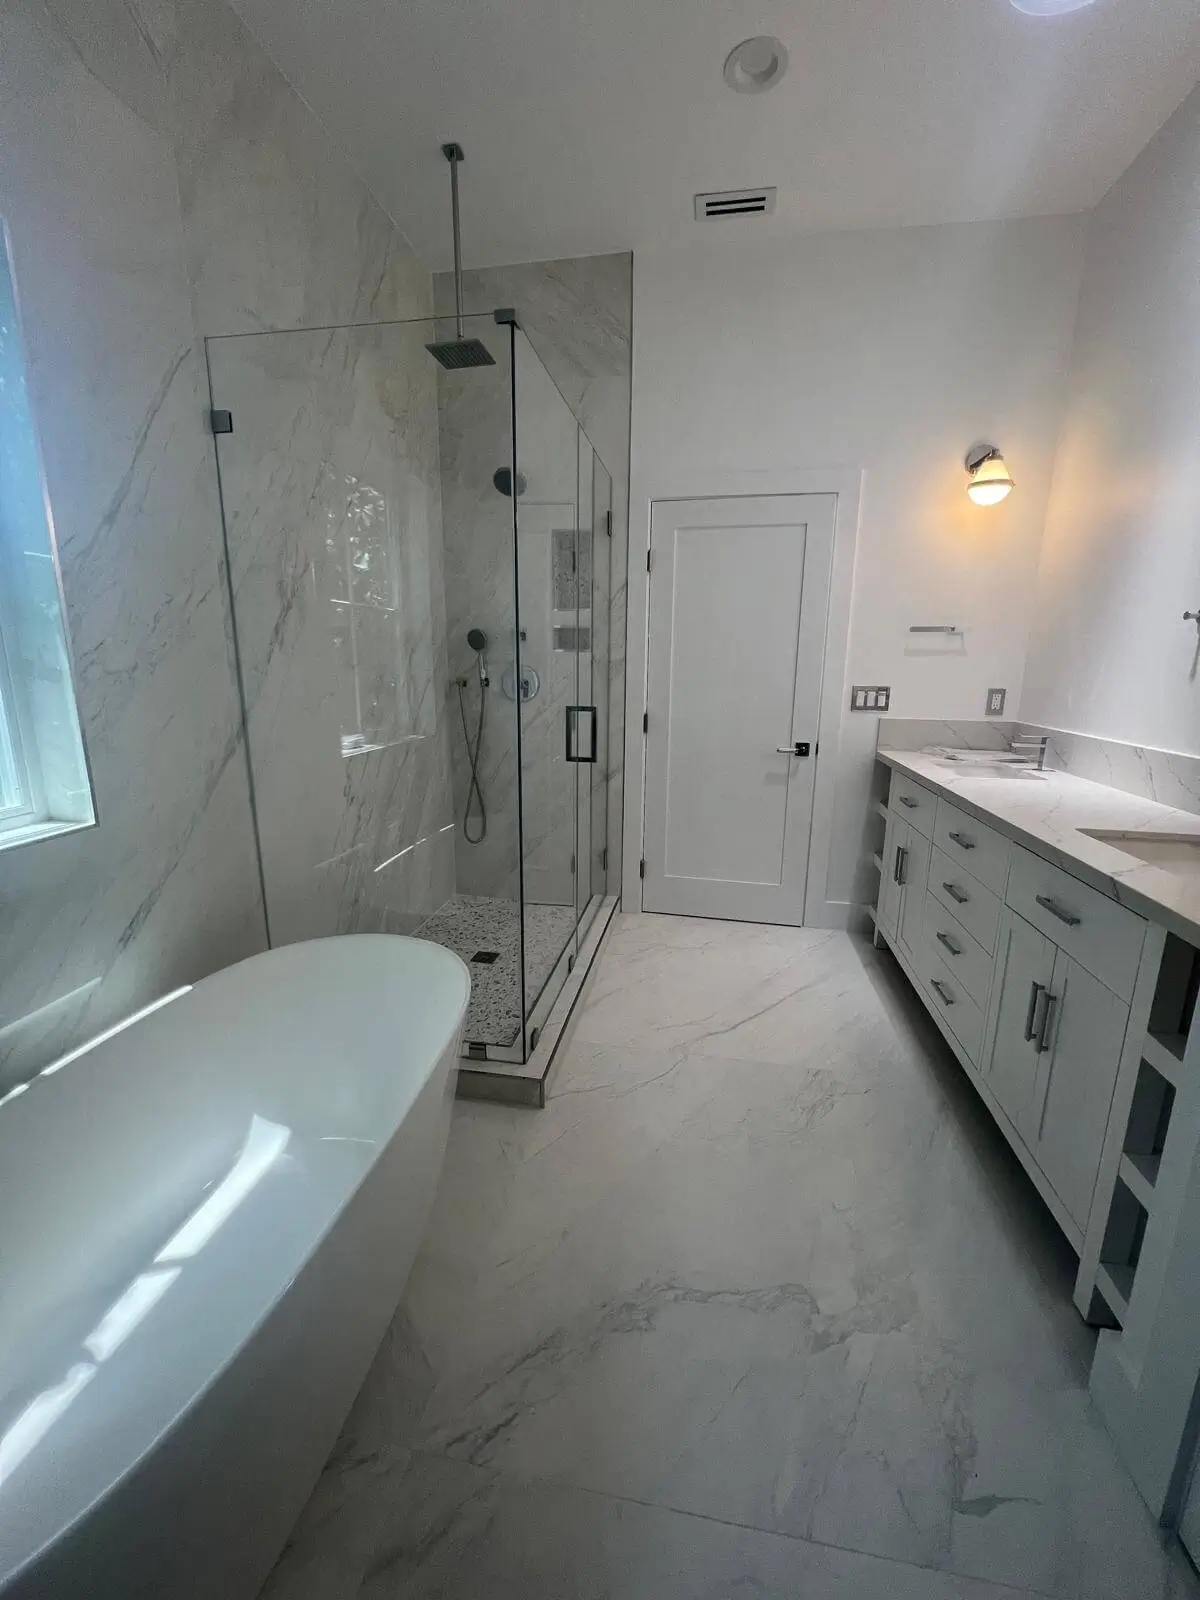
  • Spa bathroom featuring:

    • Freestanding Victoria + Albert soaking tub

    • Carrara marble shower with dual rain heads

    • Kallista faucets with touchless technology


Additional Thoughtful Details


  • Flexible downstairs suite perfect for:

    • Multigenerational living with private access

    • Home office with soundproofing

    • Guest quarters with hotel-like amenities

  • Smart storage solutions throughout including:

    • Hidden appliance garage in kitchen

    • Custom mudroom with charging station

  • Financial advantages:

    • Low $250/month HOA fees

    • No Mello-Roos taxes


Why This Stands Out Among Homes in La Habra

Feature Premium Detail
Flooring American Walnut engineered wood
Smart Home Nest HVAC + Lutron lighting
Energy Efficiency New ductwork + Low-E windows

“We’ve set a new benchmark for luxury homes in La Habra with this Westhills showcase.”
– Substrata Project Lead


Experience La Habra Luxury Living

La Habra Luxury Home

This La Habra masterpiece represents the perfect fusion of:

✔ Visionary design by Historia Design
✔ Exceptional craftsmanship by Substrata Construction
✔ Unrivaled Westhills location with premium privacy

Act quickly – turnkey luxury properties of this caliber rarely last. Schedule your private tour today before this home becomes someone else’s dream.

Designed by Historia Design | Built by Substrata Construction

Panoramic view from Hollywood Hills luxury home deck

A Hollywood Hills Dream Home: 2161 Argyle Ave

A Hollywood Hills Dream Home: 2161 Argyle Ave 1079 720 Cecille Maristela


Redefining Luxury Living

Nestled in one of Los Angeles’s most exclusive neighborhoods, 2161 Argyle Ave represents the pinnacle of Hollywood Hills luxury. This newly listed Hollywood Hills luxury home at 2161 Argyle Ave represents the pinnacle of contemporary California living. The $4.995M estate showcases contemporary architecture with resort-like amenities across 3,756 sq ft.

Explore this newly listed property through a high-quality video showcase by @robinkgaur


View this post on Instagram


A post shared by Robin K. Gaur (@robinkgaur)

Key Highlights:

  • ✔ 4 beds, 5 baths with panoramic city-to-ocean views
  • ✔ Chef’s kitchen with Fisher & Paykel appliances
  • ✔ Secret 300-bottle wine cellar & home theater
  • ✔ Yoga studio + infrared sauna wellness retreat

Explore the full listing on Zillow: 2161 Argyle Ave, Los Angeles, CA 90068 | MLS #25522311


Architectural Brilliance: Where Design Meets the Hills

Exterior Features

  • Modern farmhouse façade with board-and-batten siding

  • Landscaped terraces featuring drought-tolerant succulents

  • Viewing deck with 270° vistas from the Hollywood Sign to Catalina Island


Interior Tour: A Study in Modern Luxury

Main Floor

The main floor is a masterpiece of functionality and design, where every space invites connection and exudes effortless style.

Hollywood Hills Luxury Home Main Floor


Grand Entry

  • Leaded glass doors with art deco motifs cast kaleidoscopic light patterns across the foyer

  • Floating staircase featuring hand-rubbed brass railings that glow like liquid gold

  • Doaring 20-foot ceilings punctuated by skylights that track the sun’s movement

Hollywood Hills Luxury Home Grand Entry


Living Room 

  • Pocketing Fleetwood doors vanish completely to unite indoor and outdoor living

  • Monolithic marble fireplace (6’ Nero Marquina slab) makes a silent statement

  • Smart shading system that anticipates daylight changes like a thoughtful host

Hollywood Hills Luxury Home Entertainers Living Space


Chef’s Kitchen

  • Kuroca porcelain island with dramatic bookmatched veining flowing down its waterfall edge

  • Fisher & Paykel’s finest appliances concealed behind seamless cabinetry

  • Dual-purpose pantry with marble coffee bar by morning, champagne station by evening

Hollywood Hills Luxury Home Chef's Kitchen


Upper Floor

The upstairs quarters transform rest into an art form, where every element whispers indulgence

Hollywood Hills Luxury Home Upper Floor


Primary Suite

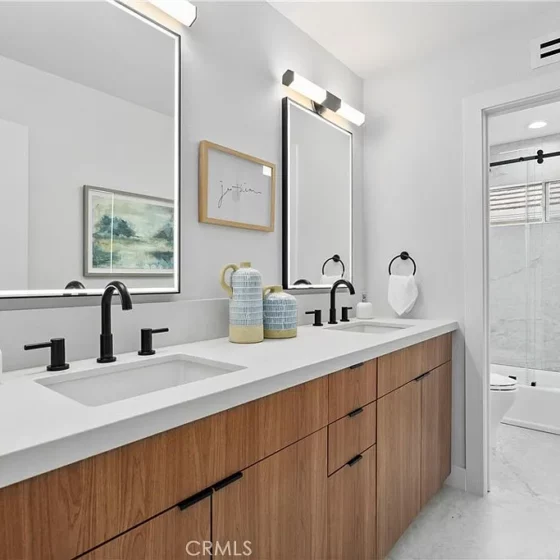
  • Spa bath featuring dual Kallista vanities with integrated warming drawers for towels

  • Freestanding soaking tub positioned to frame the Hollywood Sign through floor-to-ceiling windows

  • Custom-fitted walk-in closet with motorized shoe carousels and an island for jewelry


Guest Suites

  • Two ensuite bedrooms with smart mirrors that display weather and news while you prepare

  • Juliet balconies offering secluded canyon views through delicate ironwork


Lower Level

Descend to discover spaces designed for pleasure and rejuvenation


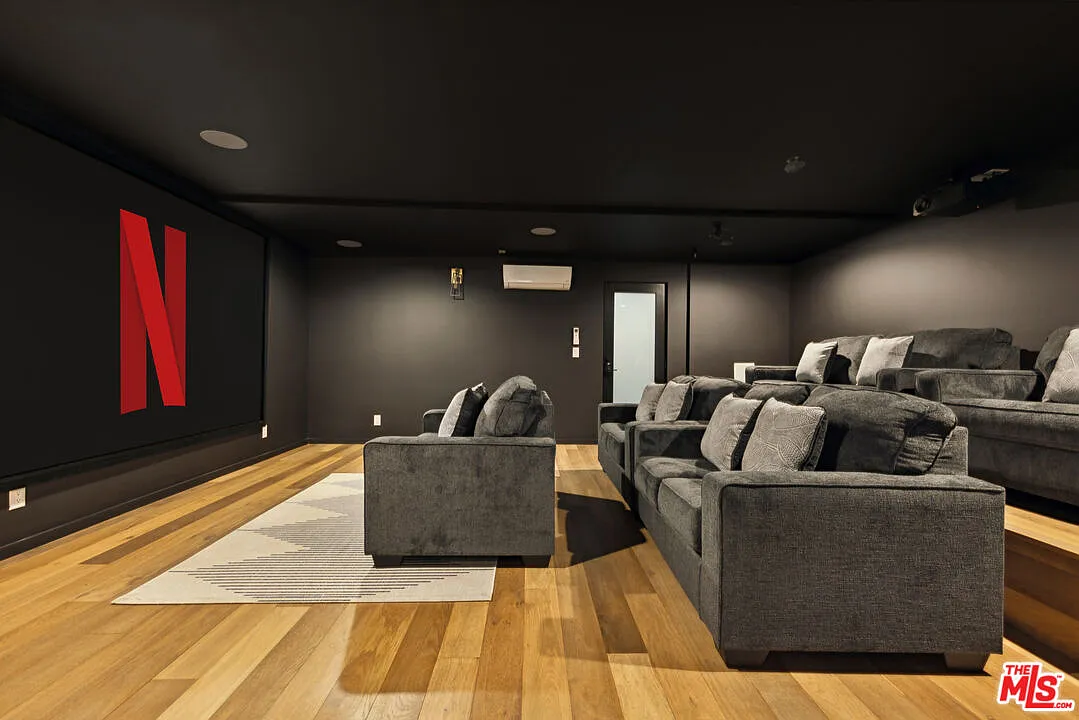
Entertainment Hub

  • 8-seat home theater with acoustic wall panels and velvet recliners

  • Game room anchored by a black marble wet bar with Subzero wine fridge

Hollywood Hills Luxury Home Entertainment Hub


Wellness Sanctuary

  • Infrared sauna with chromotherapy lighting to match your mood

  • Mirror-walled yoga studio that opens to a private meditation garden

Hollywood Hills Luxury Home Wellness Sanctuary


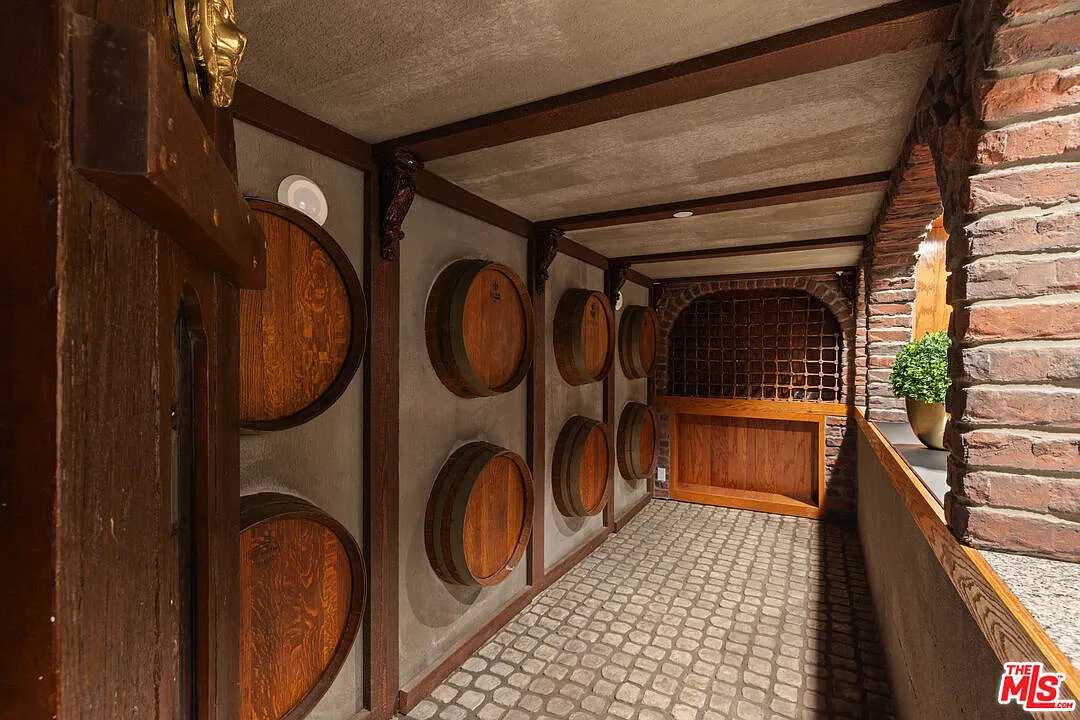
Hidden Gem

  • Temperature-controlled wine cellar concealed behind custom millwork, its glass door revealing a curated 300-bottle collection


Material Mastery: The Substrata Touch

Feature Material Design Impact
Floors European white oak herringbone Timeless warmth
Countertops Marble porcelain Veined drama without maintenance
Bath surrounds Nero Marquina marble Striking contrast

“We selected materials that age beautifully – like the patina-developing brass fixtures”
– Substrata Design Team


Why This Home Embodies Substrata’s Vision

For those seeking their own Hollywood Hills luxury home, Substrata specializes in:

  1. Seamless indoor-outdoor flow (pocketing glass walls)

  2. Smart hidden functionality (appliance garages, concealed storage)

  3. Wellness integration (sauna, circadian lighting)

Want a home that blends Argyle Ave’s luxury with your vision? Contact Substrata to begin your custom design journey.

Explore the full listing of this beautiful luxury home on Zillow: 2161 Argyle Ave, Los Angeles, CA 90068 | MLS #25522311

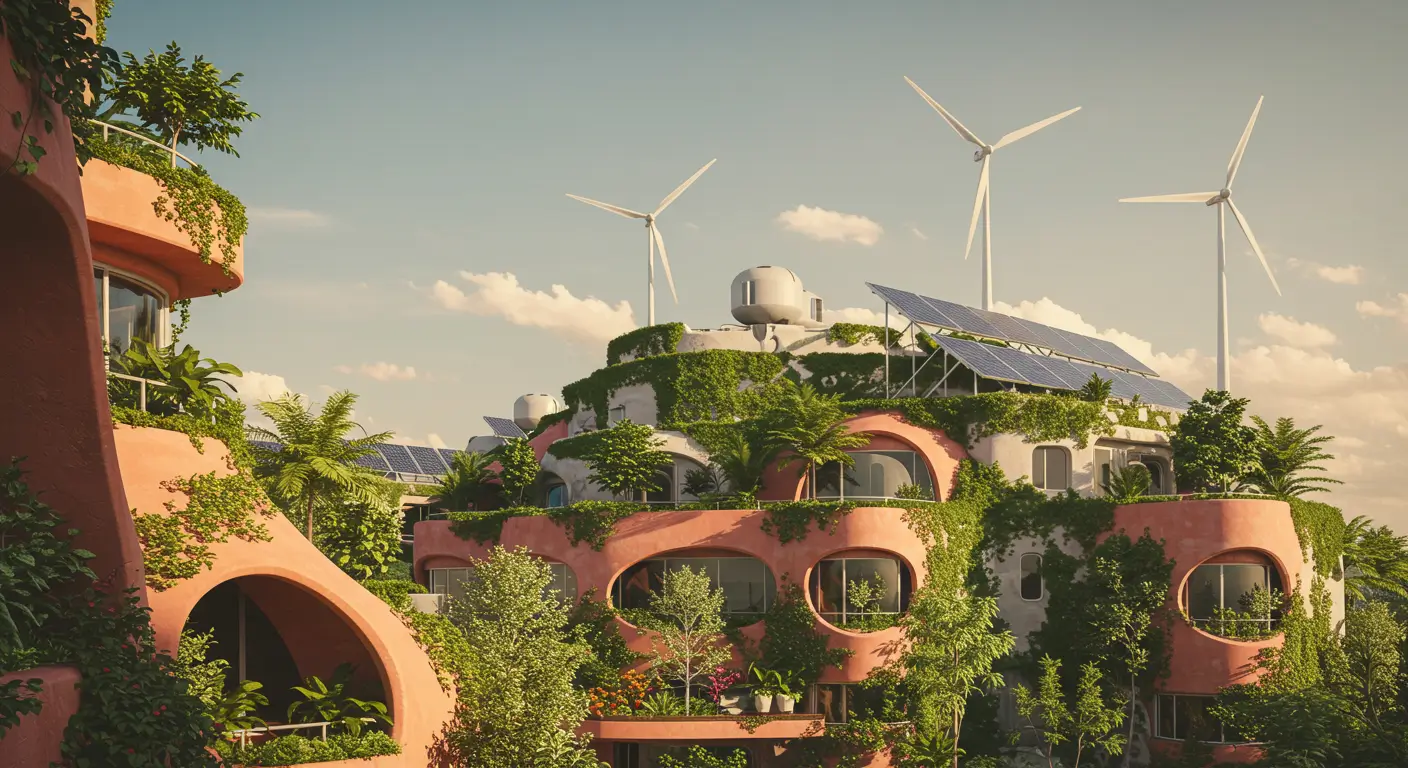
Solarpunk Architecture

Solarpunk Architecture: Where Radical Sustainability Meets Futuristic Design

Solarpunk Architecture: Where Radical Sustainability Meets Futuristic Design 1408 768 Cecille Maristela

Introduction: Redefining Our Built Environment

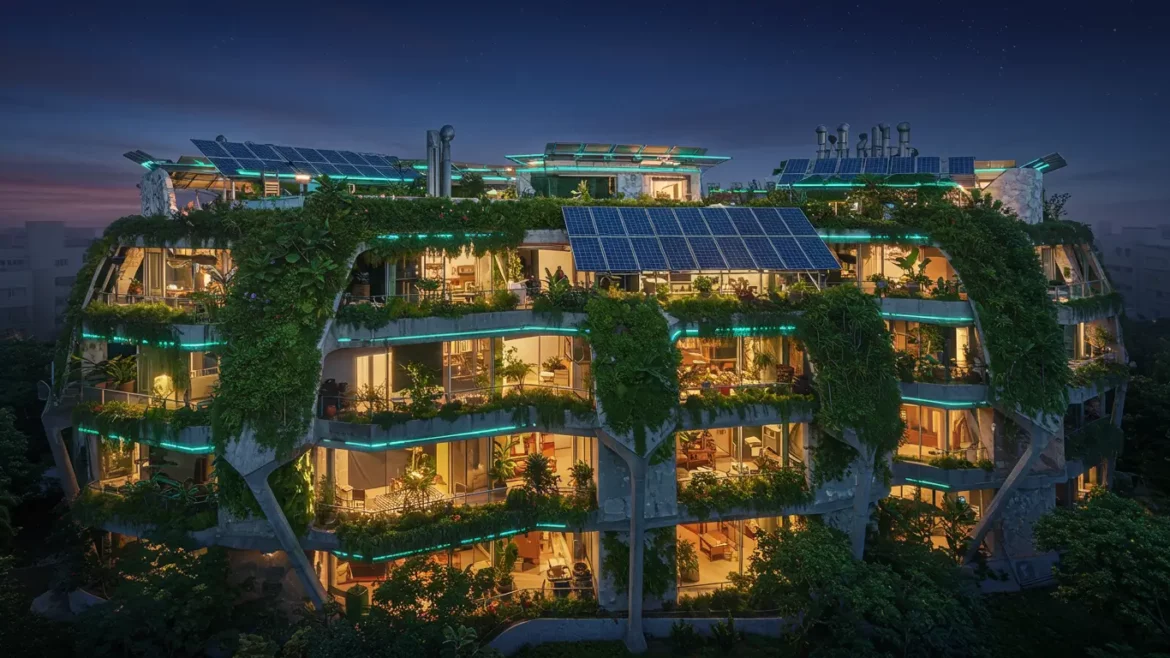
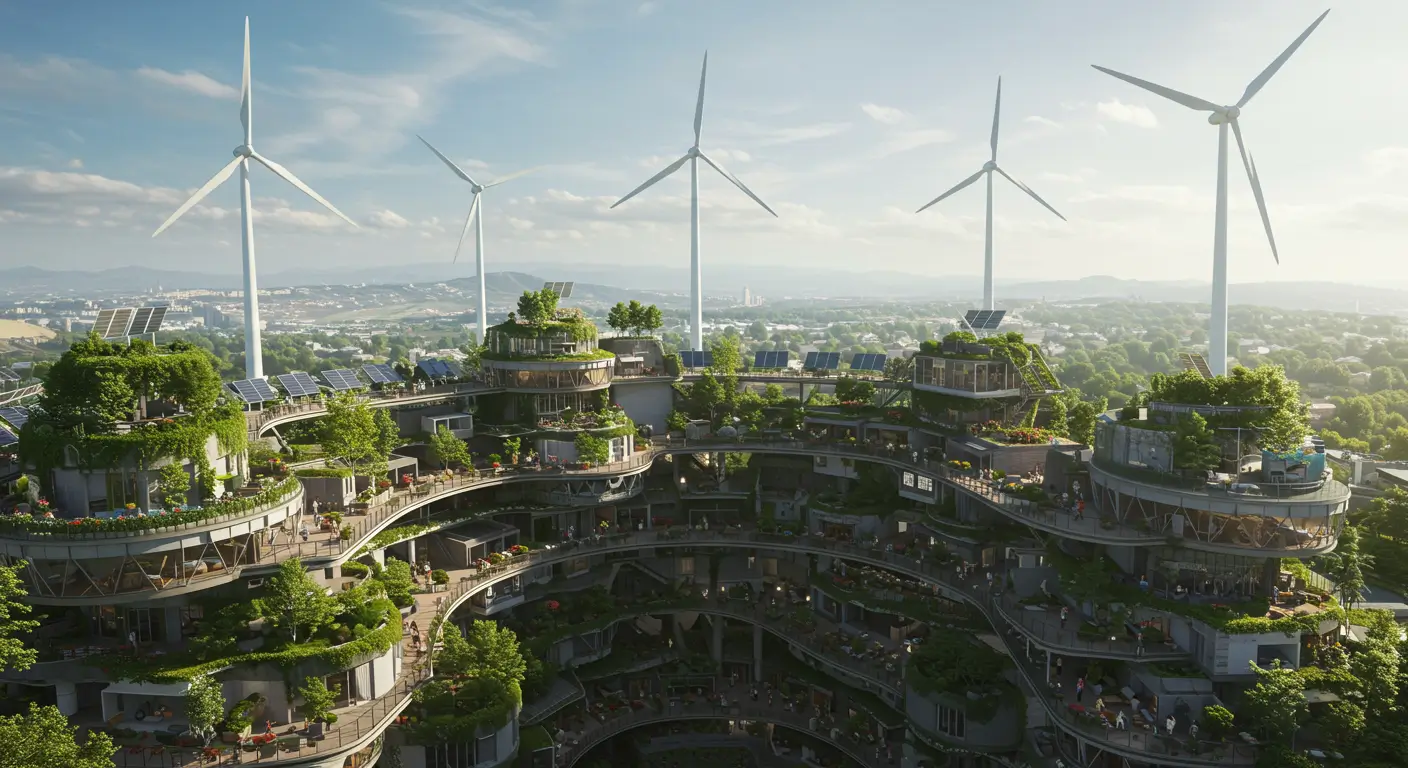
The climate crisis demands more than incremental changes – it requires an architectural revolution. Solarpunk architecture answers this call by transforming buildings from passive structures into active ecosystem participants. This movement goes beyond standard green design by integrating:

✔ Regenerative systems that repair environmental damage
✔ Democratic energy networks where communities share power
✔ Biophilic intelligence blending nature with cutting-edge tech

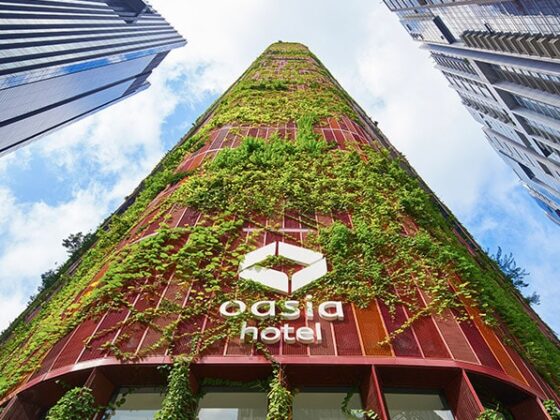
Recent breakthroughs prove solarpunk architecture isn’t just theoretical. Singapore’s Parkroyal Hotel generates solar power while hosting 2,400 plants, and Amsterdam’s Schoonschip floating community shares 100% renewable microgrids. These projects demonstrate how visionary design can address our most pressing ecological challenges.

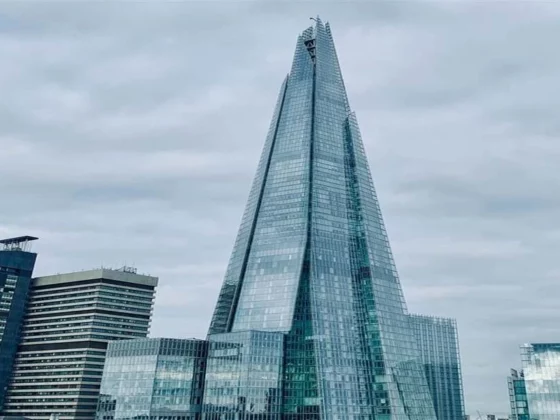
Side-by-side of Singapore’s Oasia Hotel vs. conventional high-rise


Core Principles of Solarpunk Design

Solarpunk Architecture

1. Materials That Give Back

Modern solarpunk architecture utilizes carbon-storing materials:

  • Cross-laminated timber (stores 1 ton CO₂ per m³)
  • Hempcrete (carbon-negative insulation)
  • Mycelium composites (fully biodegradable structures)

Case Study: The University of British Columbia’s Brock Commons (18-story timber tower reduces emissions by 2,432 metric tons vs. concrete).

2. Energy Abundance Systems

Next-gen solutions are making buildings power plants:

  • Building-integrated photovoltaics (solar windows now achieve 15-20% efficiency)
  • Kinetic flooring (powers lighting in Barcelona’s Smart City project)
  • Algae bio-facades (Berlin’s BIQ House produces renewable biomass)

3. Community-Centric Ecology

True solarpunk architecture fosters social connections:

  • Shared food forests (Detroit’s Agrihood feeds 2,000 households)
  • Cool corridor networks (Medellín’s green pathways reduce urban heat by 5°C)
  • Water-sharing systems (San Francisco’s Greywater Gardens recycles 12,000 gallons daily)

How Substrata Brings Solarpunk Principles to Life

At Substrata, we’re translating solarpunk’s radical sustainability into actionable design through three core pillars:

1. Material Revolution

We prioritize:

  • Carbon-negative assemblies: Hempcrete walls, mycelium insulation
  • Circular material flows: 85%+ construction waste diverted in our L.A. projects
  • Living finishes: Lime plaster that absorbs CO₂ over time

Featured Project: Our Silver Lake retrofit used salvaged redwood and recycled glass countertops to achieve a 40% lower carbon footprint.

2. Energy Ecosystems

Our systems create:

  • Net-positive homes: Tesla Solar Roof + battery combos yielding 110% energy needs
  • Smart microclimates: AI-tuned ventilation reducing cooling loads by 35%
  • Community resilience: Neighborhood-scale battery sharing pilots

3. Biophilic Integration

We design spaces that:

  • Restore biodiversity: Native plant roofs that support local pollinators
  • Enhance wellbeing: Circadian lighting systems proven to boost occupant health
  • Celebrate water: Rain chains and greywater gardens that make conservation visible

Building a Solarpunk Future Starts Today

The solarpunk movement proves that sustainable design can be both ecologically transformative and breathtakingly beautiful. From carbon-storing materials to energy-positive systems, these innovations are reshaping our built environment one project at a time.

At Substrata, we bridge visionary concepts with real-world execution. Our team specializes in translating solarpunk principles into livable, lovable spaces that:

  • Regenerate rather than deplete
  • Inspire while serving practical needs
  • Pioneer without compromising comfort

Ready to transform your space? Contact Substrata today to begin your solarpunk journey. Let’s create architecture that doesn’t just exist in the world – but improves it.

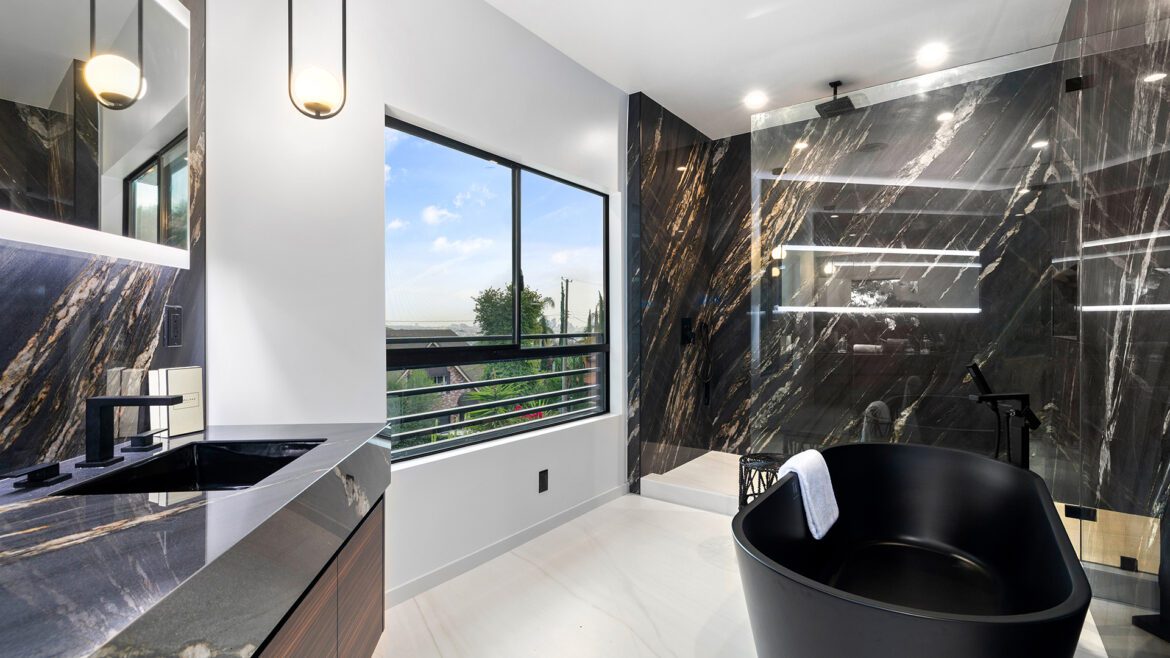
Natural Stone Finishes - Substrata

Natural Stone Finishes: A Substrata Guide to Timeless Materials

Natural Stone Finishes: A Substrata Guide to Timeless Materials 1920 1280 Cecille Maristela

Introduction to Natural Stone Finishes

Natural stone brings unmatched elegance and longevity to residential and commercial spaces. At Substrata, we specialize in helping clients select the perfect stone – whether for granite countertops that withstand decades of use or onyx accent walls that become instant focal points. This guide breaks down 7 premier options, their characteristics, and ideal applications of natural stone finishes to inform your next project.


Substrata Argyle Kitchen

1. Granite: The Ultimate Workhorse

Best for: Kitchen countertops, high-traffic flooring
Substrata Pro Tip: Pair with waterfall edges for modern appeal

  • Pros:
    ✔ Heat/scratch resistant (perfect for busy kitchens)
    ✔ 200+ color variations (from Absolute Black to Blue Bahia)
  • Cons:
    ✖ Requires annual sealing
    ✖ Heavy (verify cabinet support)

Stevens Culver City: Industrial Chic

2. Marble: Classic Luxury

Best for: Bathroom vanities, fireplace surrounds
Substrata Insight: Use in powder rooms for impact without high maintenance

  • Pros:
    ✔ Iconic veining (Carrara, Calacatta, Statuario)
    ✔ Naturally cool surface
  • Cons:
    ✖ Etches from citrus/wine
    ✖ Needs quarterly sealing

Moraga Drive Project: Rustic Farmhouse Kitchen Design

3. Quartzite: Granite’s Sophisticated Cousin

Best for: Outdoor kitchens, statement islands
Why We Love It: Resists UV fading (ideal for SoCal homes)

  • Pros:
    ✔ Harder than granite (7-8 Mohs scale)
    ✔ Crystal-like sparkle (see Taj Mahal quartzite)
  • Cons:
    ✖ Limited color range
    ✖ Premium price point

Natural Stone Finishes: A Substrata Guide to Timeless Materials

4. Limestone: European Charm

Best for: Entryways, wall cladding
Design Idea: Pair Jerusalem Gold limestone with wrought iron

  • Pros:
    ✔ Soft, uniform appearance
    ✔ Ages beautifully (develops patina)
  • Cons:
    ✖ Stains easily (avoid in kitchens)
    ✖ Requires pH-neutral cleaners

5. Travertine: Rustic Warmth

Best for: Pool decks, Mediterranean-style homes
Substrata Hack: Use a filled/honed finish for a smoother surface

  • Pros:
    ✔ Natural non-slip texture
    ✔ Warm beige/gold tones
  • Cons:
    ✖ Pitting occurs over time
    ✖ Avoid acidic cleaners

6. Slate: Textured Durability

Best for: Outdoor patios, mudrooms
Pro Application: Roofing (lasts 100+ years)

  • Pros:
    ✔ Naturally cleft texture hides wear
    ✔ Freeze-thaw resistant
  • Cons:
    ✖ Limited color palette (grays/greens)
    ✖ Can flake if improperly sealed

Natural Stone Finishes: A Substrata Guide to Timeless Materials

7. Onyx: Dramatic Translucence

Best for: Backlit bars, luxury accent walls
Showstopper Idea: Backlight Golden Onyx with LED strips

  • Pros:
    ✔ Glows when illuminated
    ✔ Unique veining (no two slabs alike)
  • Cons:
    ✖ Delicate (3-5 Mohs)
    ✖ High cost ($250+/sq ft)

Choosing Your Stone: 4 Key Considerations

  1. Traffic Level → Granite/quartzite for kitchens, marble for low-use areas
  2. Maintenance → Slate/quartzite = low upkeep; marble/limestone = high care
  3. Climate → Travertine/slate excel outdoors; avoid marble in humid areas
  4. Budget → Onyx/marble at premium tier; granite/slate offer mid-range value

Why Trust Substrata with Your Stone Finishes?

  • 15+ years sourcing premium slabs from global quarries
  • Sealing expertise to extend stone lifespan
  • Custom fabrication (waterfall edges, book-matched veining)
  • Sustainable practices (water recycling, local sourcing)

Ready to explore natural stone options? Contact Substrata today, and let’s bring your vision to life!

La Habra Luxury Remodels

La Habra Luxury Remodel: A Westhills Home Reimagined by Substrata

La Habra Luxury Remodel: A Westhills Home Reimagined by Substrata 1920 1280 Cecille Maristela

When searching for the perfect La Habra luxury remodel, homeowners deserve spaces that blend premium craftsmanship with personalized functionality. This 3,460 sq ft Westhills transformation by Substrata showcases exactly that – where Ann Sacks tile meets smart home technology, and Thermador appliances pair with sustainable design. More than just a renovation, this project represents a complete reimagining of California living through thoughtful spatial planning and material selections.


La Habra Luxury Remodel Highlights: Where Elegance Meets Innovation

La Habra Luxury Remodels

1. Reimagined Open-Concept Living for Modern Families

While many older homes feel cramped, this La Habra remodel achieved remarkable spatial transformation. By removing 3 load-bearing walls, we created 40% more usable space. The 12′ vaulted ceilings with matte basalt graphite fireplace anchor the great room, while Fleetwood sliding doors completely erase indoor/outdoor boundaries, enhancing the home’s connection to its hillside setting.


2. Gourmet Kitchen: A Chef’s Dream Realized

Designed for both functionality and entertainment, the kitchen features a Thermador Pro Harmony range with hidden ventilation. At the heart of the space, an 11′ Cloudburst Concrete quartz waterfall island provides ample workspace. Complementing these elements, Palisades Oak cabinetry with Blumotion soft-close ensures quiet operation, proving that a luxury kitchen can be as practical as it is beautiful.


La Habra Luxury Remodels

3. Primary Suite Sanctuary: Ultimate Personal Retreat

The new view balcony with Trex composite decking captures breathtaking sunset vistas. Inside the spa bath, Kohler soaking tub and DXV fixtures create a resort-like experience. For wardrobe organization, custom California Closets with integrated lighting and a center island provide both beauty and functionality, demonstrating how smart storage solutions elevate daily living.


Why This La Habra Home Remodel Stands Apart

This remodel seamlessly integrates sustainable luxury, featuring solar-ready infrastructure, a 16-SEER HVAC system, and 40% water savings. Thoughtfully chosen premium materials like Ann Sacks tile, Benjamin Moore finishes, and Caesarstone surfaces elevate every space. Designed with longevity in mind, future-proof technology includes EV charging and smart home integration. Even the 3-car garage offers custom storage solutions, ensuring both style and practicality.


Begin Your Transformation Journey Today

This La Habra luxury remodel exemplifies Substrata’s dedication to creating elegant, functional, and sustainable spaces tailored to modern living. From open-concept transformations to high-end finishes and future-proof technology, every detail reflects our commitment to craftsmanship and innovation.

If you’re ready to reimagine your home, contact Substrata today. Let’s bring your vision to life!

Color Schemes for Your Kitchen

Color Schemes for Your Kitchen 1920 1280 Tessa Maristela

Your kitchen must be tailored to articulate your personal style. Color, integrated into diverse surfaces of your kitchen, is one design aspect to define your personality. You can either choose complementary colors or contrasting colors to create a color palette that considers wall paint, backsplash, countertop, flooring, and accessories. Complementary colors blend fluidly while contrasting colors create a deviating interest in a color scheme. Either way, any color scheme is guaranteed to work that makes you feel at home and enjoy your time in the kitchen. We share the color palettes we have used for our new build and kitchen remodeling projects over time.

DARK RED WOOD, LIGHT WOOD + EBONY

Kitchen on Argyle Avenue (by Historia Design)

This is a high-contrast modern kitchen rich with textures of red wood field cabinets, natural light wood flooring, a full-height backsplash, and an island countertop with lavish grains of white and black anchored on a matching ebony cabinet. The classic richness in texture on all surfaces makes a strong and timeless design statement.

BLACK , GOLD + MULTI-WOOD COLOR TONES

Kitchen on Argyle ( By Historia Design)

The warmth of multi-wood finishes for the cabinet, island, and flooring accessorized with a gold backsplash makes a luxurious assembly of colors. A black island cabinet topped with a glossy black granite countertop adds elegance to luxury.

BLACK + WHITE


Kitchen on Superba Avenue

Black and white make a classic tandem. It is an ageless combination that does not go out of style. We suggest using white as the field color for cabinets with a contrasting black accent on the countertop or subway tiles for backsplash.

EARTH WOOD + ASH GREY

Kitchen on Pebble Beach

Ash grey mixed with earth wood cabinets sets the tone for a contemporary kitchen. The contrasting textures agree with each other, highlighted by an interplay of grey and white walls and countertops. Why not add an aesthetic touch of black pendant lights, faucets and cabinet handles to finish the look?

BLOND + CHARCOAL GREY

Kitchen on Curson Avenue

Mixing blond wood finishes with charcoal grey builds a contrasting dimension between light and dark. Blond tall and wall cabinets that are duplicated as floor finishing draw focus to the charcoal base with steel grey countertop making it the central point of interest.

WHITE, GREY + SILVER

Kitchen on Moraga Drive

An all-white kitchen is soft on the eyes. Since white expands and creates the illusion of space, it is recommended for small kitchens but also works for kitchens of considerable size. White is a fresh neutral tone that can co-exist with any color. Grey subway tiles for the backsplash and grey grains on a white countertop, matched with stainless steel appliances and accessories create a cadence of mild distraction from the sterility of all-white cabinets.

SOFT GREEN, BEIGE + WHITE

Kitchen on Via El Molino

Soft green kitchen cabinets make a perfect contemporary cottage look. Blending well with the paleness of the beige backsplash and flooring, this color scheme makes a pleasantly relaxing space for meals, stories, and family time.

NAVY BLUE + WHITE

Photo Credit to Curtis Adam

A navy blue island cabinet and white cabinets against the wall are a favorite two-tone configuration that draws on the nautical appeal. Popular in beach homes, the color mix is a playful combination that balances between the light whites and the dark, profound navy blues. A flooring with natural dark brown and red hues added to the mix perks up the space with an earthy feel.