

Los Angeles is building vertically. Transit-oriented zoning, the TOC incentive program, and AB 2097 have unlocked development in corridors where low-rise construction previously dominated. High-density mixed-use development in Los Angeles now concentrates in Hollywood, Culver City, Downtown, Koreatown, and Westlake. These neighborhoods share constrained infill sites, close neighbors, and a narrow margin for construction error. The Council on Vertical Urbanism frames this shift as a defining challenge for modern cities: density increases efficiency, but it also increases complexity. Substrata Construction executes vertical construction in LA across exactly these conditions. These are the four construction challenges that separate teams who deliver from teams who don’t.
Challenge 1: Complex Structural Systems for Podium Construction
What Podium Construction Actually Involves
Podium buildings consist of a one- or two-story Type I concrete base topped with four to five stories of Type III or V wood-framed residential construction. The concrete podium provides wide spans, higher ceilings, and ground-level retail space. The wood-framed upper floors reduce construction cost. They also maximize residential unit density within permissible building heights.
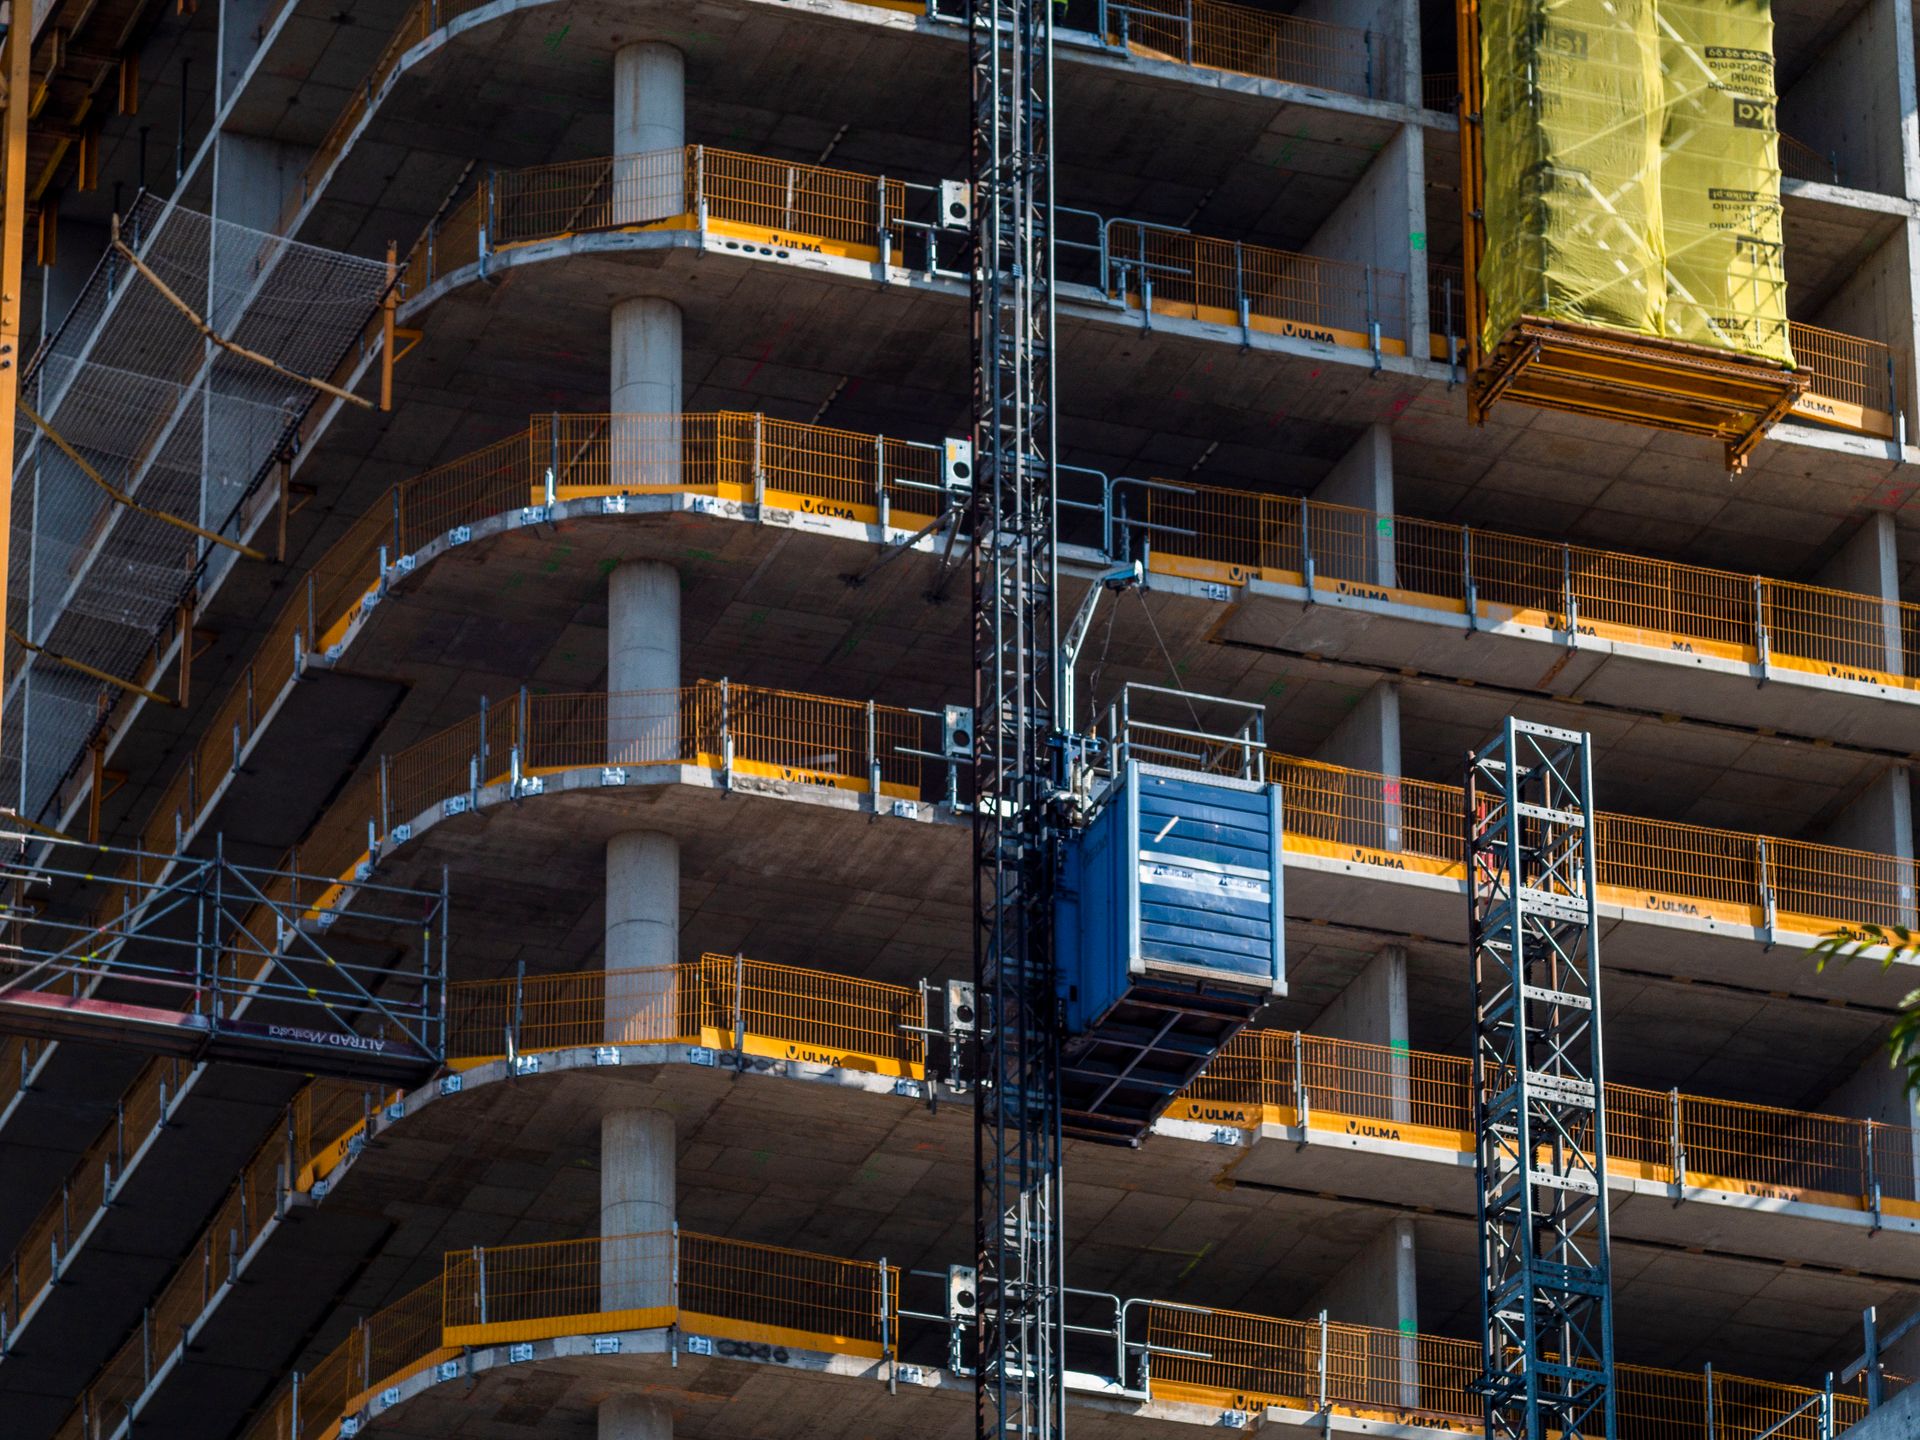
The structural engineer must transfer significant loads from the program above to a fundamentally different structural system below. That transfer slab is the most complex single element in the building. Transfer slabs typically use post-tensioned concrete to control deflections and cracking. Slab thicknesses range from 10 to 14 inches depending on spans and loads.
The Seismic Complexity Layer
Los Angeles seismic requirements add another layer of structural complexity. California engineers apply a two-step seismic analysis procedure. It treats the upper wood-frame structure as an independent building on a fixed base. Additionally, it treats the lower concrete structure as an independent building with forces from the upper structure at its top. This approach avoids requiring the upper portion to carry a minimum of 30% more seismic forces.
Wood shrinkage and differential movement is the most persistent challenge in podium construction. Long-term creep deflection of the transfer slab combines with construction loading sequences. Together, they cause differential settlement between the podium and the wood-frame structure. This is particularly problematic at the building perimeter. Consequently, cladding systems must accommodate both vertical and horizontal movement simultaneously. Furthermore, shear wall stacking and hold-down forces create coordination demands that cannot resolve late in the design process. Substrata coordinates structural layout with MEP needs, parking configuration, facade systems, fire separation, and construction sequencing from the earliest design phase.
Challenge 2: MEP Stacking and Segregation for Diverse Tenant Types
Mixed-use buildings combine occupancies with fundamentally different MEP requirements — all within the same structural envelope.
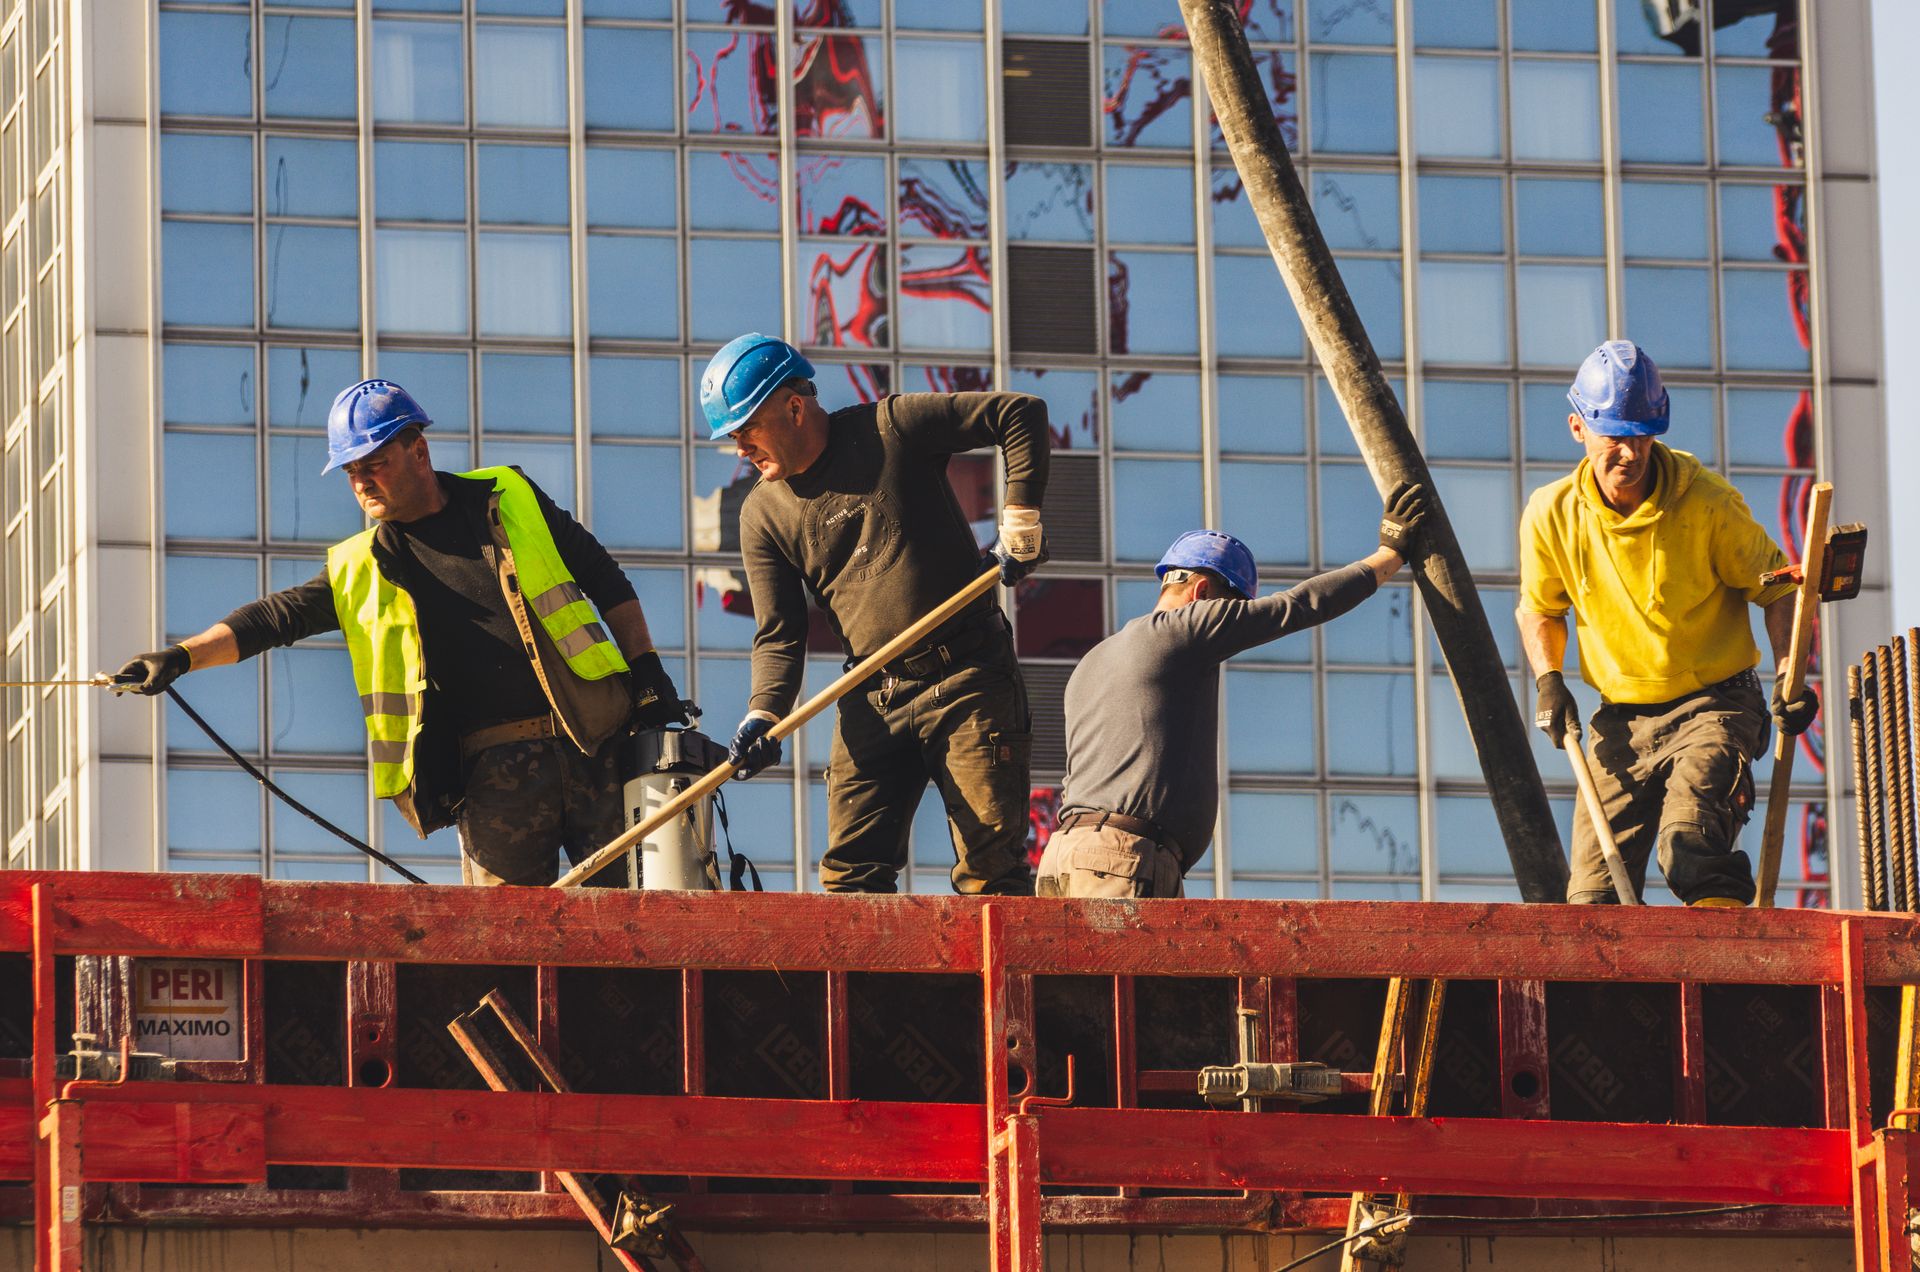
Residential spaces require separate ventilation, heating, and cooling systems. Commercial spaces need more robust electrical and mechanical systems. A ground-level restaurant needs a commercial kitchen grease hood exhaust duct. Moreover, every direction change in that duct requires an accessible cleanout by code. Residential units above need consistent distribution across repeated floors. Retail tenants need different electrical service capacities than either.
The Stacking Coordination Problem
Stacking of MEP piping and ductwork is critical in vertical mixed-use buildings. Without deliberate coordination, the design produces offsets of relatively large pipes and ducts. These offsets increase system static pressure and reduce overall efficiency. Furthermore, fire-rated enclosures of ductwork risers must extend through every penetration. This adds scope and physical size to every offset throughout the building.
The building core becomes the primary coordination challenge. Vertical shafts must accommodate plumbing, electrical systems, ventilation, and fire protection simultaneously. They must also avoid conflicts with structure, elevators, corridors, and usable floor area. An integrated MEP engineering approach consistently outperforms designing each system in isolation. When systems are designed independently, interactions surface as expensive field conflicts during construction.
Additionally, dedicated MEP chases running the building’s full height — with acoustic isolation — prevent mechanical noise from traveling to residential floors. Mechanical noise transmission from commercial kitchen equipment to residential units above is not a design failure. It is a coordination failure that correct specification prevents.
Challenge 3: Construction Logistics on Constrained Urban Infill Sites
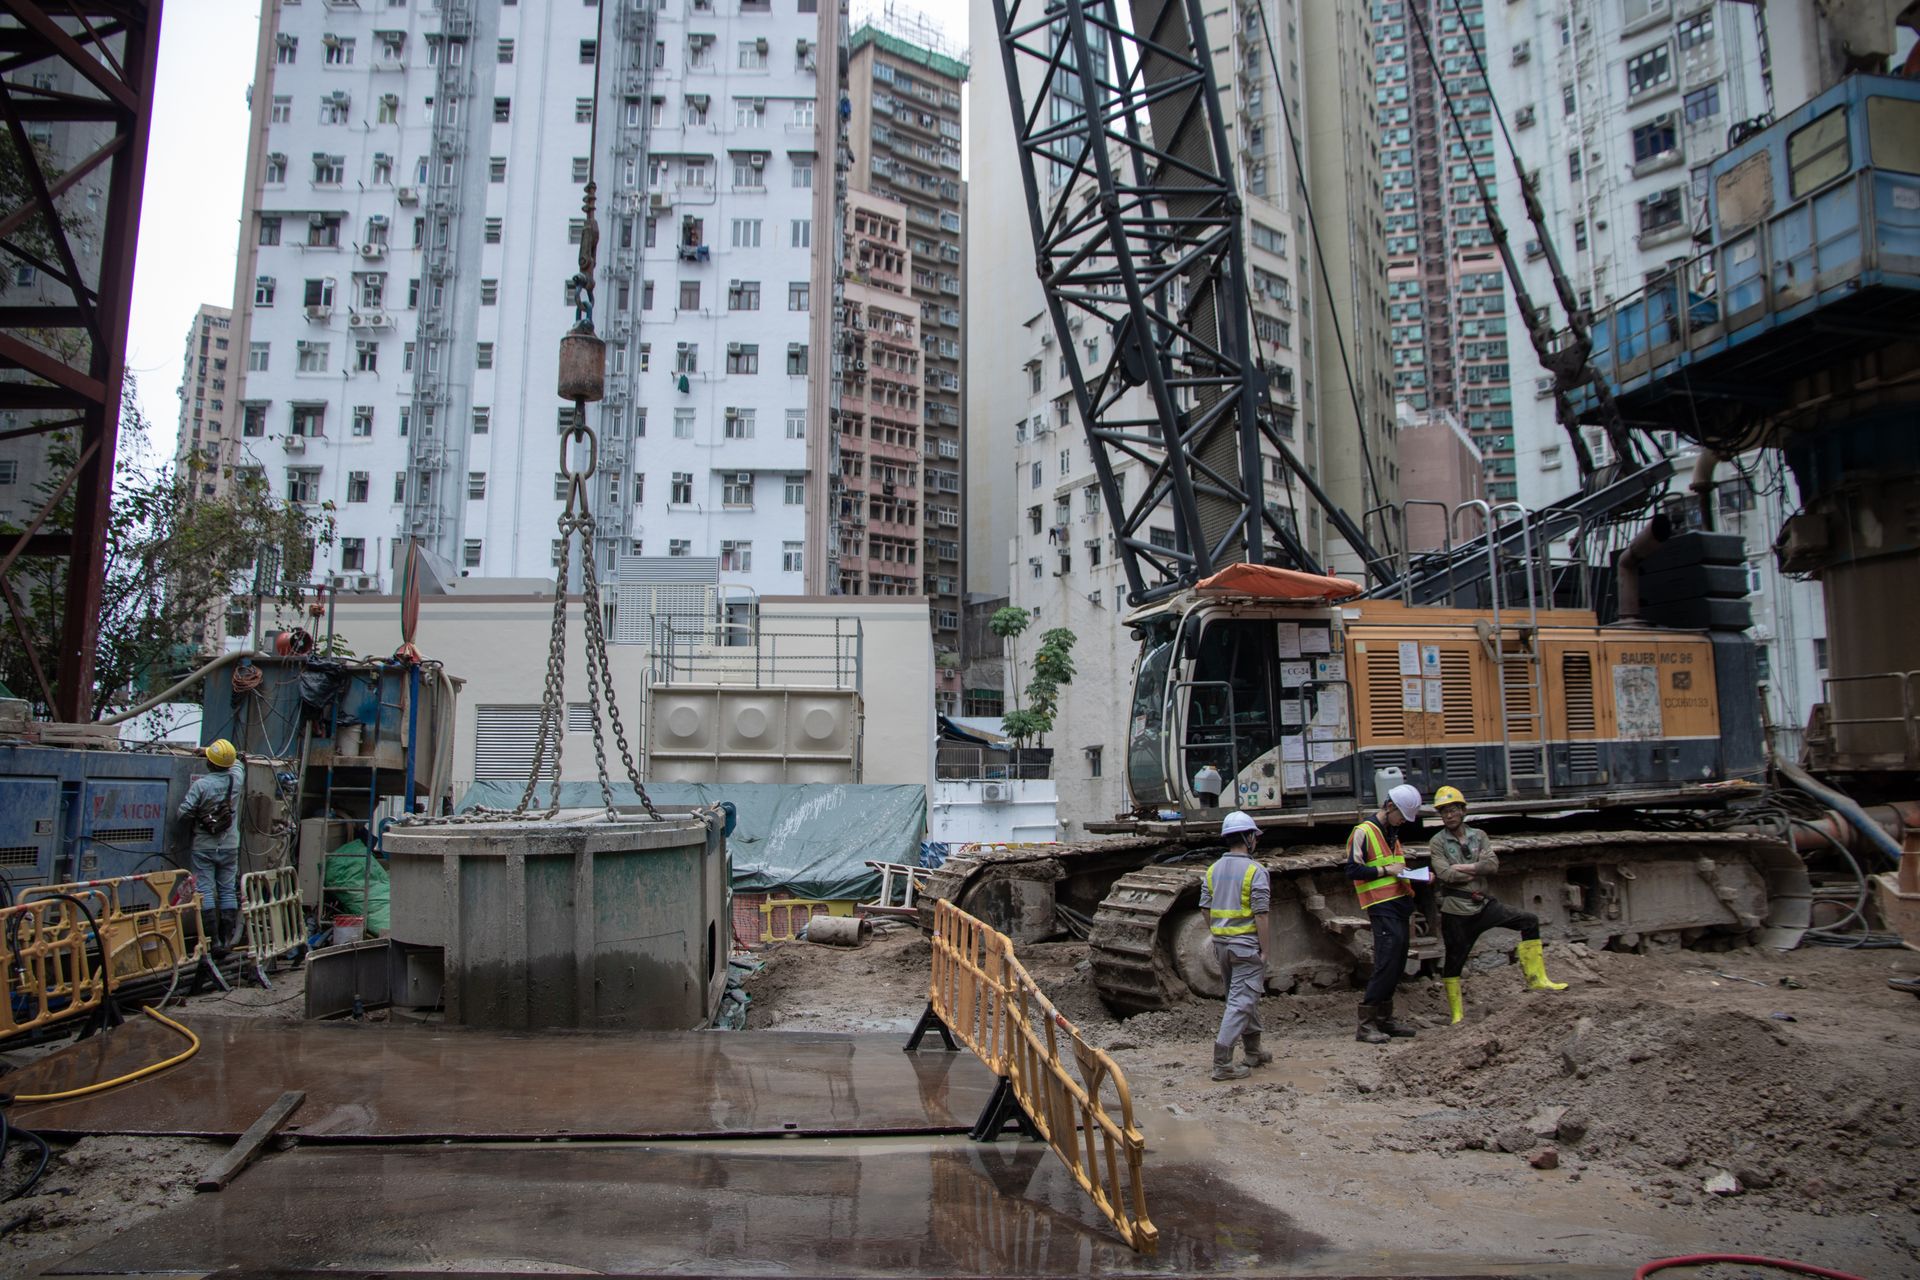
Urban infill development in Los Angeles rarely offers the staging area suburban construction takes for granted. Sites in Hollywood, Koreatown, and Culver City often share property lines with occupied buildings. They face narrow street access. Many sit within blocks of Metro stations where pedestrian and vehicle traffic is constant.
Just-in-Time Delivery as a Site Requirement
Urban and constrained jobsites leave almost no room for on-site material storage. Consequently, precise delivery timing is not a preference — there is simply nowhere to put excess materials. Just-in-time delivery resolves this by synchronizing material arrivals with active installation phases. Instead of trucks waiting on-site, deliveries align with active construction phases. Idle trucks waste money and consume space the site cannot spare.
JIT delivery minimizes on-site material stockpiling and enhances workflow efficiency. However, its success depends on precise supplier coordination and real-time project scheduling. Furthermore, urban staging areas — temporary material hubs located off-site — allow controlled consolidation and phased deliveries. On constrained construction logistics urban sites in Los Angeles, off-site staging is a functional requirement — not an optional upgrade.
Demolition on Tight Sites
Traditional impact demolition produces significant noise and vibration. Dense surrounding land uses cannot absorb either. Controlled alternatives — hydraulic crushing and concrete cutting — reduce impact on adjacent occupied structures. These methods suit buildings where occupied retail, adjacent foundations, or close residential neighbors make conventional demolition inappropriate.
Los Angeles environmental reviews routinely evaluate construction noise and vibration for major development projects. Therefore, demolition methodology should reflect the surrounding environment. Defaulting to the fastest method on a constrained infill site is a reliable path to community complaints and regulatory stops.
Additionally, elevators and lifts must be scheduled with the same precision as material deliveries. Multiple crews sharing vertical access create bottlenecks that collapse even well-constructed schedules. Substrata builds detailed logistics plans for every constrained urban project. Deliveries, crane picks, elevator schedules, and off-site staging are integrated systems — not separate decisions made independently.
Challenge 4: Managing Community Impacts in Dense Neighborhoods
High-density mixed-use development in Los Angeles does not occur in isolation. It occurs next to occupied apartment buildings, active retail blocks, and schools. The construction process generates noise, dust, vibration, and traffic. Consequently, the surrounding community absorbs those impacts for months or years.
Los Angeles Noise Ordinance Requirements
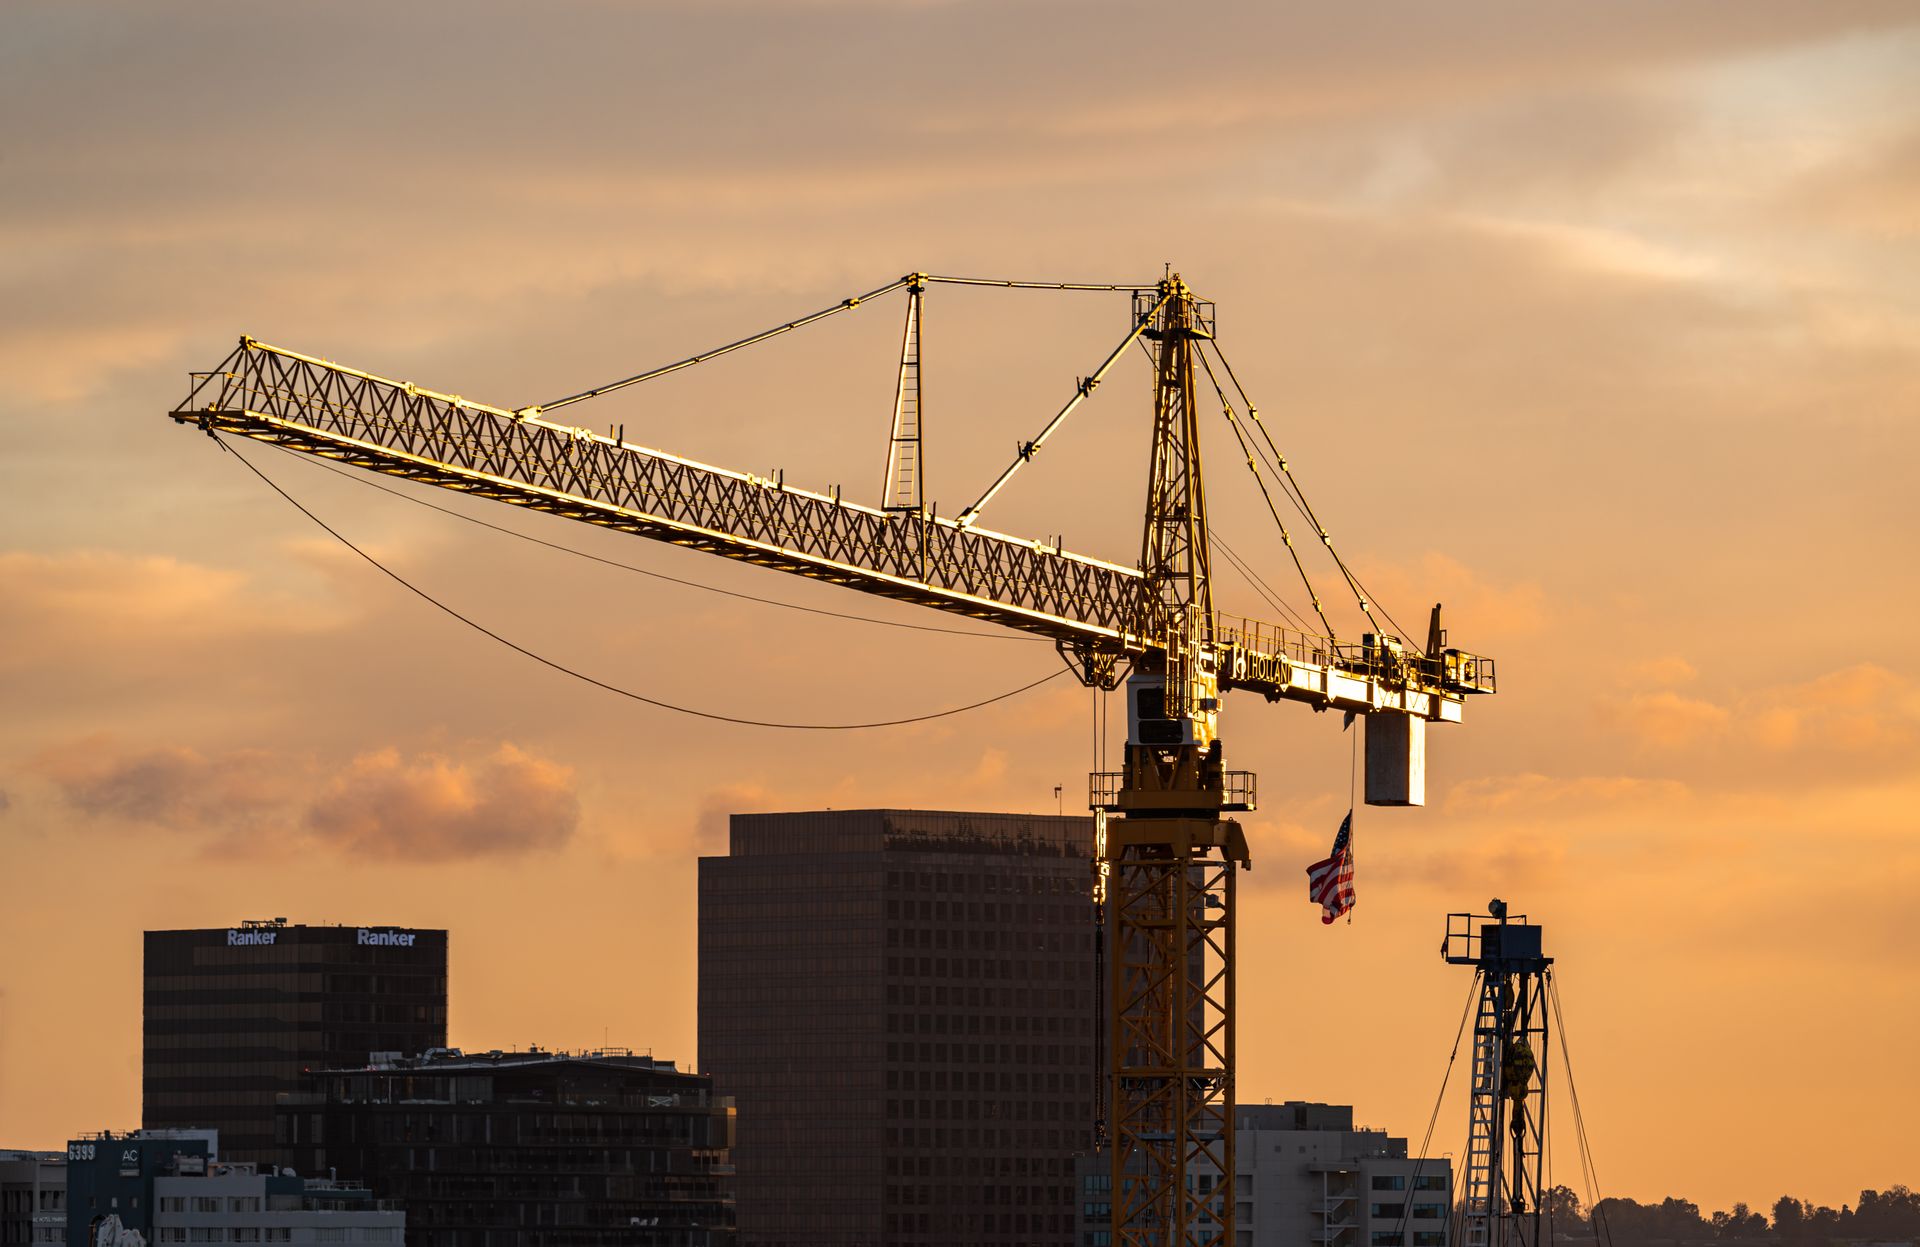
The City of Los Angeles restricts general construction and demolition to the hours of 7:00 AM to 9:00 PM on weekdays and 8:00 AM to 6:00 PM on Saturdays. No construction is permitted on Sundays or federal holidays. Powered construction equipment is limited to 75 dBA measured at 50 feet. Violations expose contractors to stop-work orders from LADBS code enforcement. In turn, stop-work orders become direct schedule risks on any time-sensitive project.
More stringent noise ordinances are becoming increasingly common in Los Angeles. The reason is straightforward: areas zoned for different uses are moving closer to one another. The vertical mixed-use typology that defines current LA development places residential directly above commercial. It also places both directly adjacent to existing occupied buildings. Noise management in dense neighborhoods is not a community relations exercise. It is a legal compliance requirement with direct schedule consequences.
Dust, Traffic, and Street Use
Dust control on urban infill sites requires active suppression. That includes water application on disturbed surfaces, covered debris chutes, and wheel wash stations at site exits. Los Angeles construction sites near transit corridors must also coordinate with LADWP, Metro, and LADOT when construction affects public streets. Delivery windows that conflict with peak transit traffic create permit violations and community complaints simultaneously.
Furthermore, construction traffic routing in dense neighborhoods requires pre-approved hauling routes, flagging plans, and access coordination with adjacent businesses. Substrata establishes community communication protocols at project outset. The team notifies adjacent occupants of activity schedules, provides construction management contact information, and delivers regular site updates throughout the project. That approach does not eliminate community friction. It prevents friction from escalating into regulatory stops.
Conclusion: Vertical Complexity Demands Execution Discipline
High-density mixed-use development in Los Angeles concentrates every construction challenge into a single project. Podium structural systems demand precise coordination between two fundamentally different building types. MEP stacking demands integrated design before any system installation begins. Constrained urban infill development sites demand logistics precision suburban projects never require. Dense neighborhood sites demand active community and regulatory management from day one.
None of these challenges are unsolvable. All of them punish teams that address them late. Substrata Construction brings commercial construction discipline to vertical construction in LA — from structural coordination and MEP integration through site logistics and community impact management.
Ready to build in one of LA’s most complex development environments? Contact Substrata to discuss your project scope and how our construction expertise delivers high-density mixed-use projects built to perform at every level.


